
363 Killian Street, Waynesville, NC 28786
Local realty services provided by:Better Homes and Gardens Real Estate Heritage
363 Killian Street,Waynesville, NC 28786
$330,000
- 3 Beds
- 1 Baths
- 1,015 sq. ft.
- Single family
- Active
Listed by:
 Brooke Fish(828) 550 - 1054Better Homes and Gardens Real Estate Heritage
Office: better homes and gardens real estate heritage
MLS#:4400231
Source:CH
Price summary
- Price:$330,000
- Price per sq. ft.:$325.12
About this home
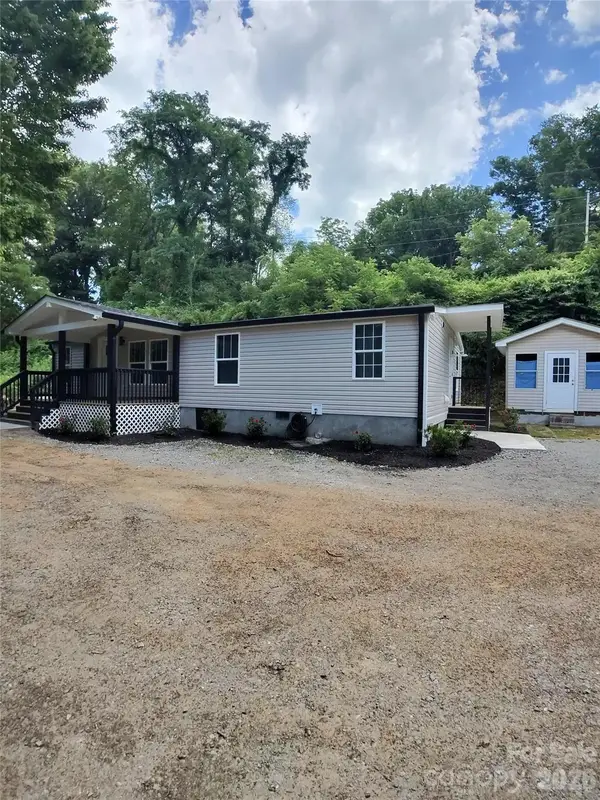
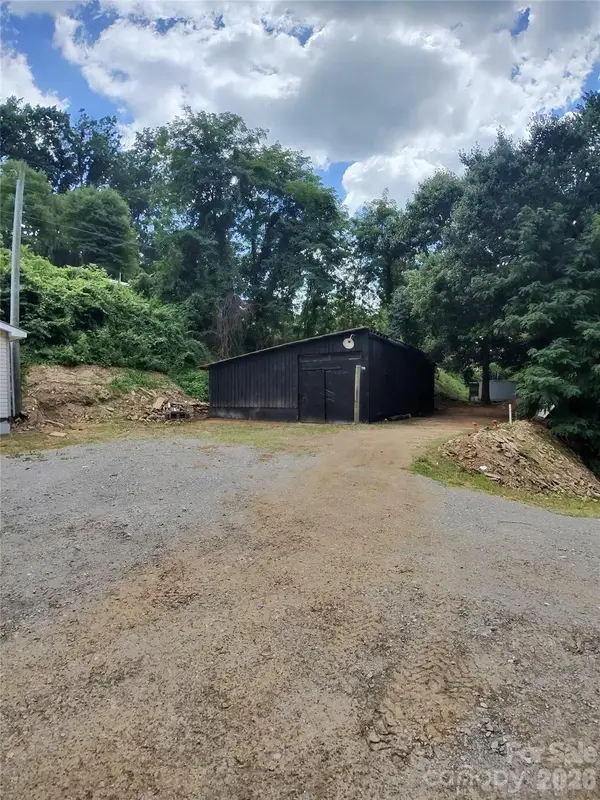
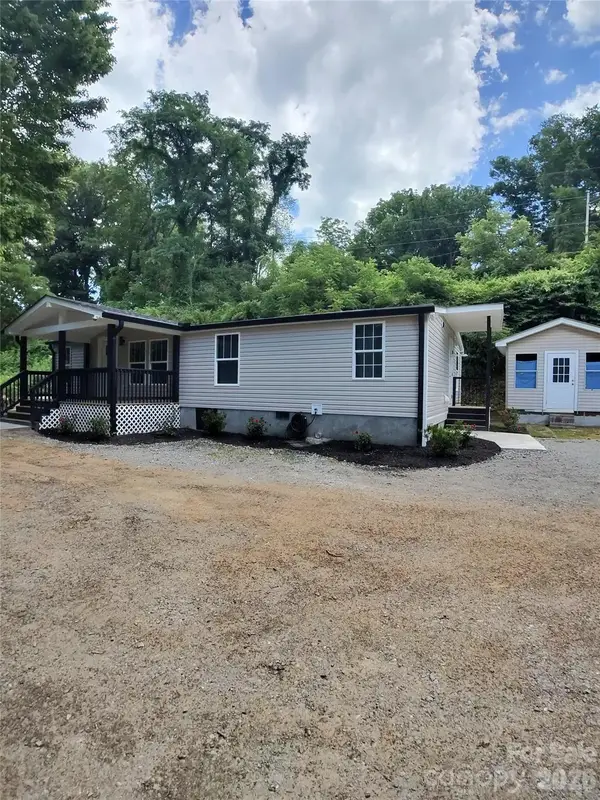
Welcome to this charming 3-bedroom, 1-bath home nestled in the heart of Waynesville’s desirable Hazelwood community. Offering the perfect blend of comfort and convenience, this inviting home features an easy-flowing floor plan, a level yard, city water and sewer, and a detached one-car garage with electricity and with plenty of room for storage, hobbies, or a workshop. Fresh updates with a fully remodeled kitchen and bathroom, includes Quartz counters, Cabinets, LVP floors, plumbing, electrical, paint etc..
Enjoy the ease of in-town living while being just minutes from historic downtown Waynesville, where you’ll find locally owned shops, restaurants, breweries, galleries, and year-round festivals. Whether you’re a first-time homebuyer, looking to downsize, or searching for a smart investment opportunity, this property offers exceptional value in one of Western North Carolina’s most sought-after mountain towns. Enjoy a nice walk around the track that is right off the back yard. Come walkers and runners, walk to breakfast or coffee in downtown Hazelwood.
Relax on the front porch, enjoy the spacious yard, Hot Tub, fire pit with seating and appreciate the convenience of nearby parks, schools, and everyday amenities. With its desirable location, manageable size, and welcoming character, this home is ready for its next chapter. Come experience the charm and lifestyle that make Waynesville such a special place to call home!...
Contact an agent
Home facts
- Year built:1947
- Listing ID #:4400231
- Updated:July 14, 2026 at 04:58 PM
Rooms and interior
- Bedrooms:3
- Total bathrooms:1
- Full bathrooms:1
- Kitchen Description:Dishwasher, Electric Range, Refrigerator
- Living area:1,015 sq. ft.
Heating and cooling
- Cooling:Ductless
- Heating:Ductless
Structure and exterior
- Year built:1947
- Building area:1,015 sq. ft.
- Lot area:0.23 Acres
- Construction Materials:Vinyl
- Foundation Description:Crawl Space
Schools
- High school:Tuscola
- Elementary school:Hazelwood
Utilities
- Sewer:Public Sewer
Finances and disclosures
- Price:$330,000
- Price per sq. ft.:$325.12
Features and amenities
- Laundry features:Main Level
Parking
- Parking description:Driveway
- Garage:Yes
- Garage spaces:1
Listings courtesy of Canopy MLS as distributed by MLS GRID. Copyright 2021 Canopy MLS. All rights reserved. Canopy MLS, provides content displayed here (“provided content”) on an “as is” basis and makes no representations or warranties regarding the provided content, including, but not limited to those of non-infringement, timeliness, accuracy, or completeness. Individuals and companies using information presented are responsible for verification and validation of information they utilize and present to their customers and clients. Canopy MLS will not be liable for any damage or loss resulting from use of the provided content or the products available through Portals, IDX, VOW, and/or Syndication. Recipients of this information shall not resell, redistribute, reproduce, modify, or otherwise copy any portion thereof without the expressed written consent of Canopy MLS.New listings near 363 Killian Street
- New
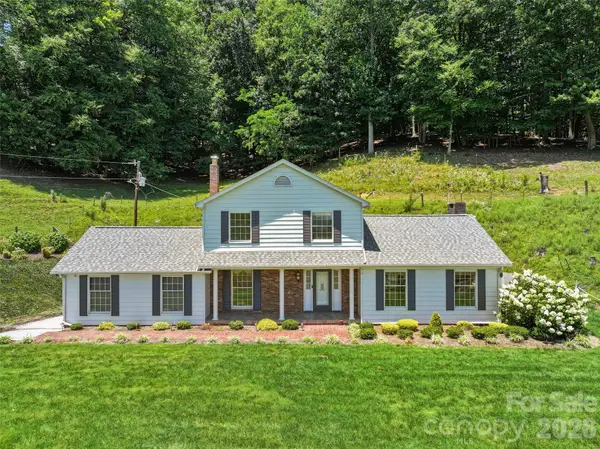 $674,000Active3 beds 3 baths1,935 sq. ft.
121 Fortner Drive, Waynesville, NC 28786
MLS# 4402565Listed by: KELLER WILLIAMS GREAT SMOKIES - Coming SoonOpen Sun, 2 to 4pm
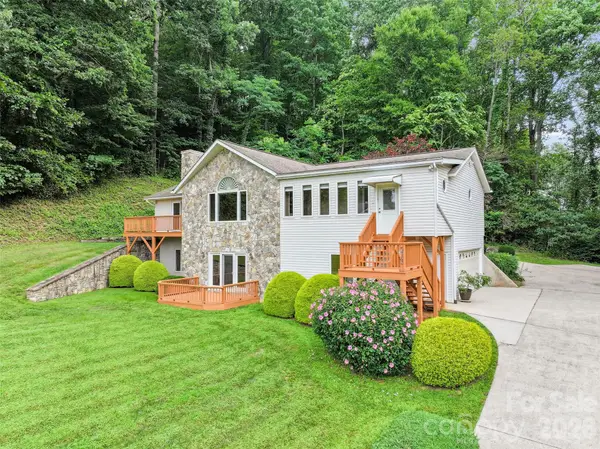 $495,000Coming Soon3 beds 4 baths
415 Knollwood Drive, Waynesville, NC 28786
MLS# 4403699Listed by: HOWARD HANNA BEVERLY-HANKS WAYNESVILLE - New
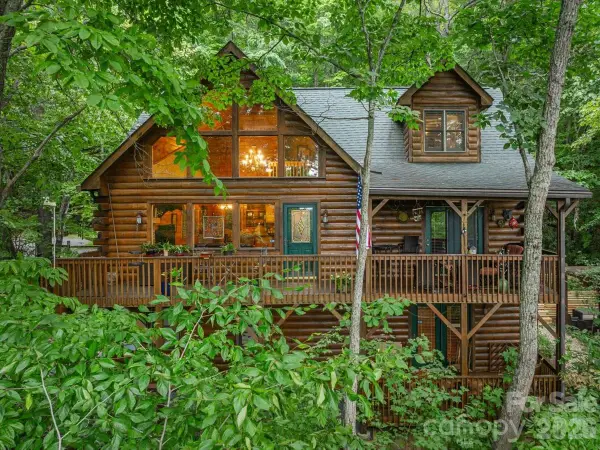 $489,000Active3 beds 3 baths2,180 sq. ft.
30 Rhododendron Drive, Waynesville, NC 28786
MLS# 4402853Listed by: RE/MAX EXECUTIVE 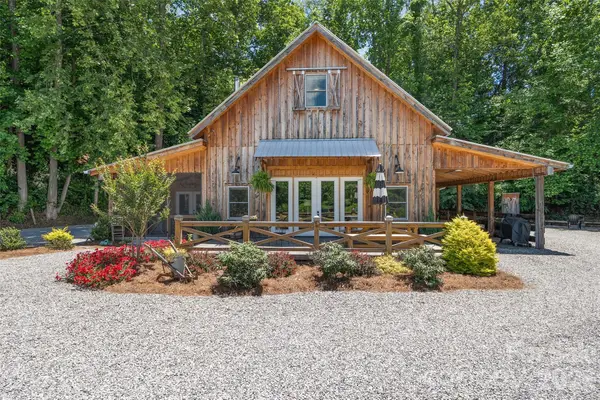 $550,000Pending2 beds 2 baths1,333 sq. ft.
258 Vance Street, Waynesville, NC 28786
MLS# 4403160Listed by: KELLER WILLIAMS GREAT SMOKIES $39,000Active1 Acres
0000 Presidential Drive, Waynesville, NC 28786
MLS# 4382904Listed by: KELLER WILLIAMS GREAT SMOKIES- New
 $375,000Active4 beds 3 baths1,344 sq. ft.
64 P J Drive, Waynesville, NC 28786
MLS# 4402465Listed by: NEXTHOME PARTNERS - New
 $85,000Active0.34 Acres
9999 P J Drive, Waynesville, NC 28786
MLS# 4402983Listed by: NEXTHOME PARTNERS - New
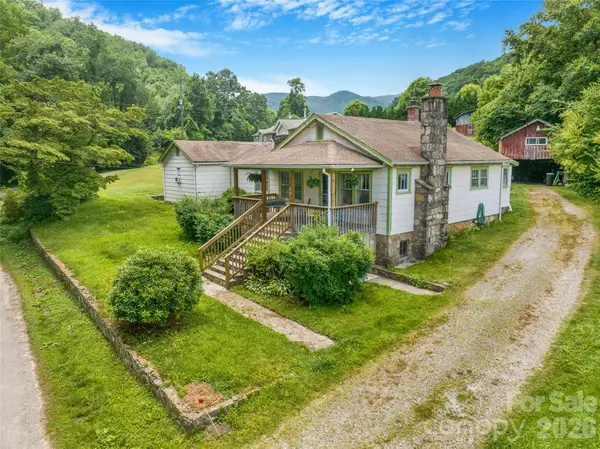
 $450,000Active4 beds 3 baths1,344 sq. ft.
64 P J Drive, Waynesville, NC 28786
MLS# 4402997Listed by: NEXTHOME PARTNERS - New
 $375,000Active4 beds 2 baths1,764 sq. ft.
50 Rocky Branch Road, Waynesville, NC 28786
MLS# 4401479Listed by: TOWN AND MOUNTAIN REALTY - New
 $389,000Active2 beds 2 baths989 sq. ft.
323 Hawks Crest Drive, Waynesville, NC 28786
MLS# 4401224Listed by: HOWARD HANNA BEVERLY-HANKS WAYNESVILLE


Protect your home and budget from life's surprises with an Assurant Home Warranty, backed by a partner that supports you through every step of homeownership. Explore Plans.
© 2026 Better Homes and Gardens Real Estate LLC. An Anywhere Real Estate company. All rights reserved. Better Homes and Gardens® Real Estate is a registered trademark owned by Meredith Operations Corporation, licensed to Better Homes and Gardens Real Estate LLC and used with permission. Better Homes and Gardens Real Estate LLC fully supports the principles of the Fair Housing Act and the Equal Opportunity Act. Listing information is deemed reliable but is not guaranteed accurate.
Each office is independently owned and operated.
Any services or products provided by third parties are not provided by, affiliated with or related to Better Homes and Gardens Real Estate LLC, or its affiliated companies.