
74 Hidden Hill Lane, Waynesville, NC 28786
Local realty services provided by:Better Homes and Gardens Real Estate Paracle
Listed by: james cuellar
Office: redfin corporation
MLS#:4443858
Source:CH
74 Hidden Hill Lane,Waynesville, NC 28786
$225,000
- 3 Beds
- 1 Baths
- 892 sq. ft.
- Single family
- Active
Price summary
- Price:$225,000
- Price per sq. ft.:$252.24
About this home
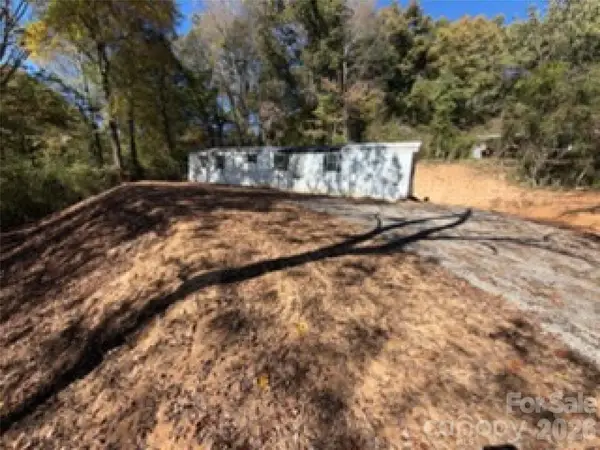
Charming Unrestricted Mountain Starter Home on Half an Acre! Discover the simplicity of mountain living at 74 Hidden Hill Lane in Waynesville, NC. Built in 1940, this cozy 3-bedroom, 1-bath home sits on a peaceful 0.5-acre lot with no HOA and no restrictions—offering rare flexibility for a primary residence, weekend mountain getaway, mini-homestead, or short-term rental investment. Enjoy the character of a classic 1940s mountain cottage paired with plenty of outdoor space for gardening, firepits, or future expansion. Tucked away in a quiet setting yet just minutes from everyday conveniences, this property puts the best of the Smokies right at your doorstep: Downtown Waynesville: Minutes from boutique shopping, local breweries, art galleries, and farm-to-table dining along North Main St and South Main St. Scenic Drives & Hiking: Easy access to the Blue Ridge Parkway and Great Smoky Mountains National Park for year-round hiking, waterfall chasing, and panoramic mountain overlooks. Lake & Winter Recreation: Close to walking trails and paddleboarding at Lake Junaluska, plus skiing and snow tubing just a short drive away at Cataloochee Ski Area. Easy Commute: Conveniently located roughly 30–35 minutes west of Asheville for expanded dining, entertainment, and regional airport access. Whether you are looking to break into the Waynesville market or seeking an unrestricted mountain retreat, this classic home is full of potential!...
Contact an agent
Home facts
- Year built:1940
- Subdivision & Development:None
- Listing ID #:4443858
- Updated:November 22, 2026 at 02:36 PM
Rooms and interior
- Bedrooms:3
- Total bathrooms:1
- Full bathrooms:1
- Flooring:Linoleum, Tile, Vinyl, Wood
- Kitchen Description:Electric Oven, Oven, Refrigerator
- Basement:Yes
- Living area:892 sq. ft.
Heating and cooling
- Cooling:Central Air
- Central air:Yes
Structure and exterior
- Roof:Metal
- Year built:1940
- Building area:892 sq. ft.
- Lot area:0.5 Acres
- Lot Features:Green Area, Open Lot, Views, Wooded
- Construction Materials:Hardboard
- Exterior Features:Fire Pit
- Foundation Description:Basement
Schools
- High school:Tuscola
- Elementary school:Hazelwood
Utilities
- Water:Well
- Sewer:Septic (At Site)
Finances and disclosures
- Price:$225,000
- Price per sq. ft.:$252.24
Features and amenities
- Laundry features:Dryer, Main Level, Washer
Parking
- Parking description:Driveway
 Listings courtesy of Canopy MLS as distributed by MLS GRID. Copyright 2021 Canopy MLS. All rights reserved. Canopy MLS, provides content displayed here (“provided content”) on an “as is” basis and makes no representations or warranties regarding the provided content, including, but not limited to those of non-infringement, timeliness, accuracy, or completeness. Individuals and companies using information presented are responsible for verification and validation of information they utilize and present to their customers and clients. Canopy MLS will not be liable for any damage or loss resulting from use of the provided content or the products available through Portals, IDX, VOW, and/or Syndication. Recipients of this information shall not resell, redistribute, reproduce, modify, or otherwise copy any portion thereof without the expressed written consent of Canopy MLS.
New listings near 74 Hidden Hill Lane
- Coming SoonOpen Sun, 2 to 4pm
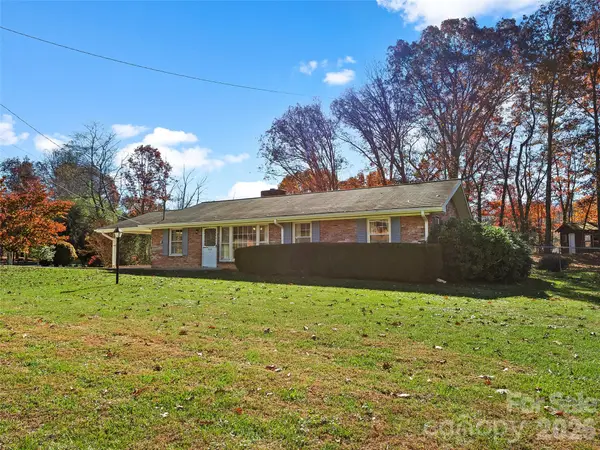 $292,000Coming Soon3 beds 2 baths1,302 sq. ft.
220 Ivy Hill Drive, Waynesville, NC 28785
MLS# 4443843Listed by: HOWARD HANNA BEVERLY-HANKS - New
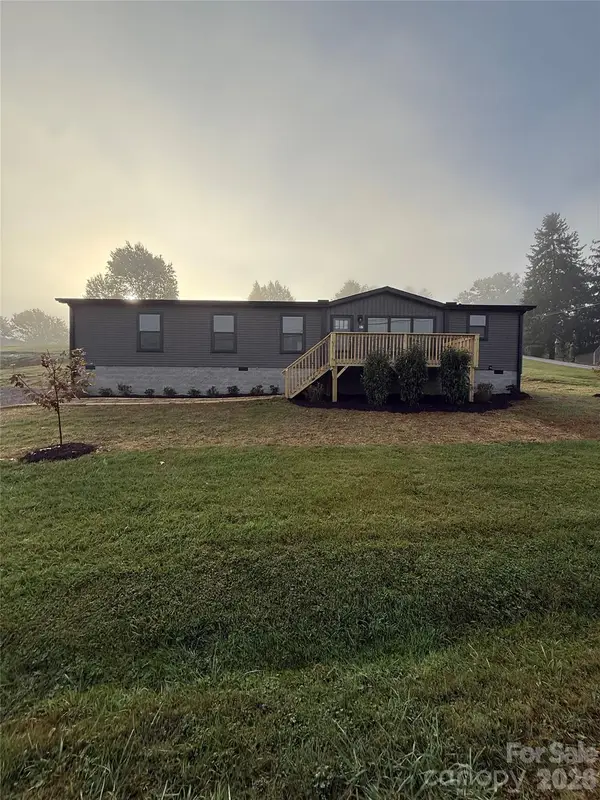 $319,000Active4 beds 2 baths1,685 sq. ft.
87 Sims Circle, Waynesville, NC 28786
MLS# 4444972Listed by: WE SELL WNC, LLC - New
 $370,000Active3 beds 3 baths1,375 sq. ft.
92 Clear Creek Lane, Waynesville, NC 28785
MLS# 4444524Listed by: RE/MAX EXECUTIVE - New
 $225,000Active2 beds 1 baths503 sq. ft.
34 Stephens Road, Waynesville, NC 28786
MLS# 4440700Listed by: KELLER WILLIAMS GREAT SMOKIES - New
 $680,000Active3 beds 2 baths2,096 sq. ft.
42 Camden Downs Road, Waynesville, NC 28785
MLS# 4443783Listed by: HOWARD HANNA BEVERLY-HANKS WAYNESVILLE - New
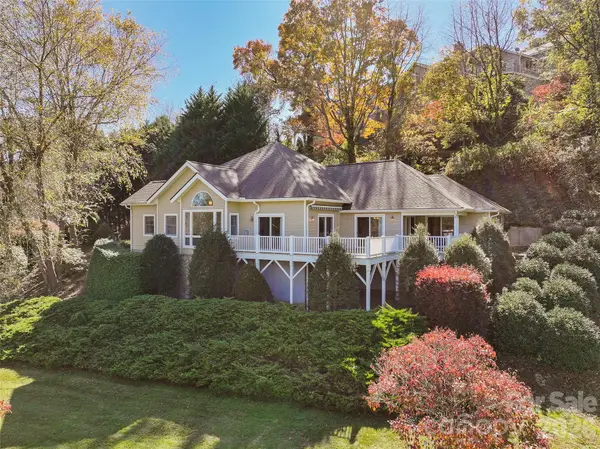 $975,000Active3 beds 3 baths2,582 sq. ft.
100 Spice Ridge, Waynesville, NC 28786
MLS# 4442608Listed by: KELLER WILLIAMS GREAT SMOKIES - Open Sun, 2 to 4pmNew
 $285,000Active3 beds 1 baths1,267 sq. ft.
43 Avery Street, Waynesville, NC 28786
MLS# 4443688Listed by: HOWARD HANNA BEVERLY-HANKS WAYNESVILLE - New
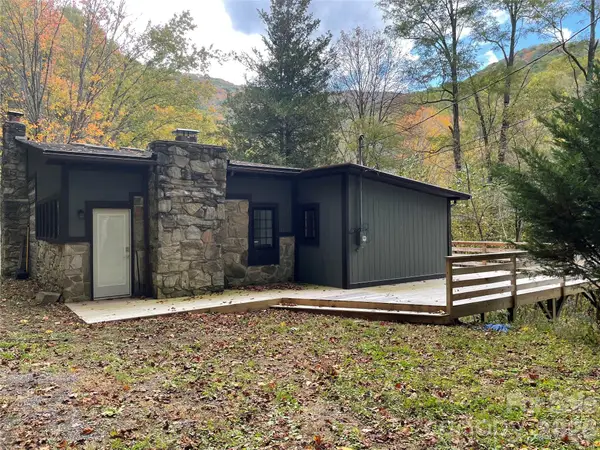 $525,000Active2 beds 2 baths1,228 sq. ft.
637 Medford Hannah Road, Waynesville, NC 28785
MLS# 4443454Listed by: QUEENS PROPERTIES OF THE CAROLINAS - New
 $128,500Active1.17 Acres
51 Daddo Drive, Waynesville, NC 28785
MLS# 4443309Listed by: HOWARD HANNA BEVERLY-HANKS WAYNESVILLE


Protect your home and budget from life's surprises with an Assurant Home Warranty, backed by a partner that supports you through every step of homeownership. Explore Plans.
© 2026 Better Homes and Gardens Real Estate LLC. An Anywhere Real Estate company. All rights reserved. Better Homes and Gardens® Real Estate is a registered trademark owned by Meredith Operations Corporation, licensed to Better Homes and Gardens Real Estate LLC and used with permission. Better Homes and Gardens Real Estate LLC fully supports the principles of the Fair Housing Act and the Equal Opportunity Act. Listing information is deemed reliable but is not guaranteed accurate.
Each office is independently owned and operated.
Any services or products provided by third parties are not provided by, affiliated with or related to Better Homes and Gardens Real Estate LLC, or its affiliated companies.