
87 Sims Circle, Waynesville, NC 28786
Local realty services provided by:Better Homes and Gardens Real Estate Foothills
Listed by: chris scruggs
Office: we sell wnc, llc.
MLS#:4444972
Source:CH
87 Sims Circle,Waynesville, NC 28786
$319,000
- 4 Beds
- 2 Baths
- 1,685 sq. ft.
- Single family
- Active
Price summary
- Price:$319,000
- Price per sq. ft.:$189.32
About this home
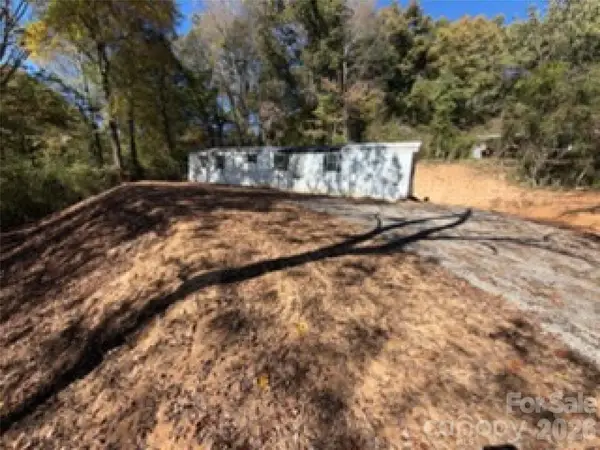
Brand new, move-in ready 4-bedroom home situated on 0.68 acres in Waynesville, NC, offering 1,685 square feet of single-level living. Constructed in 2026, this manufactured doublewide ranch features an open floorplan where the main living area flows into a well-appointed kitchen equipped with a center island, pantry, refrigerator, and electric range. Durable vinyl flooring runs throughout the interior, complemented by insulated doors and windows, forced-air electric heating, and a heat pump for year-round climate control. A split-bedroom layout places the primary suite privately apart from the three secondary bedrooms, complete with a walk-in closet and an en-suite bathroom featuring a garden tub, alongside a dedicated laundry room with washer and electric dryer hookups. Outdoor spaces include front and rear decks overlooking the sloped lot, a detached storage shed, gravel parking, city water, and an installed septic system.
Contact an agent
Home facts
- Year built:2026
- Subdivision & Development:None
- Listing ID #:4444972
- Updated:November 22, 2026 at 02:36 PM
Rooms and interior
- Bedrooms:4
- Total bathrooms:2
- Full bathrooms:2
- Flooring:Vinyl
- Kitchen Description:Electric Range, Refrigerator
- Living area:1,685 sq. ft.
Heating and cooling
- Heating:Forced Air
Structure and exterior
- Year built:2026
- Building area:1,685 sq. ft.
- Lot area:0.68 Acres
- Lot Features:Paved, Sloped
- Architectural Style:Ranch
- Construction Materials:Vinyl
- Foundation Description:Crawl Space
- Levels:1 Story
Schools
- High school:Unspecified
- Elementary school:Unspecified
Utilities
- Sewer:Septic (At Site)
Finances and disclosures
- Price:$319,000
- Price per sq. ft.:$189.32
Features and amenities
- Laundry features:Laundry Room
- Amenities:Breakfast Bar, Garden Tub, Open Floorplan, Walk-In Closet(s)
Parking
- Parking description:Driveway
 Listings courtesy of Canopy MLS as distributed by MLS GRID. Copyright 2021 Canopy MLS. All rights reserved. Canopy MLS, provides content displayed here (“provided content”) on an “as is” basis and makes no representations or warranties regarding the provided content, including, but not limited to those of non-infringement, timeliness, accuracy, or completeness. Individuals and companies using information presented are responsible for verification and validation of information they utilize and present to their customers and clients. Canopy MLS will not be liable for any damage or loss resulting from use of the provided content or the products available through Portals, IDX, VOW, and/or Syndication. Recipients of this information shall not resell, redistribute, reproduce, modify, or otherwise copy any portion thereof without the expressed written consent of Canopy MLS.
New listings near 87 Sims Circle
- Coming SoonOpen Sun, 2 to 4pm
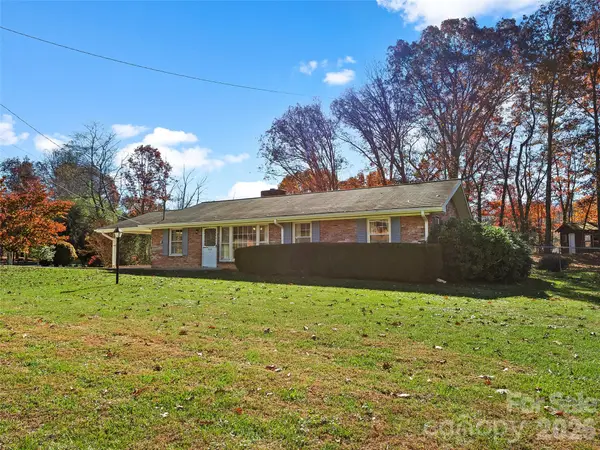 $292,000Coming Soon3 beds 2 baths1,302 sq. ft.
220 Ivy Hill Drive, Waynesville, NC 28785
MLS# 4443843Listed by: HOWARD HANNA BEVERLY-HANKS - New
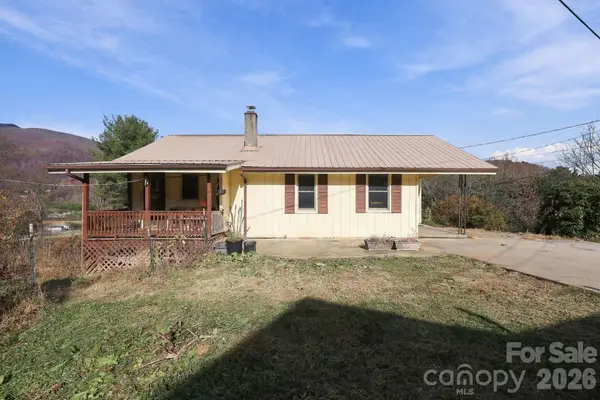 $225,000Active3 beds 1 baths892 sq. ft.
74 Hidden Hill Lane, Waynesville, NC 28786
MLS# 4443858Listed by: REDFIN CORPORATION - New
 $370,000Active3 beds 3 baths1,375 sq. ft.
92 Clear Creek Lane, Waynesville, NC 28785
MLS# 4444524Listed by: RE/MAX EXECUTIVE - New
 $225,000Active2 beds 1 baths503 sq. ft.
34 Stephens Road, Waynesville, NC 28786
MLS# 4440700Listed by: KELLER WILLIAMS GREAT SMOKIES - New
 $680,000Active3 beds 2 baths2,096 sq. ft.
42 Camden Downs Road, Waynesville, NC 28785
MLS# 4443783Listed by: HOWARD HANNA BEVERLY-HANKS WAYNESVILLE - New
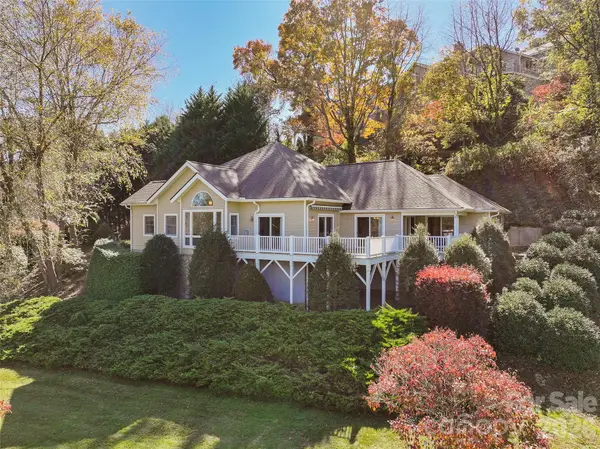 $975,000Active3 beds 3 baths2,582 sq. ft.
100 Spice Ridge, Waynesville, NC 28786
MLS# 4442608Listed by: KELLER WILLIAMS GREAT SMOKIES - Open Sun, 2 to 4pmNew
 $285,000Active3 beds 1 baths1,267 sq. ft.
43 Avery Street, Waynesville, NC 28786
MLS# 4443688Listed by: HOWARD HANNA BEVERLY-HANKS WAYNESVILLE - New
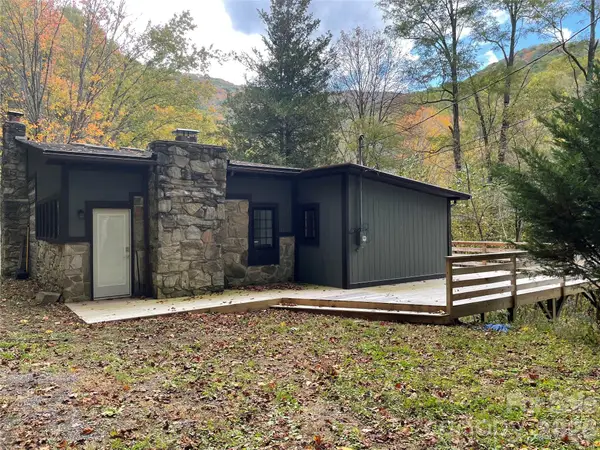 $525,000Active2 beds 2 baths1,228 sq. ft.
637 Medford Hannah Road, Waynesville, NC 28785
MLS# 4443454Listed by: QUEENS PROPERTIES OF THE CAROLINAS - New
 $128,500Active1.17 Acres
51 Daddo Drive, Waynesville, NC 28785
MLS# 4443309Listed by: HOWARD HANNA BEVERLY-HANKS WAYNESVILLE


Protect your home and budget from life's surprises with an Assurant Home Warranty, backed by a partner that supports you through every step of homeownership. Explore Plans.
© 2026 Better Homes and Gardens Real Estate LLC. An Anywhere Real Estate company. All rights reserved. Better Homes and Gardens® Real Estate is a registered trademark owned by Meredith Operations Corporation, licensed to Better Homes and Gardens Real Estate LLC and used with permission. Better Homes and Gardens Real Estate LLC fully supports the principles of the Fair Housing Act and the Equal Opportunity Act. Listing information is deemed reliable but is not guaranteed accurate.
Each office is independently owned and operated.
Any services or products provided by third parties are not provided by, affiliated with or related to Better Homes and Gardens Real Estate LLC, or its affiliated companies.