
785 Orion Davis Road, Waynesville, NC 28786
Local realty services provided by:Better Homes and Gardens Real Estate Paracle
Listed by: alex smith
Office: howard hanna beverly-hanks waynesville
MLS#:4419461
Source:CH
785 Orion Davis Road,Waynesville, NC 28786
$425,000
- 3 Beds
- 3 Baths
- 1,819 sq. ft.
- Single family
- Active
Price summary
- Price:$425,000
- Price per sq. ft.:$233.64
About this home
Who says you can’t have it all?? This beautiful cabin is ready for you to embrace the beauty of Western North Carolina in true mountain fashion with a stunning mountain view only minutes from Downtown Waynesville and everything it has to offer. This Cabin is more than just a home. It is an invitation to slow down, breathe, and experience mountain tranquility to the fullest. There are many things to admire about this home especially the hickory floors. The detail that was used in creating this masterpiece in each room will absolutely speak to anyone who sees it!
Contact an agent
Home facts
- Year built:2017
- Subdivision & Development:None
- Listing ID #:4419461
- Updated:August 29, 2026 at 03:58 AM
Rooms and interior
- Bedrooms:3
- Total bathrooms:3
- Full bathrooms:2
- Half bathrooms:1
- Flooring:Tile, Wood
- Kitchen Description:Dishwasher, Microwave, Refrigerator
- Basement:Yes
- Living area:1,819 sq. ft.
Heating and cooling
- Cooling:Central Air, Heat Pump
- Heating:Heat Pump
- Central air:Yes
Structure and exterior
- Roof:Metal
- Year built:2017
- Building area:1,819 sq. ft.
- Lot area:1.7 Acres
- Lot Features:Private, Views
- Architectural Style:Cabin
- Construction Materials:Wood
- Foundation Description:Basement
Schools
- High school:Tuscola
- Elementary school:Hazelwood
Utilities
- Water:Well
- Sewer:Septic (At Site)
Finances and disclosures
- Price:$425,000
- Price per sq. ft.:$233.64
Parking
- Parking description:Driveway
 Listings courtesy of Canopy MLS as distributed by MLS GRID. Copyright 2021 Canopy MLS. All rights reserved. Canopy MLS, provides content displayed here (“provided content”) on an “as is” basis and makes no representations or warranties regarding the provided content, including, but not limited to those of non-infringement, timeliness, accuracy, or completeness. Individuals and companies using information presented are responsible for verification and validation of information they utilize and present to their customers and clients. Canopy MLS will not be liable for any damage or loss resulting from use of the provided content or the products available through Portals, IDX, VOW, and/or Syndication. Recipients of this information shall not resell, redistribute, reproduce, modify, or otherwise copy any portion thereof without the expressed written consent of Canopy MLS.
New listings near 785 Orion Davis Road
- Coming Soon
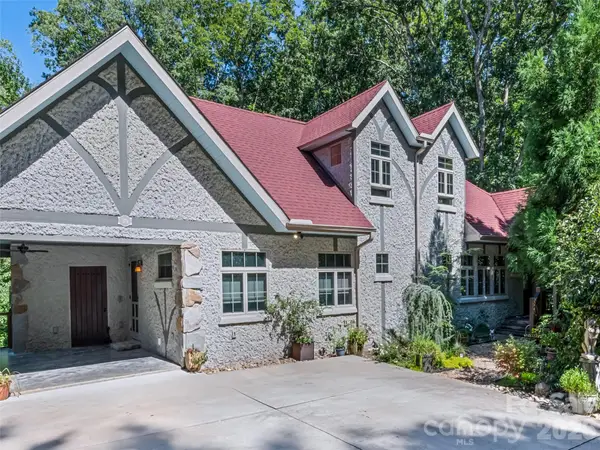 $825,000Coming Soon3 beds 3 baths3,678 sq. ft.
379 Holston Village Road, Waynesville, NC 28786
MLS# 4419327Listed by: HOWARD HANNA BEVERLY-HANKS WAYNESVILLE - Coming Soon
 $319,000Coming Soon2 beds 2 baths1,282 sq. ft.
433 Little Cove Road, Waynesville, NC 28786
MLS# 4409550Listed by: DASH CAROLINA - New
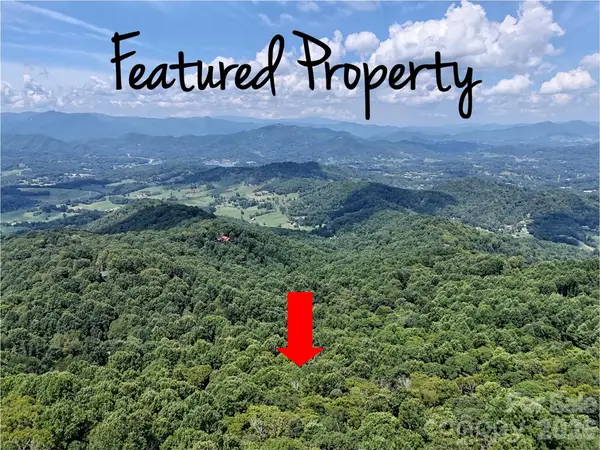 $132,400Active4.6 Acres
191 Merrie Way #62, Waynesville, NC 28786
MLS# 4418103Listed by: RE/MAX EXECUTIVE - New
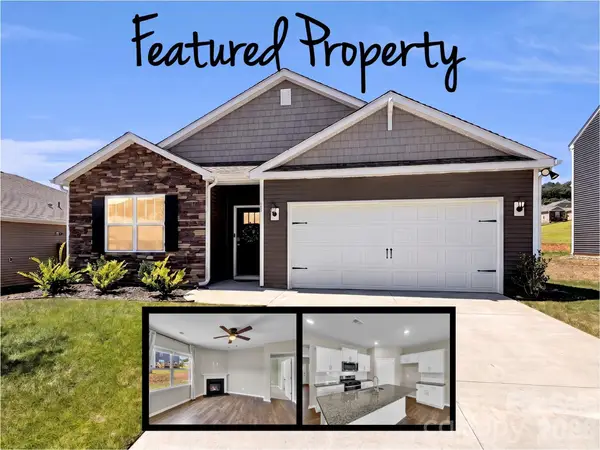 $432,900Active4 beds 2 baths1,767 sq. ft.
61 Woodvale Drive, Waynesville, NC 28786
MLS# 4419095Listed by: HOWARD HANNA BEVERLY-HANKS WAYNESVILLE - New
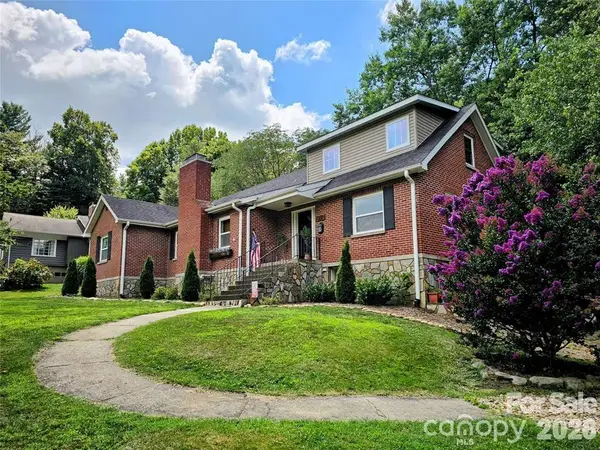 $599,000Active3 beds 3 baths2,366 sq. ft.
317 Balsam Drive, Waynesville, NC 28786
MLS# 4405537Listed by: ERA SUNBURST REALTY - New
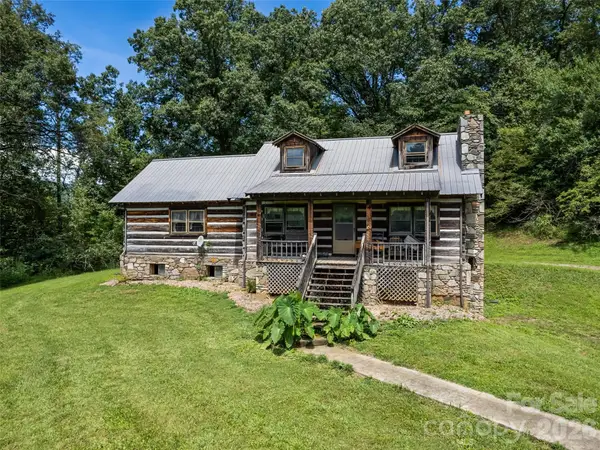 $385,000Active3 beds 1 baths1,474 sq. ft.
831 Qualla Road, Waynesville, NC 28785
MLS# 4419397Listed by: HOWARD HANNA BEVERLY-HANKS WAYNESVILLE - New
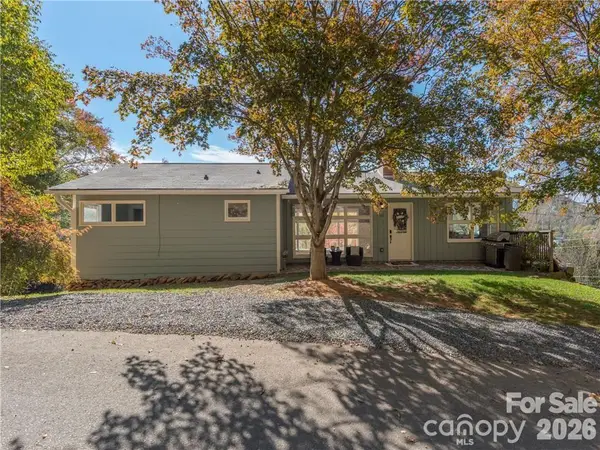 $439,000Active3 beds 3 baths2,128 sq. ft.
26 Grimball Drive, Waynesville, NC 28786
MLS# 4417619Listed by: NEXUS REALTY LLC - New
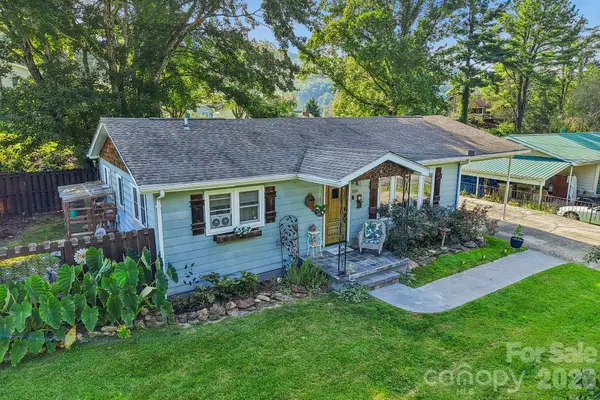 Listed by BHGRE$325,000Active2 beds 2 baths936 sq. ft.
550 Lickstone Road, Waynesville, NC 28786
MLS# 4418798Listed by: BETTER HOMES AND GARDENS REAL ESTATE HERITAGE - New
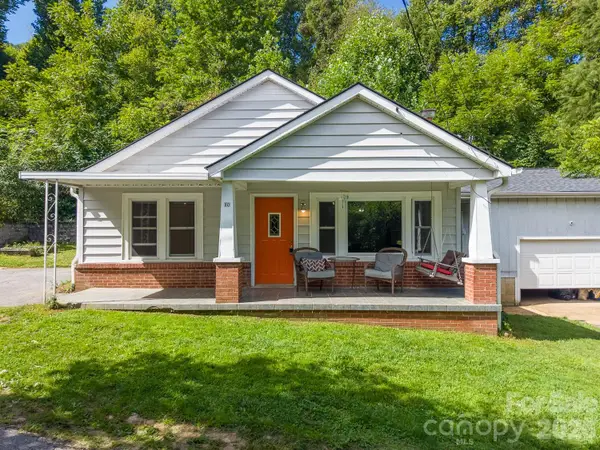 $285,000Active2 beds 1 baths1,309 sq. ft.
80 Nature Lane, Waynesville, NC 28786
MLS# 4418677Listed by: KELLER WILLIAMS GREAT SMOKIES


Protect your home and budget from life's surprises with an Assurant Home Warranty, backed by a partner that supports you through every step of homeownership. Explore Plans.
© 2026 Better Homes and Gardens Real Estate LLC. An Anywhere Real Estate company. All rights reserved. Better Homes and Gardens® Real Estate is a registered trademark owned by Meredith Operations Corporation, licensed to Better Homes and Gardens Real Estate LLC and used with permission. Better Homes and Gardens Real Estate LLC fully supports the principles of the Fair Housing Act and the Equal Opportunity Act. Listing information is deemed reliable but is not guaranteed accurate.
Each office is independently owned and operated.
Any services or products provided by third parties are not provided by, affiliated with or related to Better Homes and Gardens Real Estate LLC, or its affiliated companies.