
Lot 6 Celestial Way #Devonshire, Weddington, NC 28277
Local realty services provided by:Better Homes and Gardens Real Estate Heritage
Listed by: paul stanger
Office: bsi builder services
MLS#:4403556
Source:CH
Lot 6 Celestial Way #Devonshire,Weddington, NC 28277
$1,298,969
- 4 Beds
- 3 Baths
- 4,016 sq. ft.
- Single family
- Active
Price summary
- Price:$1,298,969
- Price per sq. ft.:$323.45
About this home
If you’ve been searching for a place where your home feels like a retreat without losing access to everything you need, Elysian at Weddington was designed for you. Elysian at Weddington is a new community of custom homes in Weddington, NC, where mature trees, tranquil surroundings, and the convenience of Charlotte all come together in one place. Positioned just off Highway 84, Elysian at Weddington sits only 20 miles from downtown Charlotte, putting world-class dining, shopping, and entertainment within easy reach. The community also backs up directly to the Weddington School complex, so the morning school run is as easy as stepping outside. And when you want everything close to home, downtown Weddington is just minutes away, with parks like Dogwood Park and Weddington Optimist Park for weekend afternoons, Starbucks and Hickory Tavern for everyday moments, and Harris Teeter, Food Lion, and Target for the errands in between.
The Devonshire is a 4+ bed, 2.5+ bath home featuring an open floorplan, 2 staircases, and many unique customization options. Inside the Foyer, there is a Living Room to one side and Dining Room to the other. In the main living area, the 2-story Family Room opens to the Kitchen with a large eat-in island. The Kitchen also has a walk-in pantry and hall leading to the Study. Private Study near back stairs can be used as an optional 5th bedroom. Upstairs, the spacious Owner's Suite has a walk-in closet and a private full bath. Bedrooms 2, 3, & 4 share a hallway bath. The Laundry Room is conveniently located on the same floor as all bedrooms. Oversized 2-car garage included. The Devonshire can be customized to include up to 7 Bedrooms and 8.5 Bathrooms.
See also: 4403540 & 4403551...
Contact an agent
Home facts
- Year built:2026
- Subdivision & Development:None
- Listing ID #:4403556
- Updated:August 25, 2026 at 01:22 PM
Rooms and interior
- Bedrooms:4
- Total bathrooms:3
- Full bathrooms:2
- Half bathrooms:1
- Kitchen Description:Dishwasher, Disposal, Exhaust Hood
- Living area:4,016 sq. ft.
Heating and cooling
- Heating:Natural Gas
- Central air:Yes
Structure and exterior
- Roof:Composition
- Year built:2026
- Building area:4,016 sq. ft.
- Lot area:0.56 Acres
- Construction Materials:Fiber Cement
- Foundation Description:Slab
Schools
- High school:Weddington
- Elementary school:Weddington
Utilities
- Sewer:Septic (At Site)
Finances and disclosures
- Price:$1,298,969
- Price per sq. ft.:$323.45
Features and amenities
- Amenities:Attic Stairs Pulldown, Breakfast Bar, Open Floorplan, Walk-In Closet(s), Walk-In Pantry
Parking
- Parking description:Attached Garage, Driveway
- Garage:Yes
- Garage spaces:2
 Listings courtesy of Canopy MLS as distributed by MLS GRID. Copyright 2021 Canopy MLS. All rights reserved. Canopy MLS, provides content displayed here (“provided content”) on an “as is” basis and makes no representations or warranties regarding the provided content, including, but not limited to those of non-infringement, timeliness, accuracy, or completeness. Individuals and companies using information presented are responsible for verification and validation of information they utilize and present to their customers and clients. Canopy MLS will not be liable for any damage or loss resulting from use of the provided content or the products available through Portals, IDX, VOW, and/or Syndication. Recipients of this information shall not resell, redistribute, reproduce, modify, or otherwise copy any portion thereof without the expressed written consent of Canopy MLS.
New listings near Lot 6 Celestial Way #Devonshire
- Open Sat, 2 to 4pmNew
 $1,495,000Active5 beds 5 baths5,359 sq. ft.
1025 Sherringham Way, Waxhaw, NC 28173
MLS# 4411691Listed by: HELEN ADAMS REALTY - New
 $995,000Active3 beds 4 baths3,637 sq. ft.
1001 Heritage Acres Drive, Weddington, NC 28104
MLS# 4414833Listed by: SAVVY + CO REAL ESTATE 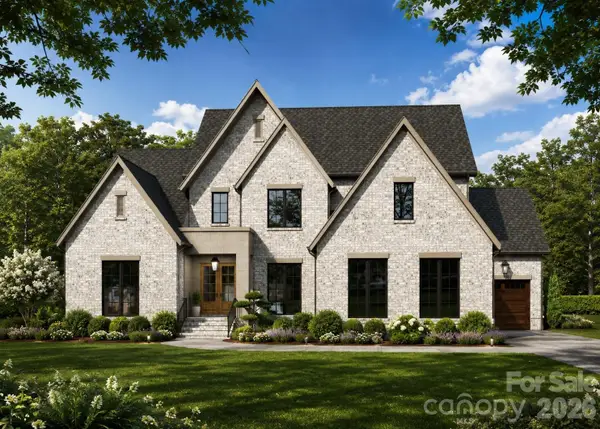 $1,969,000Active5 beds 6 baths4,081 sq. ft.
508 Deodar Cedar Drive, Weddington, NC 28104
MLS# 4413960Listed by: RE/MAX EXECUTIVE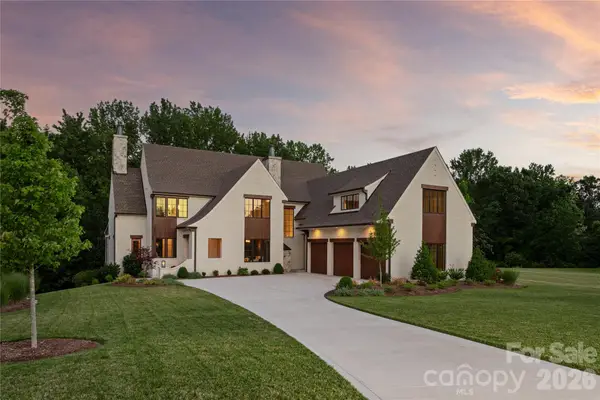 $3,100,000Active5 beds 8 baths7,377 sq. ft.
213 Crest Court, Weddington, NC 28104
MLS# 4411059Listed by: COMPASS $605,000Active2.3 Acres
3428 Red Fox Trail, Weddington, NC 28104
MLS# 4409397Listed by: LEVY ELITE REALTY, LLC $1,579,000Active5 beds 7 baths5,511 sq. ft.
1504 Waybridge Way, Weddington, NC 28104
MLS# 4411452Listed by: HOWARD HANNA ALLEN TATE CHARLOTTE SOUTH $995,000Active4 beds 4 baths3,476 sq. ft.
4809 Antioch Church Road, Matthews, NC 28104
MLS# 4411710Listed by: DICKENS MITCHENER & ASSOCIATES INC $2,950,000Active5 beds 6 baths6,408 sq. ft.
217 Crest Court, Weddington, NC 28104
MLS# 4411273Listed by: COMPASS $889,900Active4 beds 4 baths3,531 sq. ft.
6424 Antioch Court, Matthews, NC 28104
MLS# 4411725Listed by: IVESTER JACKSON CHRISTIE'S $855,000Active3 beds 4 baths3,258 sq. ft.
2027 Meadow Run Drive, Matthews, NC 28104
MLS# 4410110Listed by: LANTERN REALTY & DEVELOPMENT, LLC


Protect your home and budget from life's surprises with an Assurant Home Warranty, backed by a partner that supports you through every step of homeownership. Explore Plans.
© 2026 Better Homes and Gardens Real Estate LLC. An Anywhere Real Estate company. All rights reserved. Better Homes and Gardens® Real Estate is a registered trademark owned by Meredith Operations Corporation, licensed to Better Homes and Gardens Real Estate LLC and used with permission. Better Homes and Gardens Real Estate LLC fully supports the principles of the Fair Housing Act and the Equal Opportunity Act. Listing information is deemed reliable but is not guaranteed accurate.
Each office is independently owned and operated.
Any services or products provided by third parties are not provided by, affiliated with or related to Better Homes and Gardens Real Estate LLC, or its affiliated companies.