
1021 Juniper Lake Road, West End, NC 27376
Local realty services provided by:Better Homes and Gardens Real Estate Paracle
1021 Juniper Lake Road,West End, NC 27376
$350,000
- 3 Beds
- 3 Baths
- 1,678 sq. ft.
- Single family
- Active
Listed by: diana birlean
Office: olive & co realty
MLS#:LP771033
Source:RD
Price summary
- Price:$350,000
- Price per sq. ft.:$208.58
About this home
Welcome home to 1021 Juniper Lake Road in West End! This 3 bedroom, 2.5 bath home offers 1,678 sq ft of comfortable, easy living. The kitchen features granite countertops, a center island, pantry, and all appliances included. Relax in the family room or step outside to the front porch and back patio overlooking a nice lawn. The primary suite includes a private bath and walk-in closet. Additional highlights include a garage, ceiling fans, and a mix of tile, laminate, and carpet flooring. Conveniently located with easy access to Pinehurst, Southern Pines, and Fort Bragg. Schedule your showing today!
Contact an agent
Home facts
- Year built:2022
- Listing ID #:LP771033
- Added:1 day(s) ago
- Updated:October 23, 2026 at 04:30 PM
Rooms and interior
- Bedrooms:3
- Total bathrooms:3
- Full bathrooms:2
- Rooms Total:6
- Flooring:Carpet, Luxury Vinyl
- Dining Description:Kitchen/Dining Room Combination
- Bathrooms Description:Double Vanity, Walk-In Shower
- Kitchen Description:Dishwasher, Microwave
- Living area:1,678 sq. ft.
Heating and cooling
- Heating:Heat Pump
Structure and exterior
- Year built:2022
- Building area:1,678 sq. ft.
- Lot area:0.75 Acres
- Lot Features:Level
- Construction Materials:Fiber Cement
- Exterior Features:Covered, Patio
- Levels:Two
Utilities
- Sewer:Private Sewer
Finances and disclosures
- Price:$350,000
- Price per sq. ft.:$208.58
Features and amenities
- Laundry features:Upper Level
- Amenities:Blinds
Parking
- Parking description:Attached
- Garage:Yes
- Garage spaces:1
 Listings marked with a Doorify MLS icon are provided courtesy of the Doorify MLS, of North Carolina, Internet Data Exchange Database. Brokers make an effort to deliver accurate information, but buyers should independently verify any information on which they will rely in a transaction. The listing broker shall not be responsible for any typographical errors, misinformation, or misprints, and they shall be held totally harmless from any damages arising from reliance upon this data. This data is provided exclusively for consumers’ personal, non-commercial use. Copyright 2026 Doorify MLS of North Carolina. All rights reserved.
New listings near 1021 Juniper Lake Road
- New
 $570,000Active5 beds 5 baths3,209 sq. ft.
221 Pristine Court, West End, NC 27376
MLS# 100612208Listed by: COLDWELL BANKER ADVANTAGE-SOUTHERN PINES - New
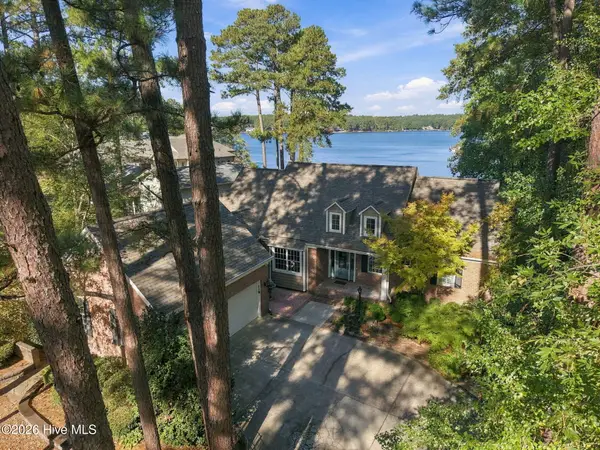 $1,460,000Active3 beds 4 baths3,515 sq. ft.
102 Lewallen Court, Seven Lakes, NC 27376
MLS# 100612053Listed by: KELLER WILLIAMS PINEHURST - New
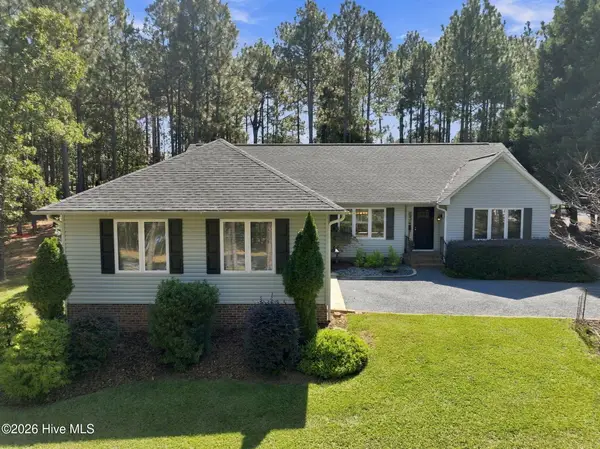 $445,000Active3 beds 2 baths2,122 sq. ft.
153 Swaringen Drive, West End, NC 27376
MLS# 100611784Listed by: THE GENTRY TEAM - New
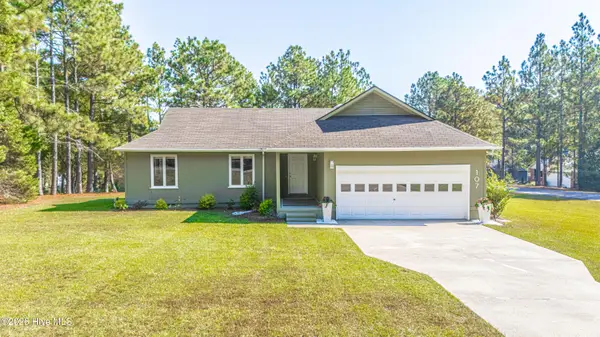 $334,900Active3 beds 2 baths1,389 sq. ft.
107 Dogwood Lane, West End, NC 27376
MLS# 100611655Listed by: SANDHILL REALTY - New
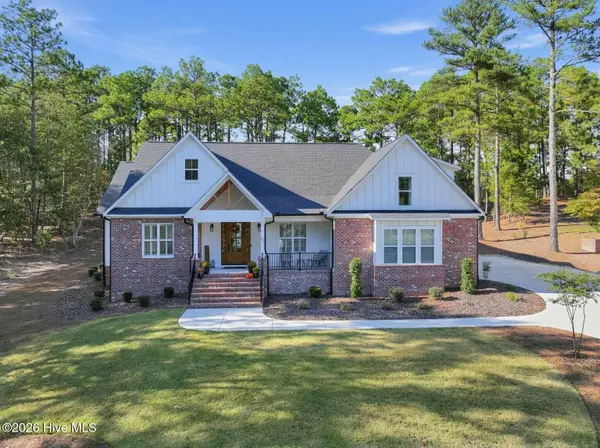 $799,900Active4 beds 4 baths2,865 sq. ft.
113 Pittman Road, Seven Lakes, NC 27376
MLS# 100611458Listed by: CHOSEN REALTY OF NC - New
 Listed by BHGRE$44,000Active0.49 Acres
134 Vanore Road, West End, NC 27376
MLS# 100611446Listed by: BETTER HOMES AND GARDENS REAL ESTATE LIFESTYLE PROPERTY PARTNERS - New
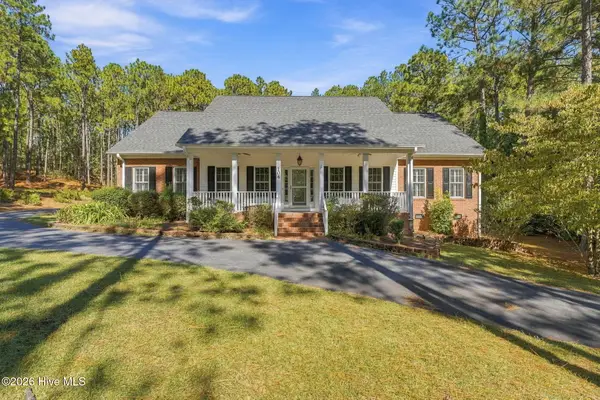 $700,000Active4 beds 4 baths3,119 sq. ft.
104 Mccracken Drive, West End, NC 27376
MLS# 100611419Listed by: KELLER WILLIAMS PINEHURST - New
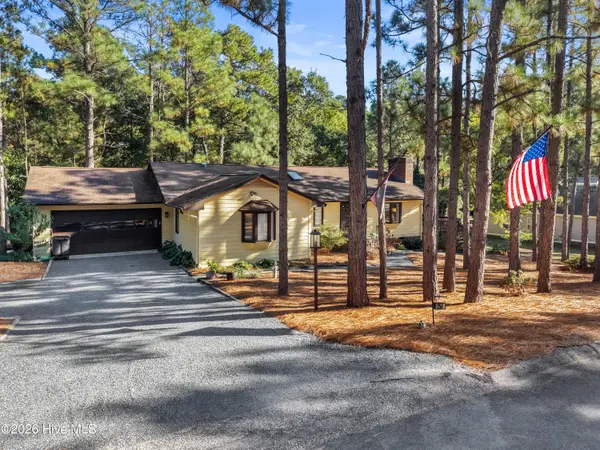 $340,000Active3 beds 2 baths1,868 sq. ft.
254 Devonshire Avenue W, West End, NC 27376
MLS# 100611222Listed by: CAROLINA PROPERTY SALES - New
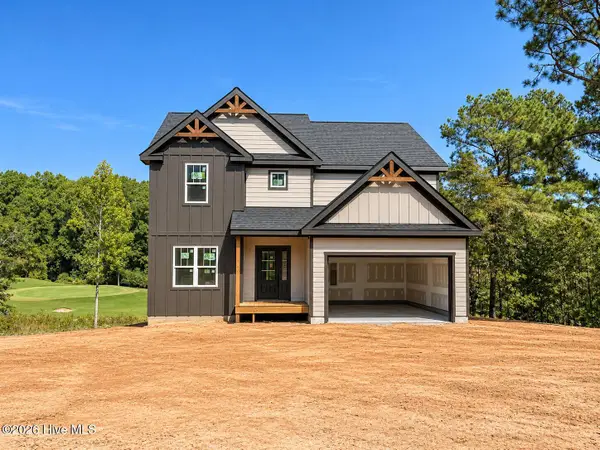 $745,000Active4 beds 5 baths4,004 sq. ft.
124 Berkshire Court, Seven Lakes, NC 27376
MLS# 100611145Listed by: EVERYTHING PINES PARTNERS LLC


Protect your home and budget from life's surprises with an Assurant Home Warranty, backed by a partner that supports you through every step of homeownership. Explore Plans.
© 2026 Better Homes and Gardens Real Estate LLC. An Anywhere Real Estate company. All rights reserved. Better Homes and Gardens® Real Estate is a registered trademark owned by Meredith Operations Corporation, licensed to Better Homes and Gardens Real Estate LLC and used with permission. Better Homes and Gardens Real Estate LLC fully supports the principles of the Fair Housing Act and the Equal Opportunity Act. Listing information is deemed reliable but is not guaranteed accurate.
Each office is independently owned and operated.
Any services or products provided by third parties are not provided by, affiliated with or related to Better Homes and Gardens Real Estate LLC, or its affiliated companies.