
154 Pine Lake Drive, Whispering Pines, NC 28327
Local realty services provided by:Better Homes and Gardens Real Estate Native American Group
154 Pine Lake Drive,Whispering Pines, NC 28327
$805,000
- 3 Beds
- 3 Baths
- 3,547 sq. ft.
- Single family
- Active
Upcoming open houses
- Sat, Aug 2901:00 pm - 03:00 pm
- Sun, Aug 3001:00 pm - 03:00 pm
Listed by: whispering pines property group, claire slyman
Office: keller williams pinehurst
MLS#:100598042
Source:NC_CCAR
Price summary
- Price:$805,000
- Price per sq. ft.:$226.95
About this home
COMING SOON Lakefront properties like this don't come along too often! This beautiful all-brick home offers an incredible amount of space and is perfectly positioned on a gorgeous lot. Thoughtfully updated, meticulously maintained, and filled with character, this is a home that impresses at every turn. Let the excitement begin!
The first floor is warm and welcoming, with gorgeous red oak hardwood floors throughout that add richness and timeless character to the home. A beautifully updated kitchen is truly the heart of the home--spacious, inviting, and designed with both everyday living and entertaining in mind. It flows effortlessly into a generous dining or living area, while patio sliders off the kitchen open to a side deck, making it easy to take life outdoors. A separate family room features a pretty fireplace, built in book shelves and beautiful views of the lake.
One of the absolute highlights is the fabulous three-season room overlooking the backyard and lake. Easy Breeze windows slide open to let in the fresh air or close when the weather changes, extending the enjoyment of this wonderful space throughout much of the year. With a tiled floor and plenty of room for both a dining table and comfortable sitting area, it's the perfect spot for morning coffee, alfresco dinners, or simply relaxing and taking in the view.
With five bedrooms (three-bedroom septic permit), this home offers exceptional flexibility. Two bedrooms, including the primary suite, are conveniently located on the main level. Also on the main level is a charming room with built-in shelving and beautiful views overlooking the lake--an ideal space for a home office, den, or quiet retreat.
Head downstairs and you'll discover just how much more this home has to offer. The lower level features two additional bedrooms, including one with an en-suite bath, along with a huge recreation room, berber carpet, and a convenient kitchenette with refrigerator. Whether used for guests, extended family, teenagers, or simply additional entertaining space, this level offers so many possibilities.
And then there's the unfinished space--approximately 1,000 square feet! With an epoxy floor, built-in cabinetry, and an incredible amount of usable space, there is room for a home gym, workshop, hobby area, storage, or a combination of all four.
To top it all off, the lower level opens directly onto a large patio complete with an outdoor shower--perfect after a day spent enjoying the lake. Beyond the patio, the large, level yard with mature landscaping leads down to the water and private dock.
Five bedrooms, incredible finished and unfinished space, multiple outdoor living areas, a private dock, and a beautiful lakefront setting--this is the kind of lake property that offers room for everyone and a lifestyle that is hard to beat....
Contact an agent
Home facts
- Year built:1986
- Subdivision & Development:Whispering Pines
- Listing ID #:100598042
- Added:2 day(s) ago
- Updated:August 23, 2026 at 11:59 PM
Rooms and interior
- Bedrooms:3
- Total bathrooms:3
- Full bathrooms:3
- Rooms Total:9
- Flooring:Carpet, Tile, Wood
- Dining Description:Eat-in Kitchen
- Bathrooms Description:Walk-in Shower
- Kitchen Description:Dishwasher, Eat-in Kitchen, Kitchen Island, Refrigerator
- Bedroom Description:Master Downstairs, Walk-In Closet(s)
- Living area:3,547 sq. ft.
Heating and cooling
- Cooling:Central Air, Heat Pump
- Heating:Electric, Fireplace Insert, Heat Pump, Heating, Propane
- Central air:Yes
Structure and exterior
- Roof:Architectural Shingle, Composition
- Year built:1986
- Building area:3,547 sq. ft.
- Lot area:0.52 Acres
- Lot Features:Level
- Construction Materials:Brick Veneer, Wood Frame
- Exterior Features:Irrigation System, Porch, Screened
- Foundation Description:Block, Brick/Mortar
- Levels:2 Story
Schools
- High school:Union Pines
- Middle school:New Century Middle
- Elementary school:McDeeds Creek
Utilities
- Water:Water Connected
Finances and disclosures
- Price:$805,000
- Price per sq. ft.:$226.95
Features and amenities
- Appliances:Dishwasher, Dryer, Refrigerator, Washer
- Laundry features:Dryer, Laundry Room, Washer, Washer Hookup
- Amenities:Blinds/Shades, Bookcases, Ceiling Fan(s), Walk-In Closet(s)
Parking
- Total parking spaces:2
- Parking description:Attached Garage, Garage, Garage Door Opener, Gravel
- Garage:Yes
- Garage spaces:2

New listings near 154 Pine Lake Drive
- New
 $495,000Active4 beds 2 baths2,525 sq. ft.
44 Winding Trail, Whispering Pines, NC 28327
MLS# 100597752Listed by: LOVE PINES REALTY - New
 $594,000Active5 beds 4 baths3,257 sq. ft.
273 Dona Drive, Carthage, NC 28327
MLS# 100595918Listed by: KELLER WILLIAMS PINEHURST  $440,000Active3 beds 3 baths2,368 sq. ft.
48 Martin Drive, Whispering Pines, NC 28327
MLS# 100594964Listed by: PINELAND PROPERTY GROUP LLC $415,000Pending3 beds 2 baths2,054 sq. ft.
173 Pine Lake Drive, Whispering Pines, NC 28327
MLS# 100594107Listed by: PINELAND PROPERTY GROUP LLC $875,000Active5 beds 5 baths3,272 sq. ft.
24 Banning Drive, Whispering Pines, NC 28327
MLS# 100593834Listed by: KELLER WILLIAMS PINEHURST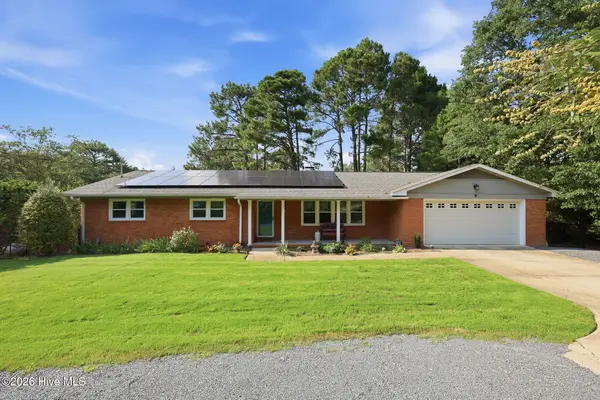 $584,999Active3 beds 2 baths1,791 sq. ft.
22 Pine Lake Drive, Whispering Pines, NC 28327
MLS# 100593115Listed by: LPT REALTY $665,000Pending4 beds 4 baths3,376 sq. ft.
5 Crows Nest, Whispering Pines, NC 28327
MLS# 100592482Listed by: FRONT RUNNER REALTY GROUP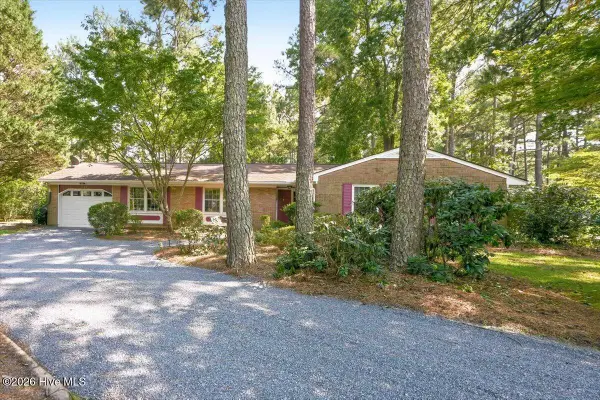 $379,000Pending3 beds 2 baths1,987 sq. ft.
27 Bogie Drive, Whispering Pines, NC 28327
MLS# 100592317Listed by: KELLER WILLIAMS PINEHURST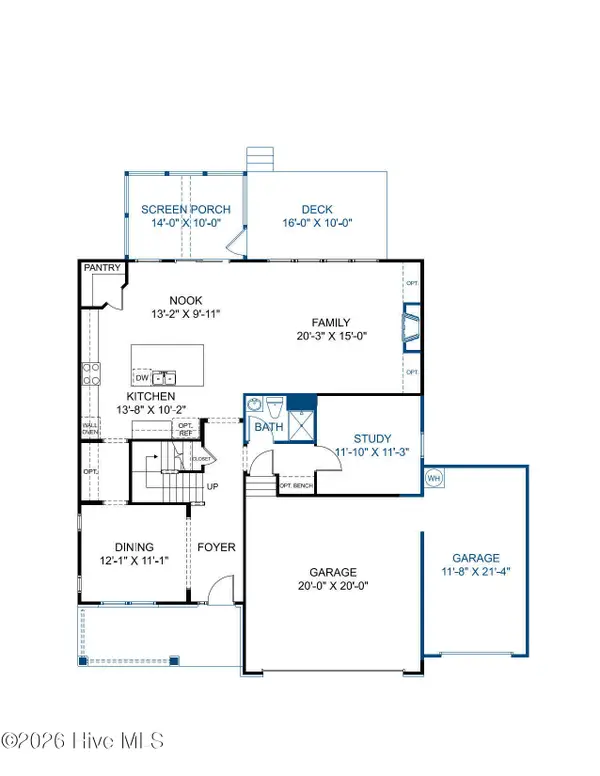 $619,990Active4 beds 3 baths2,813 sq. ft.
249 Dona Drive, Carthage, NC 28327
MLS# 100592241Listed by: HHHUNT HOMES RALEIGH DURHAM LLC


Protect your home and budget from life's surprises with an Assurant Home Warranty, backed by a partner that supports you through every step of homeownership. Explore Plans.
© 2026 Better Homes and Gardens Real Estate LLC. An Anywhere Real Estate company. All rights reserved. Better Homes and Gardens® Real Estate is a registered trademark owned by Meredith Operations Corporation, licensed to Better Homes and Gardens Real Estate LLC and used with permission. Better Homes and Gardens Real Estate LLC fully supports the principles of the Fair Housing Act and the Equal Opportunity Act. Listing information is deemed reliable but is not guaranteed accurate.
Each office is independently owned and operated.
Any services or products provided by third parties are not provided by, affiliated with or related to Better Homes and Gardens Real Estate LLC, or its affiliated companies.