
24 Banning Drive, Whispering Pines, NC 28327
Local realty services provided by:Better Homes and Gardens Real Estate Lifestyle Property Partners
24 Banning Drive,Whispering Pines, NC 28327
$849,000
- 5 Beds
- 5 Baths
- 3,272 sq. ft.
- Single family
- Active
Upcoming open houses
- Sat, Sep 2612:00 pm - 01:30 pm
Listed by: kara simpson, susan sellers
Office: keller williams pinehurst
MLS#:100593834
Source:NC_CCAR
Price summary
- Price:$849,000
- Price per sq. ft.:$259.47
About this home
Stunning Executive Home in Coveted Whispering Pines, Newbury Ridge Near Blue Lake. Discover this exceptional residence on a .52 acre lot with a beautiful large corner position and spacious private yard in the highly sought-after Whispering Pines Newbury Ridge neighborhood. This home features five bedrooms and four and a half baths and is conveniently located near the public park. Perfectly positioned, this home offers serene surroundings along with access to the village's numerous lakes, parks, and scenic trails. Residents also enjoy a convenient location to shopping, dining, the hospital, as well as Ft. Bragg.
Step inside to find a grand entryway, hardwood floors, and custom trim work throughout, creating an atmosphere of refined elegance. Ceiling fans enhance comfort in the living spaces. The kitchen featuring custom cabinetry, gleaming granite countertops, a large central island, and stainless steel appliances. It flows seamlessly into the formal dining room, highlighted by a detailed coffered ceiling ideal for memorable gatherings.
The luxurious private first floor primary suite offers custom cabinets with solid surface counters and deep drawers, a spa-like tiled shower, and an expansive walk-in closet. Upstairs, a large bedroom functions beautifully as a second master, supporting generational living with its own comforts and privacy.
Numerous upgrades include a tankless water system for endless hot water and efficiency, a generator for peace of mind during any outage, a split-unit for heated and cooled garage, a wrap-around front porch perfect for relaxing evenings, cement driveway and walkway. The exceptional backyard includes an expansive gazebo and dedicated basketball practice pad for wonderful outdoor enjoyment and recreation.
This home truly checks every box for comfort, style, and functionality. Do not miss your opportunity to own this upgraded gem in one of the area's most desirable neighborhoods. Schedule your private showing today and experience the Whispering Pines lifestyle....
Contact an agent
Home facts
- Year built:2017
- Subdivision & Development:Newbury Ridge
- Listing ID #:100593834
- Added:51 day(s) ago
- Updated:September 25, 2026 at 12:07 PM
Rooms and interior
- Bedrooms:5
- Total bathrooms:5
- Full bathrooms:4
- Half bathrooms:1
- Rooms Total:12
- Flooring:Carpet, Tile, Wood
- Kitchen Description:Dishwasher, Pantry, Range, Refrigerator
- Bedroom Description:Master Downstairs
- Living area:3,272 sq. ft.
Heating and cooling
- Cooling:Central Air
- Heating:Electric, Forced Air, Heat Pump, Heating
- Central air:Yes
Structure and exterior
- Roof:Composition
- Year built:2017
- Building area:3,272 sq. ft.
- Lot area:0.52 Acres
- Lot Features:Corner Lot
- Construction Materials:Aluminum Siding, Brick, Wood Frame
- Exterior Features:Deck, Porch
- Foundation Description:Crawl Space
- Levels:2 Story
Schools
- High school:Union Pines High
- Middle school:New Century Middle
- Elementary school:McDeeds Creek Elementary
Utilities
- Water:Water Connected
Finances and disclosures
- Price:$849,000
- Price per sq. ft.:$259.47
Features and amenities
- Appliances:Dishwasher, Range, Refrigerator
- Laundry features:Laundry Room
- Amenities:Ceiling Fan(s), Park, Playground
Parking
- Total parking spaces:2
- Parking description:Attached Garage, Paved
- Garage:Yes
- Garage spaces:2

New listings near 24 Banning Drive
- New
 $449,000Active2 beds 2 baths2,388 sq. ft.
119 Pine Lake Drive, Whispering Pines, NC 28327
MLS# 100606105Listed by: EVERYTHING PINES PARTNERS LLC - New
 $285,000Active2 beds 2 baths1,364 sq. ft.
36 Martin Drive #Unit E, Whispering Pines, NC 28327
MLS# 100605544Listed by: DRUMMOND REALTY GROUP, LLC - New
 $475,000Active3 beds 2 baths2,696 sq. ft.
16 Bogie Drive, Whispering Pines, NC 28327
MLS# 100604996Listed by: COLDWELL BANKER ADVANTAGE-SOUTHERN PINES - New
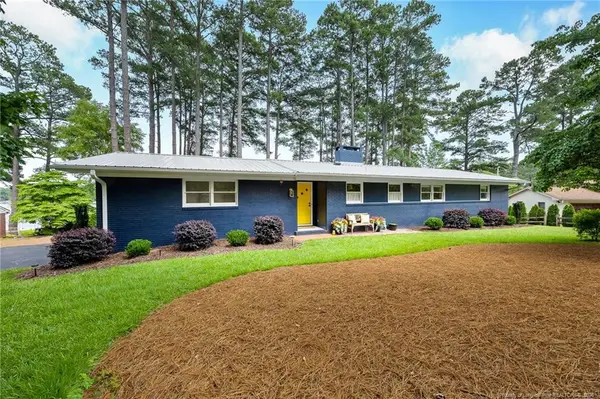 $599,000Active3 beds 1 baths1,578 sq. ft.
172 Pine Ridge Drive, Whispering Pines, NC 28327
MLS# LP769608Listed by: PREMIER REAL ESTATE OF THE SANDHILLS LLC 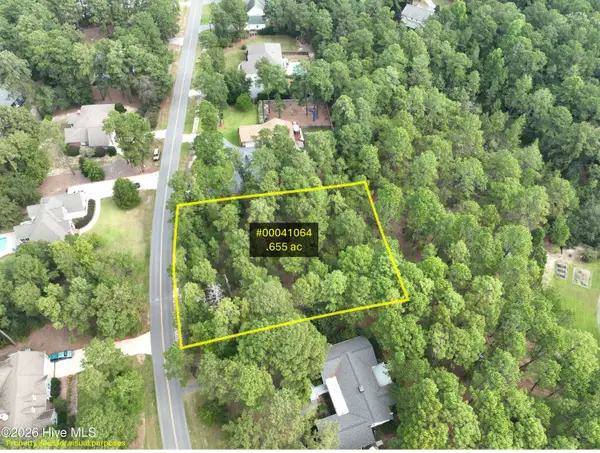 $100,000Pending0.65 Acres
28 Sabbatia Drive, Whispering Pines, NC 28327
MLS# 100604444Listed by: THE GENTRY TEAM- New
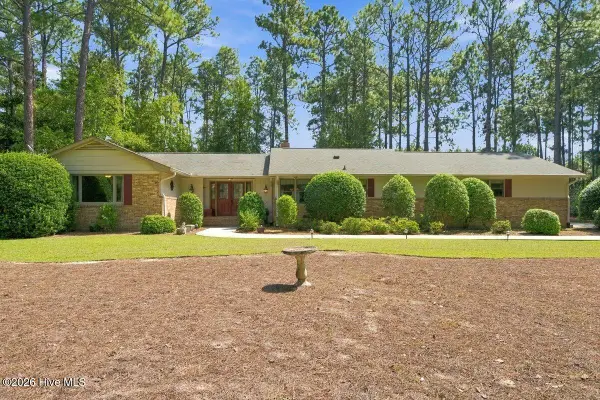 $399,000Active2 beds 3 baths1,910 sq. ft.
55 Birdie Drive, Whispering Pines, NC 28327
MLS# 100604124Listed by: SANDHILL REALTY - Open Sat, 10am to 12pmNew
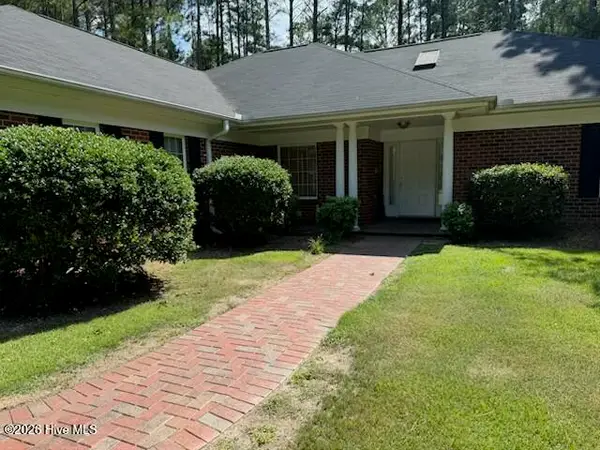 $372,000Active3 beds 2 baths1,882 sq. ft.
2 Winding Trail, Whispering Pines, NC 28327
MLS# 100603498Listed by: KELLER WILLIAMS PINEHURST 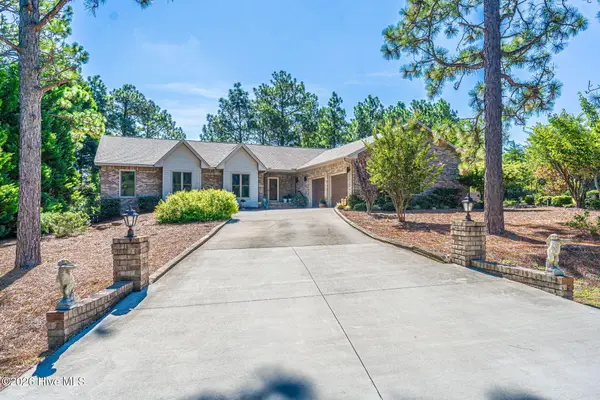 $610,000Active3 beds 3 baths2,903 sq. ft.
19 Highland Drive, Whispering Pines, NC 28327
MLS# 100603036Listed by: MEESE PROPERTY GROUP, LLC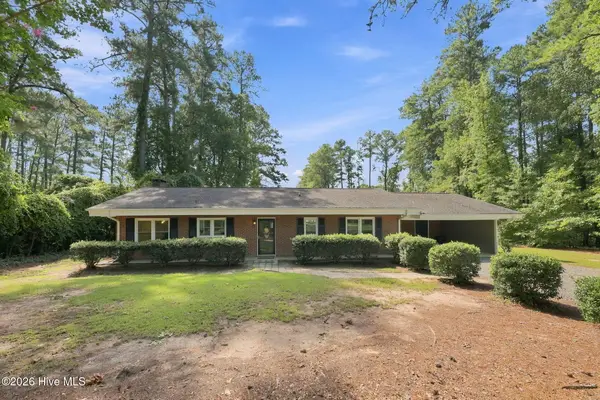 $550,000Active3 beds 2 baths1,840 sq. ft.
117 Lakeview Drive, Whispering Pines, NC 28327
MLS# 100602764Listed by: EVERYTHING PINES PARTNERS LLC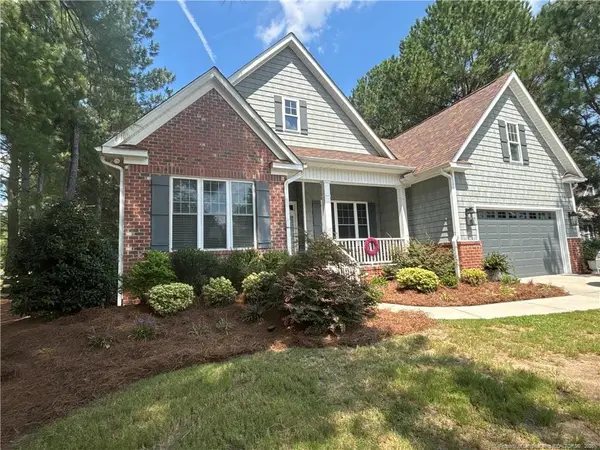 $584,900Active4 beds 3 baths2,598 sq. ft.
9 New Day Way, Whispering Pines, NC 28327
MLS# LP768643Listed by: ALL ABOUT HOMES


Protect your home and budget from life's surprises with an Assurant Home Warranty, backed by a partner that supports you through every step of homeownership. Explore Plans.
© 2026 Better Homes and Gardens Real Estate LLC. An Anywhere Real Estate company. All rights reserved. Better Homes and Gardens® Real Estate is a registered trademark owned by Meredith Operations Corporation, licensed to Better Homes and Gardens Real Estate LLC and used with permission. Better Homes and Gardens Real Estate LLC fully supports the principles of the Fair Housing Act and the Equal Opportunity Act. Listing information is deemed reliable but is not guaranteed accurate.
Each office is independently owned and operated.
Any services or products provided by third parties are not provided by, affiliated with or related to Better Homes and Gardens Real Estate LLC, or its affiliated companies.