
1030 Birch Creek Drive, Wilmington, NC 28403
Local realty services provided by:Better Homes and Gardens Real Estate Elliott Coastal Living
1030 Birch Creek Drive,Wilmington, NC 28403
$269,000
- 2 Beds
- 3 Baths
- 1,247 sq. ft.
- Townhouse
- Pending
Listed by: lisa w wayne
Office: intracoastal realty corporation
MLS#:100596412
Source:NC_CCAR
Price summary
- Price:$269,000
- Price per sq. ft.:$215.72
About this home
Your own tranquil paradise can be experienced in this 2 bedroom 2 1/2 bath condo offering an expansive patio with privacy fence that is ideal for lounging and grilling. Step inside to an updated kitchen with white shaker cabinets, LVP flooring on the first floor is ideal for coming in from the pool or beach. Family room features a gas corner fireplace and large windows overlooking the patio. Upstairs bedrooms both have their own ensuite baths and a half bath is downstairs with washer and dryer. It has been well maintained with the heat pump approximate 1 year ago, and roof is approximately less than 5 years. This is a turn key or lock and go property with all appliances remaining, some furniture may remain, making it ideal to walk in and enjoy as a primary residence, second home, investment,, retirement or for college student. Convenient location nestled in between downtown and Wrightsville Beach, convenient to airport and shopping. Birch Creek has a community pool, tennis courts, and a clubhouse ideal for leisure time. Come Relax and Enjoy!!...
Contact an agent
Home facts
- Year built:1982
- Subdivision & Development:Birch Creek
- Listing ID #:100596412
- Added:60 day(s) ago
- Updated:October 14, 2026 at 08:26 AM
Rooms and interior
- Bedrooms:2
- Total bathrooms:3
- Full bathrooms:2
- Half bathrooms:1
- Rooms Total:5
- Flooring:Brick, Carpet, Tile
- Kitchen Description:Dishwasher, Disposal, Refrigerator
- Living area:1,247 sq. ft.
Heating and cooling
- Cooling:Central Air
- Heating:Electric, Heat Pump, Heating
- Central air:Yes
Structure and exterior
- Roof:Shingle
- Year built:1982
- Building area:1,247 sq. ft.
- Lot area:0.03 Acres
- Construction Materials:Wood Frame, Wood Siding
- Exterior Features:Patio
- Foundation Description:Slab
- Levels:2 Story
Schools
- High school:Hoggard
- Middle school:Williston
- Elementary school:Winter Park
Finances and disclosures
- Price:$269,000
- Price per sq. ft.:$215.72
Features and amenities
- Appliances:Dishwasher, Disposal, Dryer, Refrigerator, Washer
- Laundry features:Dryer, Laundry Closet, Washer
- Amenities:Blinds/Shades, Ceiling Fan(s), Clubhouse, Community Pool, Maintenance Structure, Master Insure, Pest Control, Tennis Court(s), Termite Bond, Trash
- Pool features:Community Pool
Parking
- Parking description:Assigned, On Site

New listings near 1030 Birch Creek Drive
- Coming Soon
 $499,000Coming Soon2 beds 2 baths1,300 sq. ft.
1914 Nun Street, Wilmington, NC 28403
MLS# LP721750Listed by: KELLER WILLIAMS REALTY (FAYETTEVILLE) - New
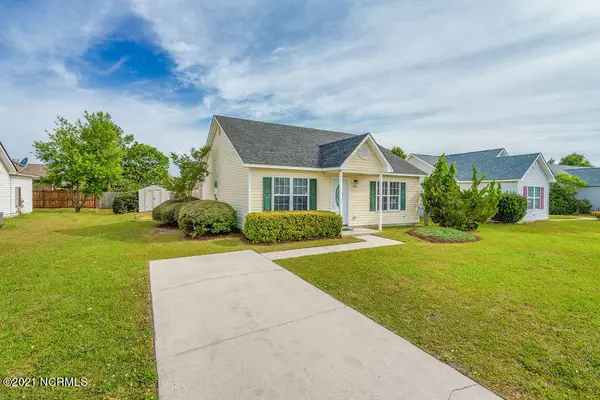 $296,500Active3 beds 2 baths1,102 sq. ft.
6701 Alamosa Drive, Wilmington, NC 28411
MLS# 100610112Listed by: BERKSHIRE HATHAWAY HOMESERVICES CAROLINA PREMIER PROPERTIES - New
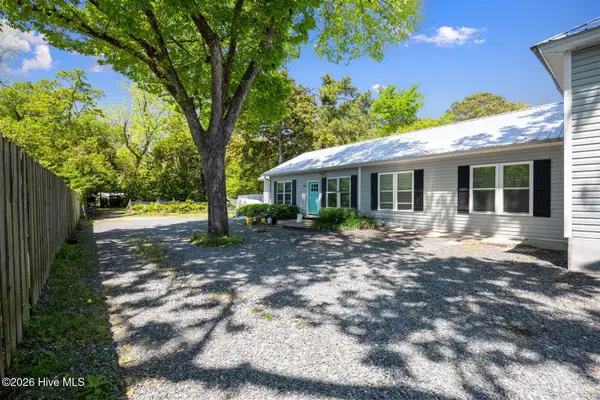 $709,900Active6 beds 6 baths2,781 sq. ft.
305 Macmillan Avenue N, Wilmington, NC 28403
MLS# 100607026Listed by: COLDWELL BANKER SEA COAST ADVANTAGE-MIDTOWN - New
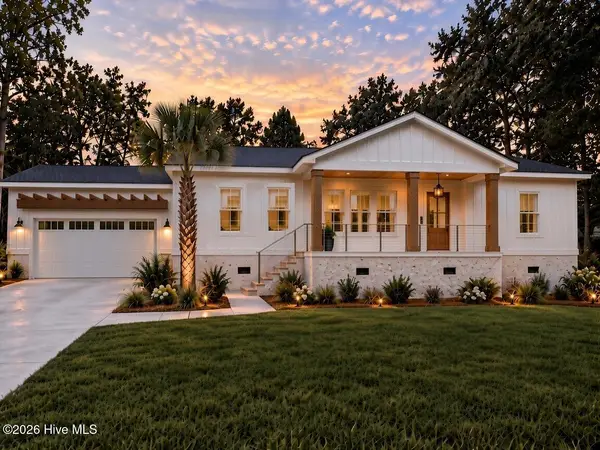 $699,900Active3 beds 2 baths1,788 sq. ft.
330 Rogersville Road, Wilmington, NC 28403
MLS# 100610045Listed by: RE/MAX EXECUTIVE - New
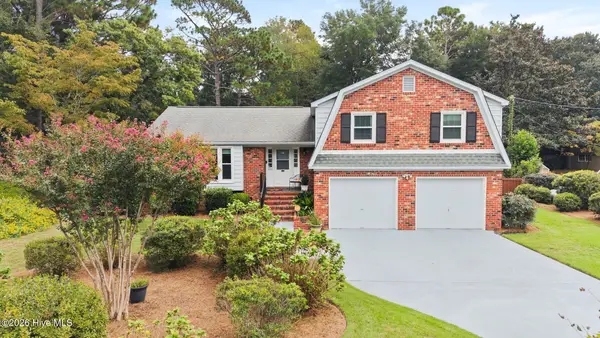 $689,000Active4 beds 3 baths2,111 sq. ft.
2316 Lynnwood Drive, Wilmington, NC 28403
MLS# 100607993Listed by: COLDWELL BANKER SEA COAST ADVANTAGE-MIDTOWN - New
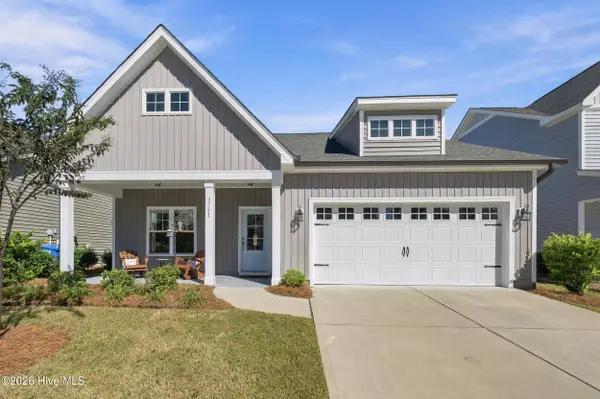 $515,000Active4 beds 4 baths2,439 sq. ft.
3751 Spicetree Drive, Wilmington, NC 28412
MLS# 100610024Listed by: KELLER WILLIAMS INNOVATE-WILMINGTON - New
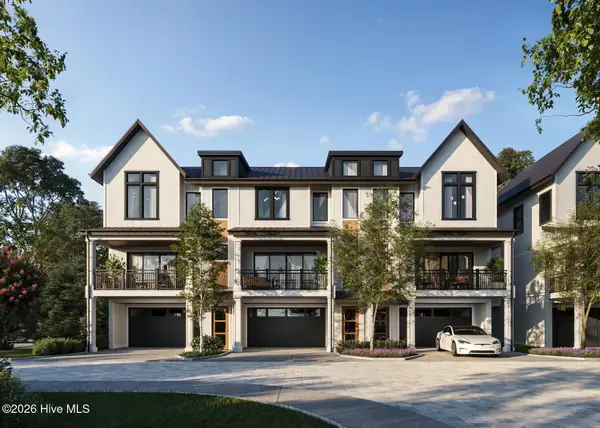 $1,380,000Active4 beds 4 baths2,306 sq. ft.
1755 Allens Lane, Wilmington, NC 28403
MLS# 100610026Listed by: INTRACOASTAL REALTY CORPORATION - Open Fri, 2 to 4pmNew
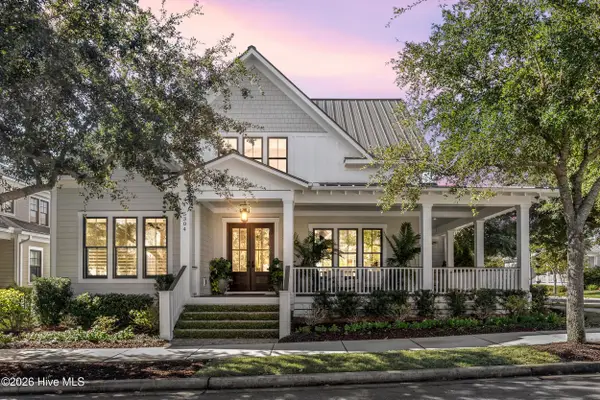 $1,895,000Active4 beds 5 baths4,395 sq. ft.
5304 Hanahan Drive, Wilmington, NC 28403
MLS# 100609967Listed by: COLDWELL BANKER SEA COAST ADVANTAGE - New
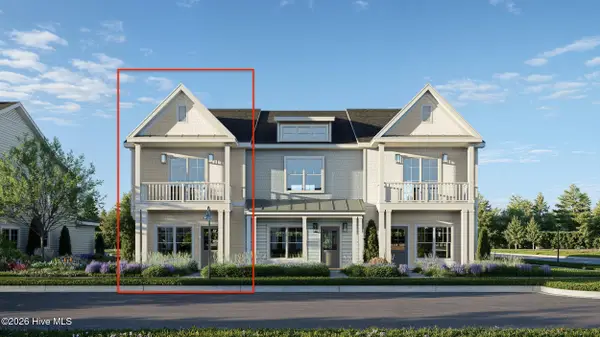 $409,500Active2 beds 3 baths1,518 sq. ft.
915 Everlong Lane, Wilmington, NC 28412
MLS# 100609986Listed by: COLDWELL BANKER SEA COAST ADVANTAGE-LELAND - New
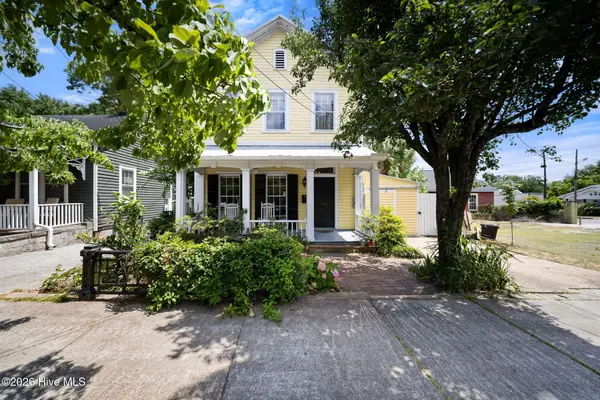 $499,000Active3 beds 3 baths1,795 sq. ft.
106 Castle Street, Wilmington, NC 28401
MLS# 100609934Listed by: REAL BROKER LLC


Protect your home and budget from life's surprises with an Assurant Home Warranty, backed by a partner that supports you through every step of homeownership. Explore Plans.
© 2026 Better Homes and Gardens Real Estate LLC. An Anywhere Real Estate company. All rights reserved. Better Homes and Gardens® Real Estate is a registered trademark owned by Meredith Operations Corporation, licensed to Better Homes and Gardens Real Estate LLC and used with permission. Better Homes and Gardens Real Estate LLC fully supports the principles of the Fair Housing Act and the Equal Opportunity Act. Listing information is deemed reliable but is not guaranteed accurate.
Each office is independently owned and operated.
Any services or products provided by third parties are not provided by, affiliated with or related to Better Homes and Gardens Real Estate LLC, or its affiliated companies.