
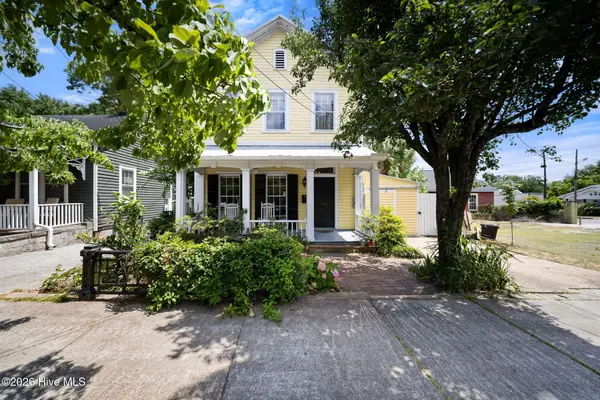
1109 S 9th Street, Wilmington, NC 28401
Local realty services provided by:Better Homes and Gardens Real Estate Elliott Coastal Living
1109 S 9th Street,Wilmington, NC 28401
$334,000
- 2 Beds
- 2 Baths
- 938 sq. ft.
- Single family
- Active
Listed by: jayne j kipke
Office: southern realty advantage llc.
MLS#:100582841
Source:NC_CCAR
Price summary
- Price:$334,000
- Price per sq. ft.:$356.08
About this home
NEW PRICE $334,000! RENOVATED, MOVE-IN READY & MINUTES FROM THE BEST OF WILMINGTON!
Whether you're looking for a place to call home, a low-maintenance second home, or an investment property for a long-term rental, 1109 S. 9th Street offers location, flexibility, and value.
This updated 2-bedroom, 2-bath cottage offers approximately 1,000 square feet of comfortable living space with a bright interior and a renovation that's already been done for you. The functional floor plan provides two full bathrooms and flexible space for guests, a roommate, home office, or rental opportunity.
Outside, you'll find something that's especially valuable this close to the city: a spacious backyard AND off-street parking. Create an outdoor entertaining area, add a fire pit, start a garden, or fence the yard for your four-legged friends. There's plenty of room to make the space your own.
And then there's the location! Enjoy being just minutes from the Cargo District, Soda Pop District, Greenfield Lake, historic downtown Wilmington and the Riverwalk. Restaurants, breweries, coffee shops, shopping, concerts, entertainment and local events are all close by.
For buyers who want to enjoy the energy and convenience of Wilmington while still having their own outdoor space and parking, this home checks a lot of boxes. For investors, it offers the opportunity to own a renovated property near several of Wilmington's growing lifestyle and entertainment districts.
Renovated. Move-in ready. Backyard. Off-street parking. Close to it all.
NOW OFFERED AT $334,000. Schedule your showing and see the possibilities at 1109 S. 9th Street!...
Contact an agent
Home facts
- Year built:1940
- Subdivision & Development:Not In Subdivision
- Listing ID #:100582841
- Added:117 day(s) ago
- Updated:October 14, 2026 at 10:43 AM
Rooms and interior
- Bedrooms:2
- Total bathrooms:2
- Full bathrooms:2
- Rooms Total:4
- Bedroom Description:Master Downstairs
- Living area:938 sq. ft.
Heating and cooling
- Cooling:Central Air
- Heating:Electric, Forced Air, Heating
- Central air:Yes
Structure and exterior
- Roof:Shingle
- Year built:1940
- Building area:938 sq. ft.
- Lot area:0.2 Acres
- Lot Features:Level
- Construction Materials:Brick, Vinyl Siding, Wood Frame
- Exterior Features:Covered, Porch
- Foundation Description:Crawl Space
- Levels:1 Story
Schools
- High school:Hoggard
- Middle school:Myrtle Grove
- Elementary school:Forest Hills
Finances and disclosures
- Price:$334,000
- Price per sq. ft.:$356.08
Parking
- Parking description:Gravel, No Garage, Off Street, Unpaved

New listings near 1109 S 9th Street
- Coming Soon
 $499,000Coming Soon2 beds 2 baths1,300 sq. ft.
1914 Nun Street, Wilmington, NC 28403
MLS# LP721750Listed by: KELLER WILLIAMS REALTY (FAYETTEVILLE) - New
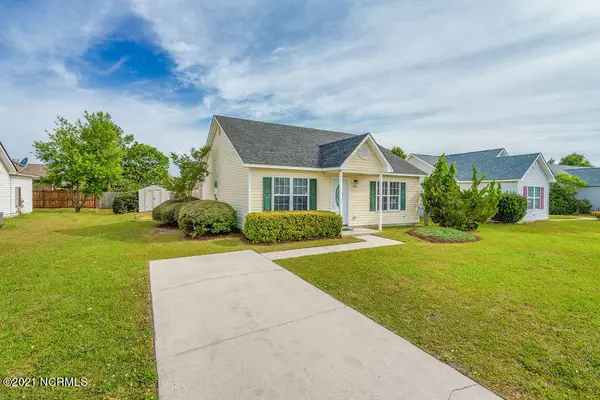 $296,500Active3 beds 2 baths1,102 sq. ft.
6701 Alamosa Drive, Wilmington, NC 28411
MLS# 100610112Listed by: BERKSHIRE HATHAWAY HOMESERVICES CAROLINA PREMIER PROPERTIES - New
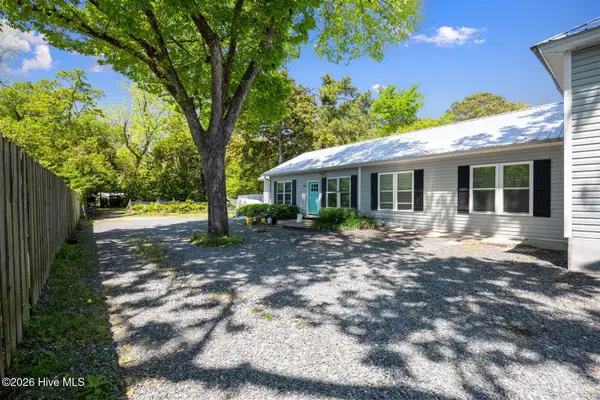 $709,900Active6 beds 6 baths2,781 sq. ft.
305 Macmillan Avenue N, Wilmington, NC 28403
MLS# 100607026Listed by: COLDWELL BANKER SEA COAST ADVANTAGE-MIDTOWN - New
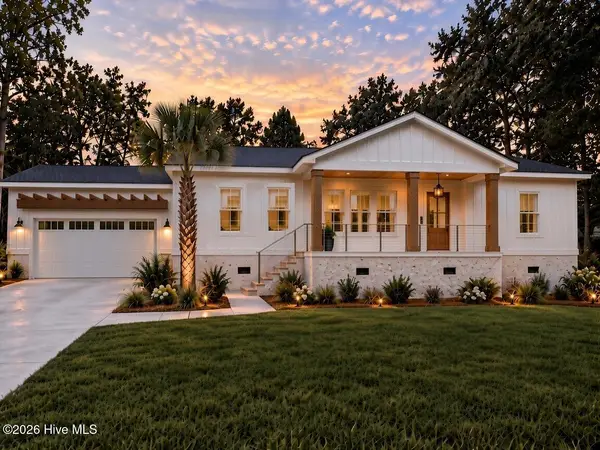 $699,900Active3 beds 2 baths1,788 sq. ft.
330 Rogersville Road, Wilmington, NC 28403
MLS# 100610045Listed by: RE/MAX EXECUTIVE - New
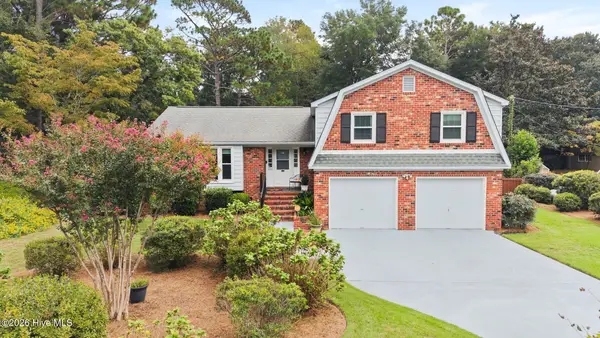 $689,000Active4 beds 3 baths2,111 sq. ft.
2316 Lynnwood Drive, Wilmington, NC 28403
MLS# 100607993Listed by: COLDWELL BANKER SEA COAST ADVANTAGE-MIDTOWN - New
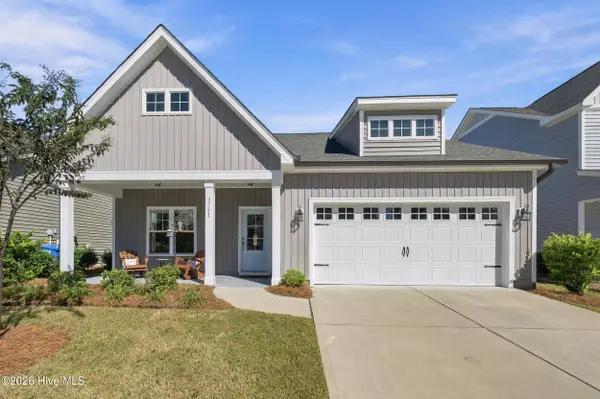 $515,000Active4 beds 4 baths2,439 sq. ft.
3751 Spicetree Drive, Wilmington, NC 28412
MLS# 100610024Listed by: KELLER WILLIAMS INNOVATE-WILMINGTON - New
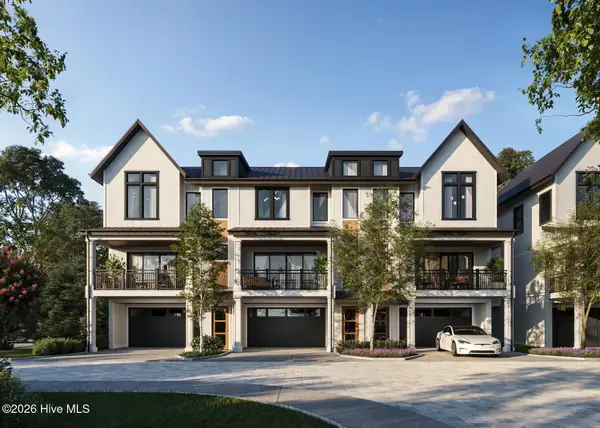 $1,380,000Active4 beds 4 baths2,306 sq. ft.
1755 Allens Lane, Wilmington, NC 28403
MLS# 100610026Listed by: INTRACOASTAL REALTY CORPORATION - Open Fri, 2 to 4pmNew
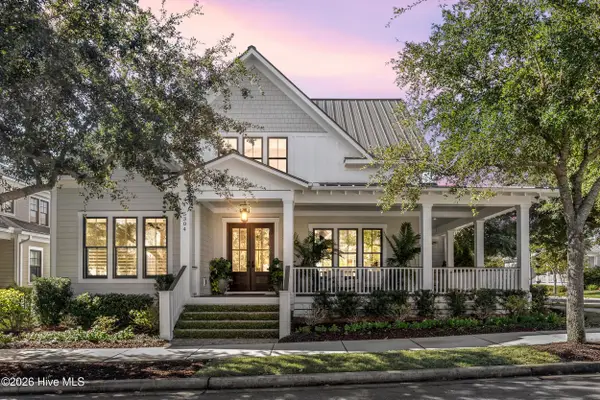 $1,895,000Active4 beds 5 baths4,395 sq. ft.
5304 Hanahan Drive, Wilmington, NC 28403
MLS# 100609967Listed by: COLDWELL BANKER SEA COAST ADVANTAGE - New
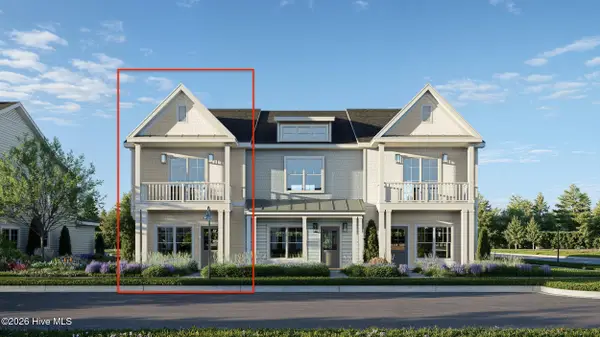 $409,500Active2 beds 3 baths1,518 sq. ft.
915 Everlong Lane, Wilmington, NC 28412
MLS# 100609986Listed by: COLDWELL BANKER SEA COAST ADVANTAGE-LELAND - New
 $499,000Active3 beds 3 baths1,795 sq. ft.
106 Castle Street, Wilmington, NC 28401
MLS# 100609934Listed by: REAL BROKER LLC


Protect your home and budget from life's surprises with an Assurant Home Warranty, backed by a partner that supports you through every step of homeownership. Explore Plans.
© 2026 Better Homes and Gardens Real Estate LLC. An Anywhere Real Estate company. All rights reserved. Better Homes and Gardens® Real Estate is a registered trademark owned by Meredith Operations Corporation, licensed to Better Homes and Gardens Real Estate LLC and used with permission. Better Homes and Gardens Real Estate LLC fully supports the principles of the Fair Housing Act and the Equal Opportunity Act. Listing information is deemed reliable but is not guaranteed accurate.
Each office is independently owned and operated.
Any services or products provided by third parties are not provided by, affiliated with or related to Better Homes and Gardens Real Estate LLC, or its affiliated companies.