
1112 S 10th Street, Wilmington, NC 28401
Local realty services provided by:Better Homes and Gardens Real Estate Elliott Coastal Living
1112 S 10th Street,Wilmington, NC 28401
$289,000
- 3 Beds
- 1 Baths
- 1,043 sq. ft.
- Single family
- Active
Listed by: christina mcgowan, aj mcgowan
Office: 1st class real estate coastal choice
MLS#:100607004
Source:NC_CCAR
Price summary
- Price:$289,000
- Price per sq. ft.:$277.09
About this home
TURNKEY WILMINGTON PROPERTY WITH MULTIPLE POSSIBILITIES! Whether you're looking for an income-producing investment, a short-term or mid-term rental, or a furnished primary residence, 1112 S 10th Street offers the flexibility to fit your goals. This fully furnished property features updates throughout and has an established history as a successful short-term and mid-term rental, allowing the next owner to continue the existing rental model or make it their own home. The oversized lot for the area adds another layer of opportunity, with room to grow and potential to explore an additional dwelling or expanded living space, subject to zoning, permitting and buyer due diligence. Conveniently located near Wilmington's shopping, dining, entertainment and everyday amenities, the property offers easy access to all that the area has to offer while providing multiple options for its next owner. Investment property. Short-term rental. Mid-term rental. Primary residence. Updated home. Oversized lot for the area. Room to grow. 1112 S 10th Street is a turnkey Wilmington opportunity with the flexibility to match a variety of ownership strategies....
Contact an agent
Home facts
- Year built:1928
- Subdivision & Development:Not In Subdivision
- Listing ID #:100607004
- Added:1 day(s) ago
- Updated:September 30, 2026 at 01:18 AM
Rooms and interior
- Bedrooms:3
- Total bathrooms:1
- Full bathrooms:1
- Rooms Total:7
- Kitchen Description:Dishwasher, Refrigerator
- Living area:1,043 sq. ft.
Heating and cooling
- Cooling:Heat Pump
- Heating:Electric, Heat Pump, Heating
Structure and exterior
- Roof:Architectural Shingle
- Year built:1928
- Building area:1,043 sq. ft.
- Lot area:0.14 Acres
- Construction Materials:Vinyl Siding, Wood Frame
- Exterior Features:Porch
- Foundation Description:Crawl Space
- Levels:1 Story
Schools
- High school:Hoggard
- Middle school:Myrtle Grove
- Elementary school:Forest Hills
Utilities
- Water:Water Connected
- Sewer:Sewer Connected
Finances and disclosures
- Price:$289,000
- Price per sq. ft.:$277.09
Features and amenities
- Appliances:Dishwasher, Dryer, Refrigerator, Washer
- Laundry features:Dryer, Washer, Washer Hookup
- Amenities:Blinds/Shades, Furnished
Parking
- Total parking spaces:2
- Parking description:Off Street, On Street, Shared Driveway

New listings near 1112 S 10th Street
- Coming Soon
 $499,000Coming Soon2 beds 2 baths1,300 sq. ft.
1914 Nun Street, Wilmington, NC 28403
MLS# LP721750Listed by: KELLER WILLIAMS REALTY (FAYETTEVILLE) - New
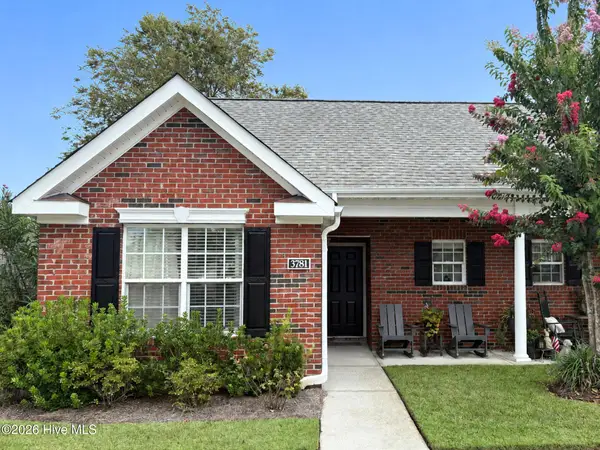 $269,500Active2 beds 2 baths979 sq. ft.
3781 Merestone Drive, Wilmington, NC 28412
MLS# 100607020Listed by: COLDWELL BANKER SEA COAST ADVANTAGE - New
 $429,500Active3 beds 3 baths1,834 sq. ft.
911 Everlong Lane, Wilmington, NC 28412
MLS# 100606986Listed by: COLDWELL BANKER SEA COAST ADVANTAGE-LELAND - New
 $279,000Active2 beds 2 baths1,355 sq. ft.
3907 Botsford Court #Unit 204, Wilmington, NC 28412
MLS# 100606987Listed by: COLDWELL BANKER SEA COAST ADVANTAGE - New
 $709,737Active5 beds 4 baths3,060 sq. ft.
8929 Peplow Place, Wilmington, NC 28411
MLS# 100606993Listed by: MUNGO HOMES - New
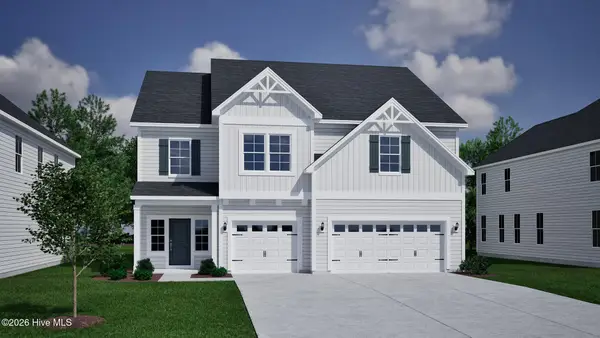 $699,004Active5 beds 3 baths3,437 sq. ft.
609 Dressage Way, Wilmington, NC 28411
MLS# 100607003Listed by: MUNGO HOMES  $1,600,000Pending4 beds 3 baths3,522 sq. ft.
2404 Metts Avenue, Wilmington, NC 28403
MLS# 100606977Listed by: RE/MAX ESSENTIAL- New
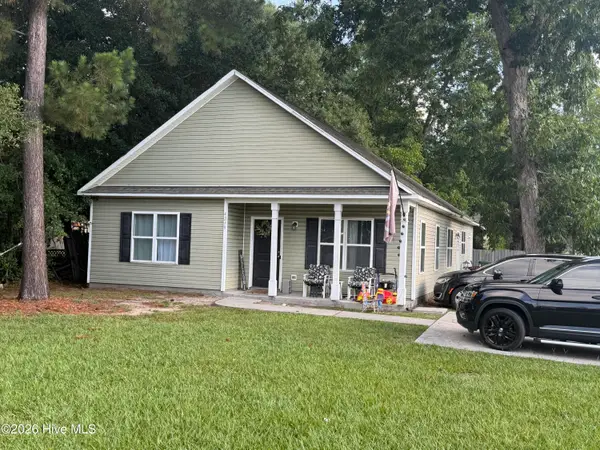 $499,000Active4 beds 5 baths2,051 sq. ft.
4219 Peachtree Avenue, Wilmington, NC 28403
MLS# 100606965Listed by: NEST REALTY - New
 $475,000Active4 beds 5 baths2,064 sq. ft.
3605 Wrightsville Avenue, Wilmington, NC 28403
MLS# 100606966Listed by: NEST REALTY


Protect your home and budget from life's surprises with an Assurant Home Warranty, backed by a partner that supports you through every step of homeownership. Explore Plans.
© 2026 Better Homes and Gardens Real Estate LLC. An Anywhere Real Estate company. All rights reserved. Better Homes and Gardens® Real Estate is a registered trademark owned by Meredith Operations Corporation, licensed to Better Homes and Gardens Real Estate LLC and used with permission. Better Homes and Gardens Real Estate LLC fully supports the principles of the Fair Housing Act and the Equal Opportunity Act. Listing information is deemed reliable but is not guaranteed accurate.
Each office is independently owned and operated.
Any services or products provided by third parties are not provided by, affiliated with or related to Better Homes and Gardens Real Estate LLC, or its affiliated companies.