
1147 Snowden Road, Wilmington, NC 28412
Local realty services provided by:Better Homes and Gardens Real Estate Elliott Coastal Living
1147 Snowden Road,Wilmington, NC 28412
$500,000
- 3 Beds
- 2 Baths
- 1,684 sq. ft.
- Single family
- Active
Listed by: joel sheesley
Office: coldwell banker sea coast advantage
MLS#:100599191
Source:NC_CCAR
Price summary
- Price:$500,000
- Price per sq. ft.:$296.91
About this home
Enjoy easy, low-maintenance living in Del Webb at Riverlights, one of Wilmington's most desirable amenity-rich 55+ communities. This beautifully maintained three-bedroom home offers a versatile floor plan with a light-filled sunroom and a finished room over the garage, providing valuable additional space for guests, hobbies, a home office, or simply relaxing.
Thoughtful upgrades throughout the home add comfort, convenience, and peace of mind. The kitchen features soft-close cabinetry and pull-out organizers in the lower cabinets, making storage both plentiful and easily accessible. A whole-home water filtration system and reverse-osmosis system provide enhanced water quality, while whole-home surge protection helps safeguard the home's systems and electronics.
Storage has also been maximized well beyond what you might expect. Custom access points have been added to make better use of attic and under-stair spaces, while heavy-duty overhead storage racks in the garage keep seasonal items and everyday necessities organized and out of the way.
Outside, a custom-built pergola with retractable sun shades creates an inviting extension of the living space--perfect for morning coffee, entertaining friends, or relaxing outdoors while enjoying just the right amount of shade.
The home has been freshly painted on the exterior and features a brand-new 55-gallon water heater, along with an existing termite bond and HVAC service plan for added confidence.
Best of all, this home puts you in the heart of the active Del Webb lifestyle. Enjoy an impressive collection of amenities and countless opportunities for recreation, fitness, clubs, activities, and social connection--all within the beautiful Riverlights community. Come discover a home that's been thoughtfully upgraded, carefully maintained, and designed to make everyday living easier....
Contact an agent
Home facts
- Year built:2020
- Subdivision & Development:Riverlights - Del Webb
- Listing ID #:100599191
- Added:1 day(s) ago
- Updated:August 27, 2026 at 09:31 AM
Rooms and interior
- Bedrooms:3
- Total bathrooms:2
- Full bathrooms:2
- Rooms Total:9
- Dining Description:Eat-in Kitchen
- Bathrooms Description:Walk-in Shower
- Kitchen Description:Dishwasher, Disposal, Eat-in Kitchen, Kitchen Island, Pantry, Refrigerator
- Bedroom Description:Master Downstairs, Walk-In Closet(s)
- Living area:1,684 sq. ft.
Heating and cooling
- Cooling:Central Air
- Heating:Electric, Forced Air, Heat Pump, Heating
- Central air:Yes
Structure and exterior
- Roof:Architectural Shingle
- Year built:2020
- Building area:1,684 sq. ft.
- Lot area:0.11 Acres
- Construction Materials:Fiber Cement, Wood Frame
- Exterior Features:Covered, Irrigation System, Patio, Porch
- Foundation Description:Slab
- Levels:1.5 Story
Schools
- High school:New Hanover
- Middle school:Myrtle Grove
- Elementary school:Williams
Utilities
- Water:Water Connected
- Sewer:Sewer Connected
Finances and disclosures
- Price:$500,000
- Price per sq. ft.:$296.91
Features and amenities
- Appliances:Dishwasher, Disposal, Refrigerator, Water Softener
- Laundry features:Laundry Room
- Amenities:Blinds/Shades, Ceiling Fan(s), Clubhouse, Community Pool, Dog Park, Fitness Center, Indoor Pool, Jogging Path, Pickleball, Senior Community, Solid Surface, Tennis Court(s), Tray Ceiling(s), Walk-In Closet(s)
- Pool features:Community Pool, Indoor Pool
Parking
- Total parking spaces:2
- Parking description:Attached Garage, Garage Door Opener
- Garage:Yes
- Garage spaces:2

New listings near 1147 Snowden Road
- Coming Soon
 $499,000Coming Soon2 beds 2 baths1,300 sq. ft.
1914 Nun Street, Wilmington, NC 28403
MLS# LP721750Listed by: KELLER WILLIAMS REALTY (FAYETTEVILLE) - New
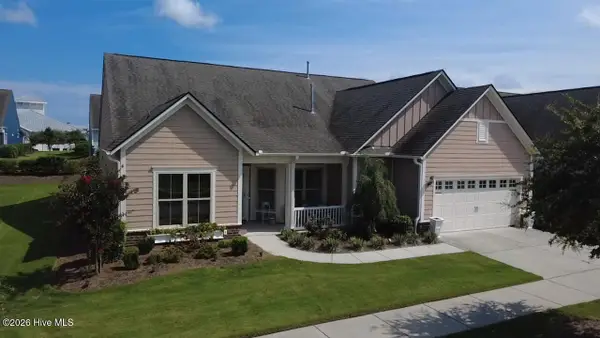 $650,000Active3 beds 3 baths2,745 sq. ft.
3421 Laughing Gull Terrace, Wilmington, NC 28412
MLS# 100599186Listed by: INTRACOASTAL REALTY CORPORATION - New
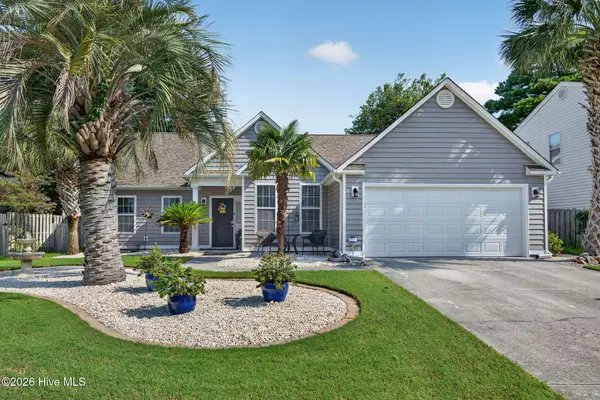 $435,000Active3 beds 2 baths1,611 sq. ft.
5107 Gate Post Lane, Wilmington, NC 28412
MLS# 100599155Listed by: RE/MAX EXECUTIVE - New
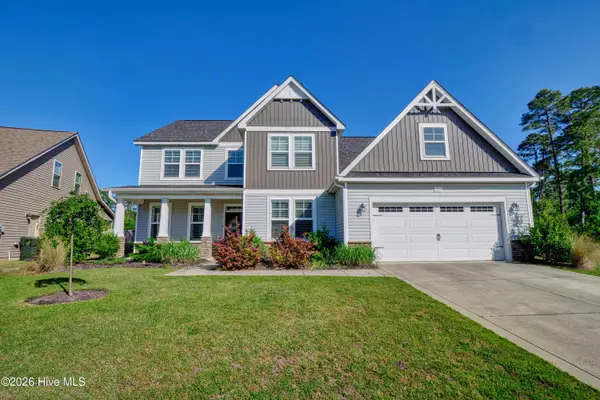 $669,000Active4 beds 4 baths3,309 sq. ft.
7244 Sanctuary Drive, Wilmington, NC 28411
MLS# 100599125Listed by: BERKSHIRE HATHAWAY HOMESERVICES CAROLINA PREMIER PROPERTIES - New
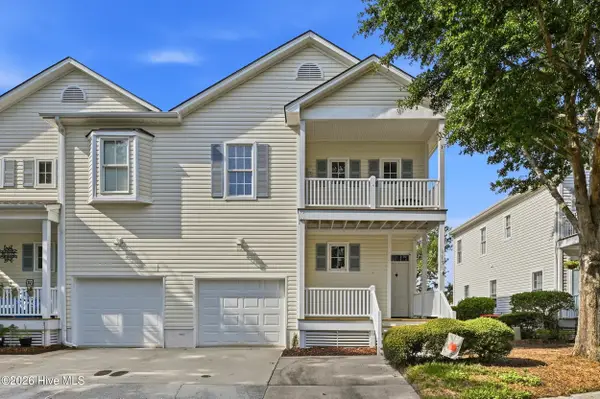 $315,000Active3 beds 3 baths1,722 sq. ft.
115 Durands Landing, Wilmington, NC 28412
MLS# 100599061Listed by: ALOHA WILMINGTON REAL ESTATE - Open Sat, 10am to 12pmNew
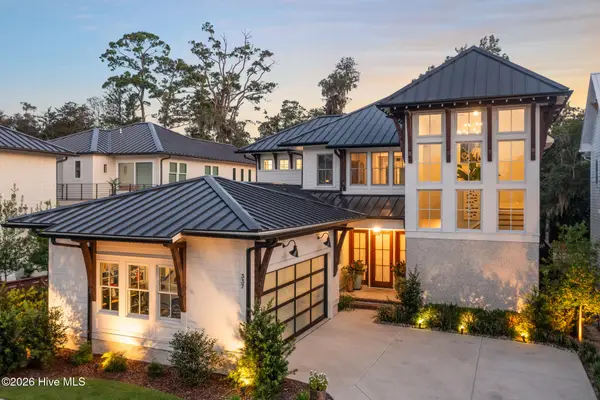 $2,300,000Active4 beds 5 baths3,344 sq. ft.
337 Airlie Road, Wilmington, NC 28403
MLS# 100599047Listed by: LANDMARK SOTHEBY'S INTERNATIONAL REALTY - New
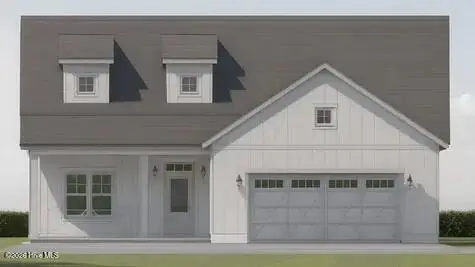 $508,112Active3 beds 3 baths2,295 sq. ft.
133 Flat Clam Drive, Wilmington, NC 28401
MLS# 100598961Listed by: CLARK FAMILY REALTY - New
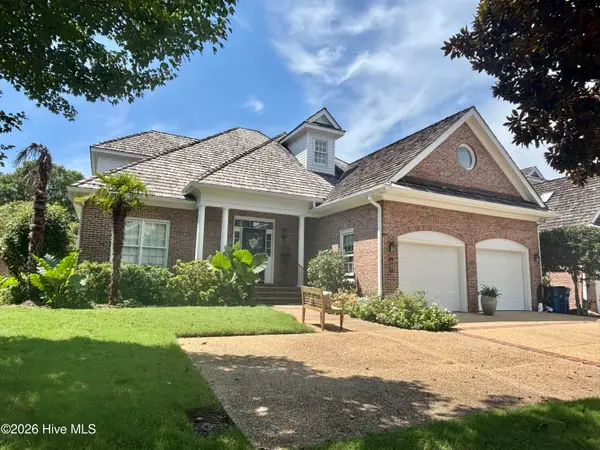 $1,329,000Active3 beds 3 baths3,371 sq. ft.
1916 Inverness Lane, Wilmington, NC 28405
MLS# 100598970Listed by: HOWARD HANNA ALLEN TATE|HORIZON REALTY GROUP - New
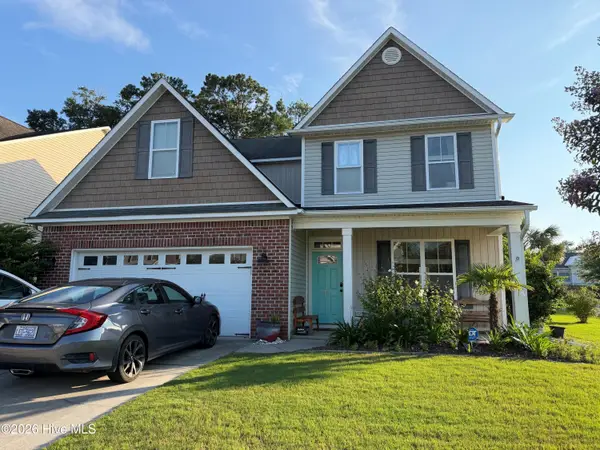 $650,000Active3 beds 3 baths2,750 sq. ft.
402 Lady Bug Lane, Wilmington, NC 28411
MLS# 100598971Listed by: COLDWELL BANKER SEA COAST ADVANTAGE


Protect your home and budget from life's surprises with an Assurant Home Warranty, backed by a partner that supports you through every step of homeownership. Explore Plans.
© 2026 Better Homes and Gardens Real Estate LLC. An Anywhere Real Estate company. All rights reserved. Better Homes and Gardens® Real Estate is a registered trademark owned by Meredith Operations Corporation, licensed to Better Homes and Gardens Real Estate LLC and used with permission. Better Homes and Gardens Real Estate LLC fully supports the principles of the Fair Housing Act and the Equal Opportunity Act. Listing information is deemed reliable but is not guaranteed accurate.
Each office is independently owned and operated.
Any services or products provided by third parties are not provided by, affiliated with or related to Better Homes and Gardens Real Estate LLC, or its affiliated companies.