
1608 Softwind Way, Wilmington, NC 28403
Local realty services provided by:Better Homes and Gardens Real Estate Metro Brokers
1608 Softwind Way,Wilmington, NC 28403
$2,395,000
- 4 Beds
- 5 Baths
- 4,100 sq. ft.
- Single family
- Pending
Listed by: kelly garnett
Office: kelly garnett properties, llc.
MLS#:100587410
Source:NC_CCAR
Price summary
- Price:$2,395,000
- Price per sq. ft.:$584.15
About this home
1608 Softwind Way is more than a home - it is a lifestyle. Begin the morning with coffee overlooking the marsh, launch a kayak from your private dock for an easy paddle toward the Intracoastal Waterway and Wrightsville Beach, spend the afternoon beside the pool, and gather around the firepit as evening settles over Bradley Creek. Set on .85 beautifully landscaped acre, this exceptional marshfront retreat offers privacy, natural beauty, and an extraordinary connection to the coastal lifestyle.
Meticulously maintained and thoughtfully upgraded, the home offers 4 bedrooms and 4.5 baths, with three bedrooms on the main level and a private upstairs bedroom adjacent to an expansive bonus room. Every bedroom enjoys a beautifully renovated en-suite bath. High ceilings, double-tray ceilings, two fireplaces, and a stately office with French doors and a transom window add architectural character throughout.
At the heart of the home is a stunning 2025 kitchen renovation featuring expansive, thick quartz countertops, induction cooking, a multi-door refrigerator, generous island seating, and a sunlit dining area flowing into the gorgeous sunroom. From here, the home opens naturally to a covered porch and spectacular outdoor living spaces.
The serene primary suite enjoys views of the palms and a luxurious 2026 spa bath with marble flooring, a doorless shower, freestanding soaking tub, and private water closet. The spacious primary closet includes a large safe that conveys.
Outside, lush palms, colorful gardens, a magnificent pool and hot tub, firepit, outdoor shower, natural-gas grill connection, fenced grounds, and private dock create a true resort setting. Kayak and paddleboard racks and two kayaks convey.
Exceptional infrastructure includes two new HVAC systems with 10-year warranties, solar panels with three Tesla batteries, a commercial-grade liquid-cooled whole-house generator, sealed crawlspace with new dehumidifiers, spray-foam attic insulation, comprehensive storm shutter system, security cameras, and a freshwater well.
A rare private retreat on Bradley Creek, beautifully designed for the way coastal life is meant to be lived....
Contact an agent
Home facts
- Year built:1997
- Listing ID #:100587410
- Added:1 day(s) ago
- Updated:July 10, 2026 at 03:54 AM
Rooms and interior
- Bedrooms:4
- Total bathrooms:5
- Full bathrooms:4
- Half bathrooms:1
- Rooms Total:11
- Flooring:Carpet, Marble, Tile, Wood
- Dining Description:Eat-in Kitchen
- Bathrooms Description:Walk-in Shower
- Kitchen Description:Dishwasher, Disposal, Eat-in Kitchen, Pantry
- Bedroom Description:Master Downstairs
- Living area:4,100 sq. ft.
Heating and cooling
- Cooling:Central Air
- Heating:Active Solar, Electric, Heat Pump, Heating, Propane
- Central air:Yes
Structure and exterior
- Roof:Shingle
- Year built:1997
- Building area:4,100 sq. ft.
- Lot area:0.85 Acres
- Construction Materials:Wood Frame, Wood Siding
- Exterior Features:Deck, Irrigation System, Outdoor Shower, Patio, Shutters - Board/Hurricane
- Foundation Description:Crawl Space
- Levels:2 Story
Schools
- High school:Hoggard
- Middle school:Roland Grise
- Elementary school:Bradley Creek
Utilities
- Water:Water Connected
- Sewer:Sewer Connected
Finances and disclosures
- Price:$2,395,000
- Price per sq. ft.:$584.15
Features and amenities
- Appliances:Dishwasher, Disposal
- Laundry features:Laundry Room
- Amenities:Blinds/Shades, Bookcases, Ceiling Fan(s), Tray Ceiling(s), Vaulted Ceiling(s), Whole-Home Generator
Parking
- Total parking spaces:2
- Parking description:Attached Garage, Off Street
- Garage:Yes
- Garage spaces:2

New listings near 1608 Softwind Way
- New
 $569,000Active3 beds 3 baths2,422 sq. ft.
5500 N Toddlo Court, Wilmington, NC 28409
MLS# 100587786Listed by: CARDOSO & COMPANY - New
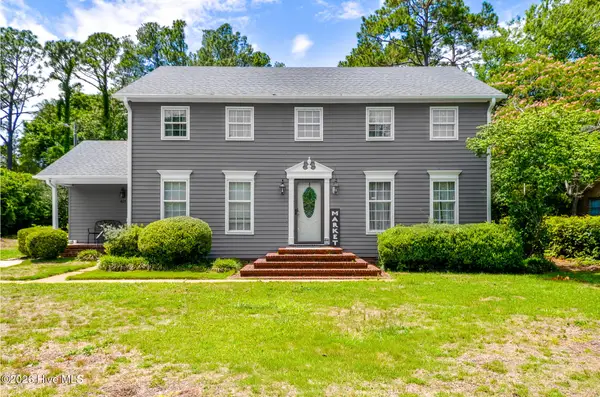 $769,000Active5 beds 3 baths2,207 sq. ft.
429 Tanbridge Road, Wilmington, NC 28405
MLS# 100587768Listed by: SOLD BUY THE SEA REALTY - New
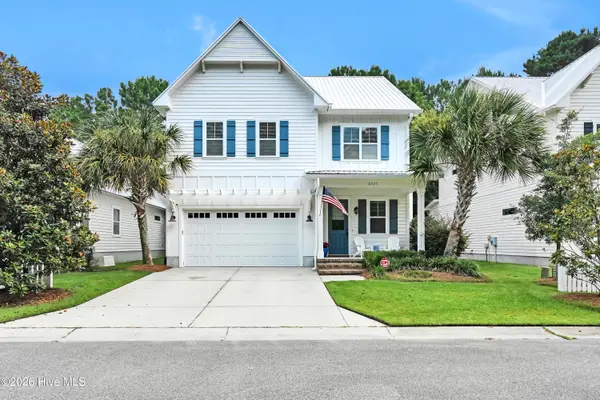 $665,000Active3 beds 3 baths2,097 sq. ft.
6027 Pine Laurel Drive, Wilmington, NC 28409
MLS# 100587748Listed by: PRIME ONE REALTY - New
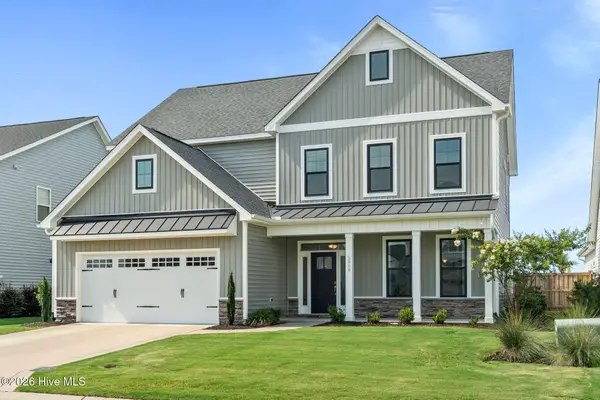 $650,000Active4 beds 4 baths3,067 sq. ft.
5909 Sweet Gum Drive, Wilmington, NC 28409
MLS# 100587758Listed by: COLDWELL BANKER SEA COAST ADVANTAGE-CB - New
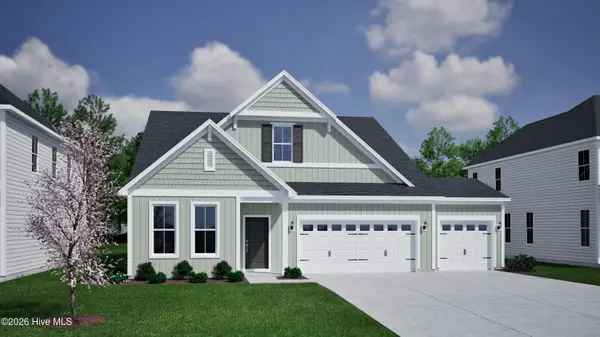 $629,897Active4 beds 3 baths2,595 sq. ft.
89 Lilaput Circle, Wilmington, NC 28411
MLS# 100587660Listed by: MUNGO HOMES - New
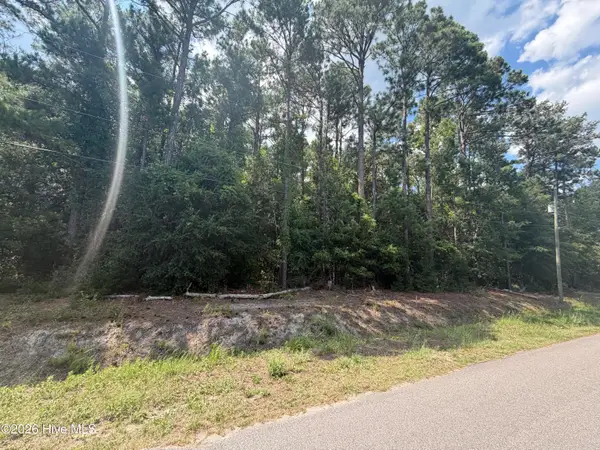 $300,000Active0.46 Acres
233 Pages Creek Drive, Wilmington, NC 28411
MLS# 100587691Listed by: INTRACOASTAL REALTY CORPORATION - New
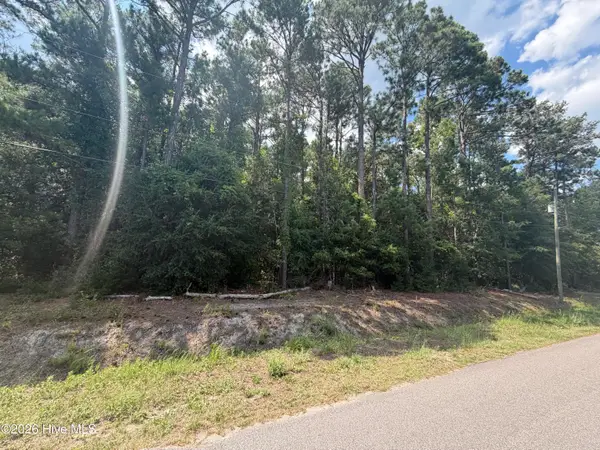 $300,000Active0.48 Acres
225 Pages Creek Drive, Wilmington, NC 28411
MLS# 100587695Listed by: INTRACOASTAL REALTY CORPORATION - New
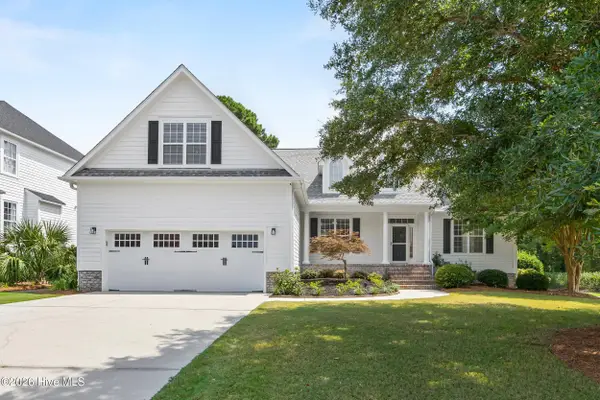 $715,000Active4 beds 4 baths2,805 sq. ft.
802 Blue Point Drive, Wilmington, NC 28411
MLS# 100587722Listed by: COLDWELL BANKER SEA COAST ADVANTAGE - New
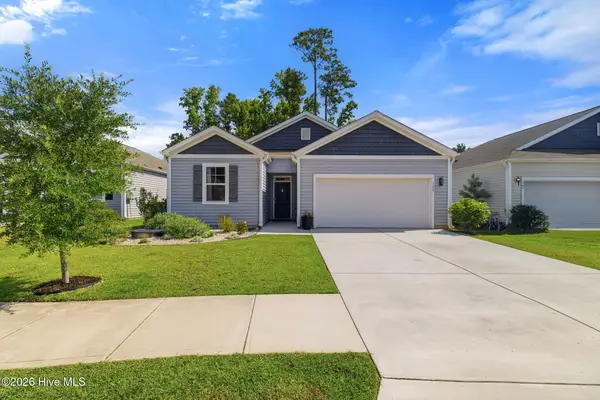 $365,000Active3 beds 2 baths1,343 sq. ft.
148 Windy Woods Way, Wilmington, NC 28401
MLS# 100587737Listed by: NEST REALTY - New
 $235,000Active2 beds 2 baths969 sq. ft.
4230 Winding Branches Drive, Wilmington, NC 28412
MLS# 10179056Listed by: CENTURY 21 TRIANGLE GROUP


Protect your home and budget from life's surprises with an Assurant Home Warranty, backed by a partner that supports you through every step of homeownership. Explore Plans.
© 2026 Better Homes and Gardens Real Estate LLC. An Anywhere Real Estate company. All rights reserved. Better Homes and Gardens® Real Estate is a registered trademark owned by Meredith Operations Corporation, licensed to Better Homes and Gardens Real Estate LLC and used with permission. Better Homes and Gardens Real Estate LLC fully supports the principles of the Fair Housing Act and the Equal Opportunity Act. Listing information is deemed reliable but is not guaranteed accurate.
Each office is independently owned and operated.
Any services or products provided by third parties are not provided by, affiliated with or related to Better Homes and Gardens Real Estate LLC, or its affiliated companies.