
2009 Adams Street, Wilmington, NC 28401
Local realty services provided by:Better Homes and Gardens Real Estate Lifestyle Property Partners
2009 Adams Street,Wilmington, NC 28401
$624,900
- 3 Beds
- 3 Baths
- 2,347 sq. ft.
- Single family
- Active
Listed by: jeff lesley
Office: century 21 vanguard
MLS#:100587475
Source:NC_CCAR
Price summary
- Price:$624,900
- Price per sq. ft.:$266.25
About this home
Located in the heart of Wilmington's Sunset Park, this brand new, energy-efficient home offers 2,347 sq ft with 3 bedrooms, 2.5 baths, a main-level primary suite, dedicated office, second living area, and flex room. Custom-built by SER Homes on a spacious 0.18-acre corner lot beneath mature oak-lined streets, the property features covered front and rear porches, a landscaped yard, a concrete grilling patio, and an expansive driveway for 3+ vehicles.
Inside, abundant natural light fills the open living, dining, and kitchen areas, highlighted by craftsman-style wall detailing and Venetian plaster feature walls, kitchen island, range hood, and bathrooms. Frameless cabinetry, floating shelves, custom built-ins, under-stair storage, a built-in dining buffet, and a walk-in pantry offer exceptional organization. The kitchen boasts Samsung black stainless appliances, a French door refrigerator, induction range, quartz counters, and a contrasting granite island. The first-floor primary suite offers custom trim, a large walk-in closet with built-ins, and an en suite bath with dual vanities, a fully-tiled walk-in shower, and smart toilet. The laundry room has tile flooring, built-ins, and a utility closet, with an adjacent half bath completing the main level.
Upstairs, craftsman wainscoting continues into a spacious second family room and adjacent office/homework zone. Two additional bedrooms feature walk-in closets and custom accent walls, and the full bath includes a tiled tub/shower and smart toilet. A separate flex room suits a media room, hobby space, or conditioned storage.
Less than one mile from Greenfield Lake Park and Amphitheater, Legion Stadium, and the South Front District, this home combines custom craftsmanship with one of Wilmington's most desirable historic neighborhoods....
Contact an agent
Home facts
- Year built:2026
- Listing ID #:100587475
- Added:1 day(s) ago
- Updated:July 10, 2026 at 12:52 AM
Rooms and interior
- Bedrooms:3
- Total bathrooms:3
- Full bathrooms:2
- Half bathrooms:1
- Rooms Total:10
- Flooring:Tile
- Bathrooms Description:Walk-in Shower
- Kitchen Description:Dishwasher, Kitchen Island, Pantry, Refrigerator
- Bedroom Description:Master Downstairs, Walk-In Closet(s)
- Living area:2,347 sq. ft.
Heating and cooling
- Cooling:Central Air, Heat Pump
- Heating:Electric, Forced Air, Heat Pump, Heating
- Central air:Yes
Structure and exterior
- Roof:Architectural Shingle
- Year built:2026
- Building area:2,347 sq. ft.
- Lot area:0.18 Acres
- Lot Features:Corner Lot
- Construction Materials:Fiber Cement, Wood Frame
- Exterior Features:Covered, Patio, Porch
- Foundation Description:Slab
- Levels:2 Story
Schools
- High school:New Hanover
- Middle school:Williston
- Elementary school:Sunset
Utilities
- Water:Water Connected
- Sewer:Sewer Connected
Finances and disclosures
- Price:$624,900
- Price per sq. ft.:$266.25
Features and amenities
- Appliances:Dishwasher, Refrigerator
- Laundry features:Laundry Room, Washer Hookup
- Amenities:Bookcases, Ceiling Fan(s), Walk-In Closet(s)
Parking
- Parking description:Concrete, Off Street, On Site

New listings near 2009 Adams Street
- New
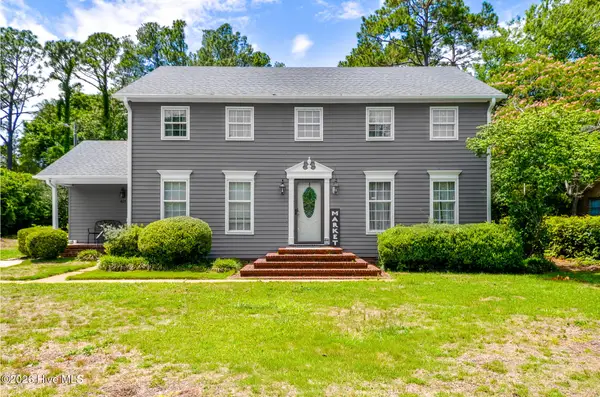 $769,000Active5 beds 3 baths2,207 sq. ft.
429 Tanbridge Road, Wilmington, NC 28405
MLS# 100587768Listed by: SOLD BUY THE SEA REALTY - New
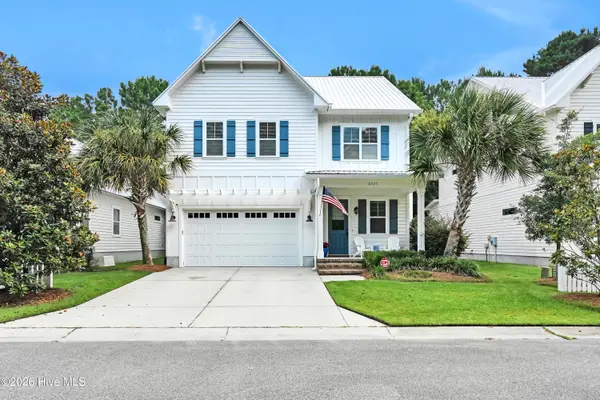 $665,000Active3 beds 3 baths2,097 sq. ft.
6027 Pine Laurel Drive, Wilmington, NC 28409
MLS# 100587748Listed by: PRIME ONE REALTY - New
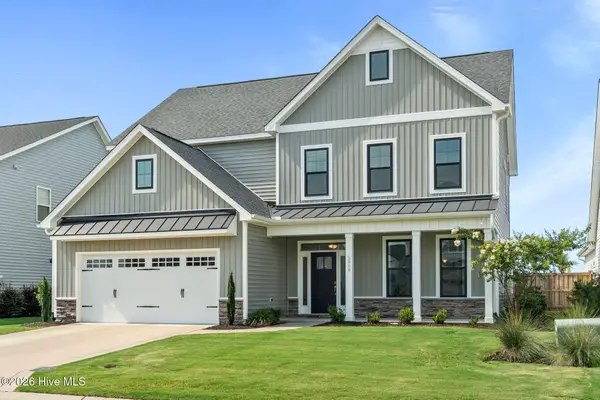 $650,000Active4 beds 4 baths3,067 sq. ft.
5909 Sweet Gum Drive, Wilmington, NC 28409
MLS# 100587758Listed by: COLDWELL BANKER SEA COAST ADVANTAGE-CB - New
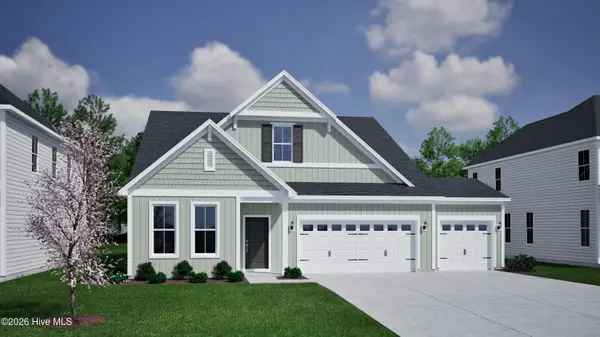 $629,897Active4 beds 3 baths2,595 sq. ft.
89 Lilaput Circle, Wilmington, NC 28411
MLS# 100587660Listed by: MUNGO HOMES - New
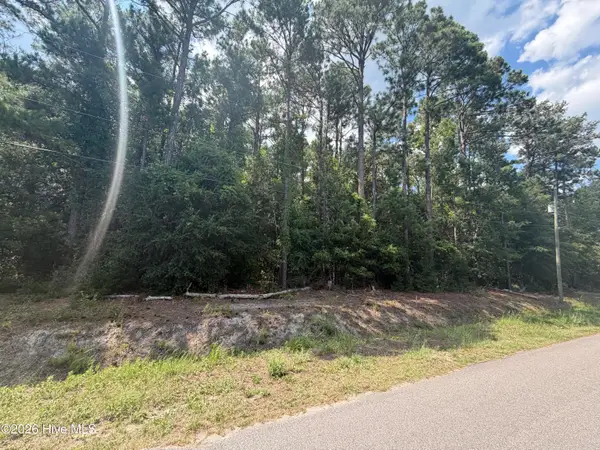 $300,000Active0.46 Acres
233 Pages Creek Drive, Wilmington, NC 28411
MLS# 100587691Listed by: INTRACOASTAL REALTY CORPORATION - New
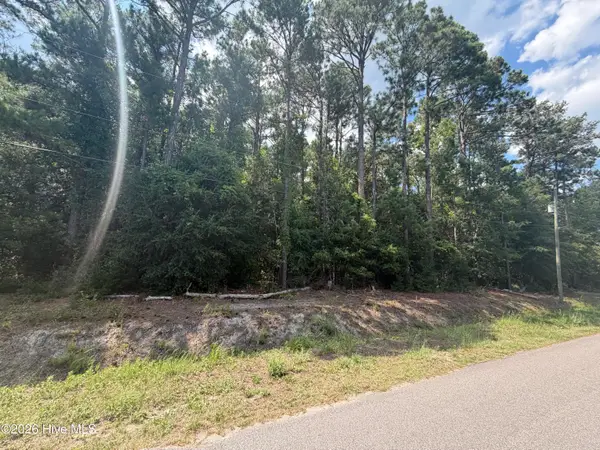 $300,000Active0.48 Acres
225 Pages Creek Drive, Wilmington, NC 28411
MLS# 100587695Listed by: INTRACOASTAL REALTY CORPORATION - New
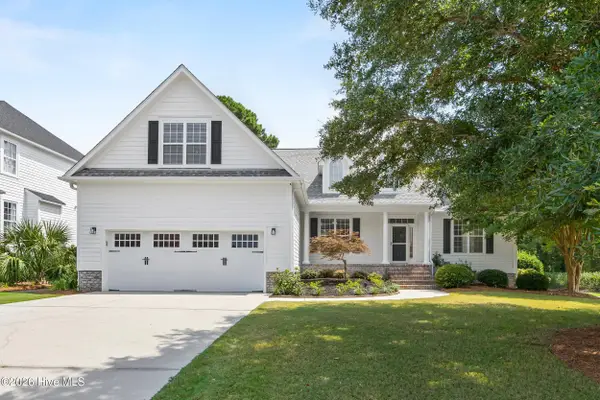 $715,000Active4 beds 4 baths2,805 sq. ft.
802 Blue Point Drive, Wilmington, NC 28411
MLS# 100587722Listed by: COLDWELL BANKER SEA COAST ADVANTAGE - New
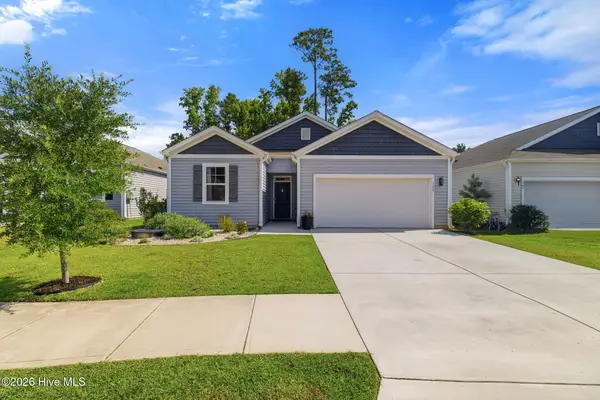 $365,000Active4 beds 2 baths1,343 sq. ft.
148 Windy Woods Way, Wilmington, NC 28401
MLS# 100587737Listed by: NEST REALTY - New
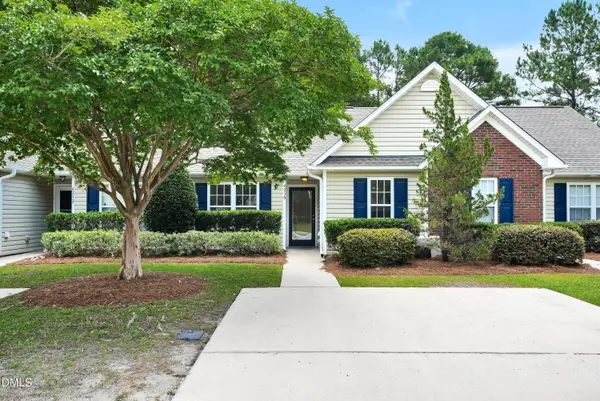 $235,000Active2 beds 2 baths969 sq. ft.
4230 Winding Branches Drive, Wilmington, NC 28412
MLS# 10179056Listed by: CENTURY 21 TRIANGLE GROUP - New
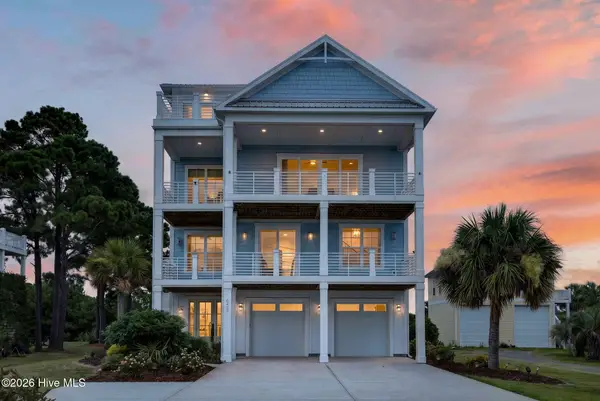 $1,170,000Active4 beds 4 baths3,292 sq. ft.
8453 River Road, Wilmington, NC 28412
MLS# 100587628Listed by: KELLER WILLIAMS INNOVATE-WILMINGTON


Protect your home and budget from life's surprises with an Assurant Home Warranty, backed by a partner that supports you through every step of homeownership. Explore Plans.
© 2026 Better Homes and Gardens Real Estate LLC. An Anywhere Real Estate company. All rights reserved. Better Homes and Gardens® Real Estate is a registered trademark owned by Meredith Operations Corporation, licensed to Better Homes and Gardens Real Estate LLC and used with permission. Better Homes and Gardens Real Estate LLC fully supports the principles of the Fair Housing Act and the Equal Opportunity Act. Listing information is deemed reliable but is not guaranteed accurate.
Each office is independently owned and operated.
Any services or products provided by third parties are not provided by, affiliated with or related to Better Homes and Gardens Real Estate LLC, or its affiliated companies.