
2009 Balmoral Place, Wilmington, NC 28405
Local realty services provided by:Better Homes and Gardens Real Estate Metro Brokers
2009 Balmoral Place,Wilmington, NC 28405
$4,150,000
- 5 Beds
- 5 Baths
- 5,238 sq. ft.
- Single family
- Active
Listed by: katie moore
Office: coldwell banker sea coast advantage
MLS#:100606974
Source:NC_CCAR
Price summary
- Price:$4,150,000
- Price per sq. ft.:$792.29
About this home
A remarkable custom-built waterfront estate within Landfall's coveted Highlands, 2009 Balmoral Place is set on almost an acre along the tidal waters of Howe Creek. A rare combination of exceptional craftsmanship, sophisticated finishes, and an extraordinary natural setting, this 5-bedroom, 4.5-bath residence offers an elevated coastal lifestyle in one of Wilmington's most prestigious communities. Designed with both elegance and everyday living in mind, the home features impressive 12-foot ceilings, Charleston Veranda Collection wood flooring, quartz countertops throughout, and thoughtfully selected materials that elevate every space. Beautifully appointed living areas are filled with natural light and designed to embrace the surrounding landscape. Expansive folding doors open to the covered rear patio and backyard oasis, creating a seamless connection between indoor and outdoor living while framing beautiful views of the creek. The luxurious primary suite features a private porch overlooking the water, while the spa-inspired primary bath showcases porcelain tile and refined finishes. A versatile bonus and flex room provide additional spaces for a private office, fitness room, media space, or guest retreats. The home's generous living and entertaining spaces are perfectly suited to enjoying the waterfront setting. A heated gunite pool, framed by travertine tile, creates a private resort-style oasis overlooking Howe Creek. Beyond the pool, expansive outdoor spaces invite you to relax, entertain, paddleboard up the creek, watch the tides change, and take in the abundant wildlife of the estuary. Just minutes from Wrightsville Beach, premier dining, shopping, and Landfall's award-winning golf courses, tennis courts, and exceptional amenities, 2009 Balmoral Place embodies refined coastal living at its finest....
Contact an agent
Home facts
- Year built:2019
- Subdivision & Development:Landfall
- Listing ID #:100606974
- Added:1 day(s) ago
- Updated:September 30, 2026 at 01:00 AM
Rooms and interior
- Bedrooms:5
- Total bathrooms:5
- Full bathrooms:4
- Half bathrooms:1
- Rooms Total:13
- Flooring:Tile, Wood
- Bathrooms Description:Walk-in Shower
- Kitchen Description:Dishwasher, Disposal, Double Oven, Kitchen Island, Pantry, Refrigerator
- Bedroom Description:Master Downstairs, Walk-In Closet(s)
- Living area:5,238 sq. ft.
Heating and cooling
- Cooling:Heat Pump, Zoned
- Heating:Electric, Forced Air, Heat Pump, Heating, Natural Gas, Zoned
Structure and exterior
- Roof:Architectural Shingle
- Year built:2019
- Building area:5,238 sq. ft.
- Lot area:0.98 Acres
- Construction Materials:Brick, Wood Frame
- Exterior Features:Covered, Irrigation System, Patio
- Foundation Description:Raised, Slab
- Levels:2 Story
Schools
- High school:New Hanover
- Middle school:Noble
- Elementary school:Wrightsville Beach
Utilities
- Water:Water Connected
- Sewer:Sewer Connected
Finances and disclosures
- Price:$4,150,000
- Price per sq. ft.:$792.29
Features and amenities
- Appliances:Dishwasher, Disposal, Double Oven, Dryer, Refrigerator, Washer
- Laundry features:Dryer, Laundry Room, Washer
- Amenities:Basketball Court, Ceiling Fan(s), Gated, Management, Picnic Area, Playground, Security, Street Lights, Taxes, Trail(s), Tray Ceiling(s), Vaulted Ceiling(s), Walk-In Closet(s), Whole-Home Generator
Parking
- Total parking spaces:2
- Parking description:Attached Garage, Circular Driveway, Concrete, Garage, Paved
- Garage:Yes
- Garage spaces:2

New listings near 2009 Balmoral Place
- Coming Soon
 $499,000Coming Soon2 beds 2 baths1,300 sq. ft.
1914 Nun Street, Wilmington, NC 28403
MLS# LP721750Listed by: KELLER WILLIAMS REALTY (FAYETTEVILLE) - New
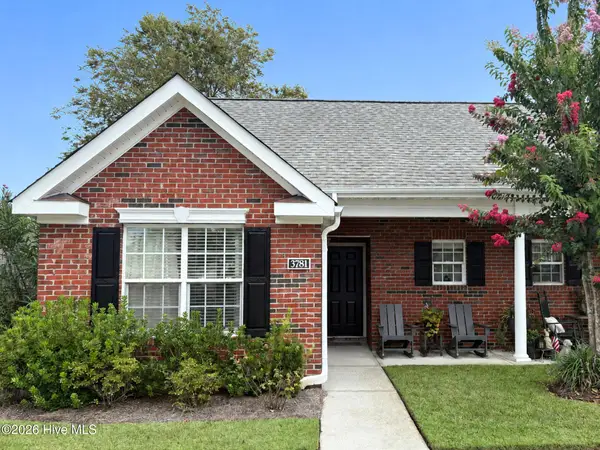 $269,500Active2 beds 2 baths979 sq. ft.
3781 Merestone Drive, Wilmington, NC 28412
MLS# 100607020Listed by: COLDWELL BANKER SEA COAST ADVANTAGE - New
 $429,500Active3 beds 3 baths1,834 sq. ft.
911 Everlong Lane, Wilmington, NC 28412
MLS# 100606986Listed by: COLDWELL BANKER SEA COAST ADVANTAGE-LELAND - New
 $279,000Active2 beds 2 baths1,355 sq. ft.
3907 Botsford Court #Unit 204, Wilmington, NC 28412
MLS# 100606987Listed by: COLDWELL BANKER SEA COAST ADVANTAGE - New
 $709,737Active5 beds 4 baths3,060 sq. ft.
8929 Peplow Place, Wilmington, NC 28411
MLS# 100606993Listed by: MUNGO HOMES - New
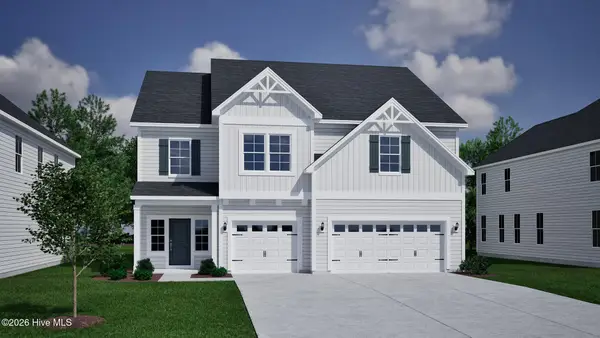 $699,004Active5 beds 3 baths3,437 sq. ft.
609 Dressage Way, Wilmington, NC 28411
MLS# 100607003Listed by: MUNGO HOMES  $1,600,000Pending4 beds 3 baths3,522 sq. ft.
2404 Metts Avenue, Wilmington, NC 28403
MLS# 100606977Listed by: RE/MAX ESSENTIAL- New
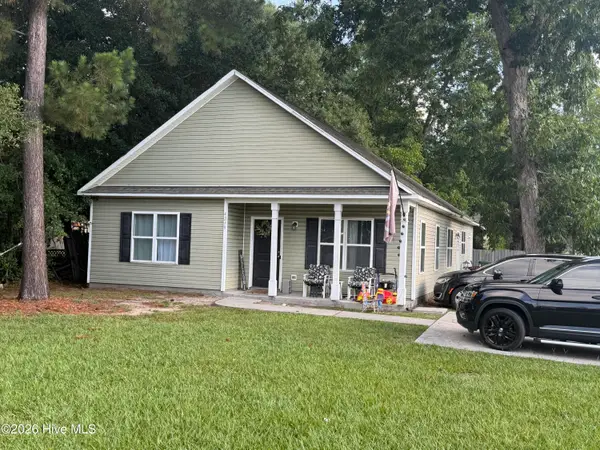 $499,000Active4 beds 5 baths2,051 sq. ft.
4219 Peachtree Avenue, Wilmington, NC 28403
MLS# 100606965Listed by: NEST REALTY - New
 $475,000Active4 beds 5 baths2,064 sq. ft.
3605 Wrightsville Avenue, Wilmington, NC 28403
MLS# 100606966Listed by: NEST REALTY - New
 $330,000Active3 beds 3 baths1,543 sq. ft.
506 Orbison Drive, Wilmington, NC 28411
MLS# 100606973Listed by: CADENCE REALTY CORPORATION


Protect your home and budget from life's surprises with an Assurant Home Warranty, backed by a partner that supports you through every step of homeownership. Explore Plans.
© 2026 Better Homes and Gardens Real Estate LLC. An Anywhere Real Estate company. All rights reserved. Better Homes and Gardens® Real Estate is a registered trademark owned by Meredith Operations Corporation, licensed to Better Homes and Gardens Real Estate LLC and used with permission. Better Homes and Gardens Real Estate LLC fully supports the principles of the Fair Housing Act and the Equal Opportunity Act. Listing information is deemed reliable but is not guaranteed accurate.
Each office is independently owned and operated.
Any services or products provided by third parties are not provided by, affiliated with or related to Better Homes and Gardens Real Estate LLC, or its affiliated companies.