
2013 Montrose Lane, Wilmington, NC 28405
Local realty services provided by:Better Homes and Gardens Real Estate Elliott Coastal Living
2013 Montrose Lane,Wilmington, NC 28405
$3,300,000
- 4 Beds
- 5 Baths
- 5,089 sq. ft.
- Single family
- Active
Listed by: april pearson, vance b young
Office: intracoastal realty corporation
MLS#:100613407
Source:NC_CCAR
Price summary
- Price:$3,300,000
- Price per sq. ft.:$648.46
About this home
Enjoy the best of Landfall living in the sought-after Highlands section, where golf course views and exceptional indoor-outdoor living come together. This 5,089 sf, 4-bedroom, 5-bath home features a stunning 2024 renovation by Konrady Construction, showcasing a chef's kitchen with state of the art appliances and a stunning marble island, updated flooring, lighting and beautifully renovated bathrooms. The main -level primary suite offers everyday convenience, while a generous upstairs living area, additional bedroom and wraparound deck provide flexibility for family and guests. Outdoors, an expansive patio overlooks Landfall's No 5 fairway, creating a spectacular setting for entertaining or simply enjoying the view. A 40 -foot saltwater pool and the added privacy of no neighbors on either side makes this outdoor retreat especially appealing. Additional features include a 3- car garage with EV charger and abundant space for comfortable living and entertaining. This home is a wonderful opportunity to enjoy the distinctive lifestyle, privacy, and natural beauty that make Landfall so desirable....
Contact an agent
Home facts
- Year built:2006
- Subdivision & Development:Landfall
- Listing ID #:100613407
- Added:1 day(s) ago
- Updated:October 30, 2026 at 05:41 PM
Rooms and interior
- Bedrooms:4
- Total bathrooms:5
- Full bathrooms:5
- Rooms Total:12
- Flooring:Carpet, Wood
- Bathrooms Description:Walk-in Shower
- Kitchen Description:Dishwasher, Disposal, Gas Range, Ice Maker, Kitchen Island, Pantry, Refrigerator
- Bedroom Description:Master Downstairs, Walk-In Closet(s)
- Living area:5,089 sq. ft.
Heating and cooling
- Cooling:Central Air
- Heating:Electric, Forced Air, Heat Pump, Heating
- Central air:Yes
Structure and exterior
- Roof:Tile
- Year built:2006
- Building area:5,089 sq. ft.
- Lot area:0.63 Acres
- Lot Features:On Golf Course
- Construction Materials:Stucco, Wood Frame
- Exterior Features:Covered, Deck, Gas Grill, Irrigation System, Open, Outdoor Kitchen, Patio, Porch, Wrap Around
- Foundation Description:Slab
- Levels:2 Story
Schools
- High school:New Hanover
- Middle school:Noble
- Elementary school:Wrightsville Beach
Utilities
- Water:Water Connected
- Sewer:Sewer Connected
Finances and disclosures
- Price:$3,300,000
- Price per sq. ft.:$648.46
Features and amenities
- Appliances:Dishwasher, Disposal, Dryer, Ice Maker, Refrigerator, Washer
- Laundry features:Dryer, Laundry Room, Washer, Washer Hookup
- Amenities:Bookcases, Ceiling Fan(s), Central Vacuum, Dog Park, Gated, Park, Picnic Area, Security, Solid Surface, Street Lights, Tray Ceiling(s), Vaulted Ceiling(s), Walk-In Closet(s)
Parking
- Total parking spaces:3
- Parking description:Additional Parking, Attached, Attached Garage, Circular Driveway, Concrete, Electric Vehicle Charging Station(s), Garage, Garage Door Opener, Lighted, On Site, Paved
- Garage:Yes
- Garage spaces:3

New listings near 2013 Montrose Lane
- Coming Soon
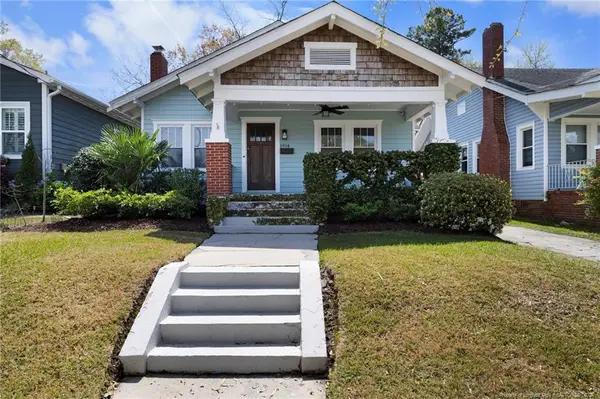 $499,000Coming Soon2 beds 2 baths1,300 sq. ft.
1914 Nun Street, Wilmington, NC 28403
MLS# LP721750Listed by: KELLER WILLIAMS REALTY (FAYETTEVILLE) - New
 $489,900Active3 beds 2 baths1,991 sq. ft.
7657 Vancouver Court #Lot 234, Wilmington, NC 28412
MLS# 100613423Listed by: COLDWELL BANKER SEA COAST ADVANTAGE - New
 $409,000Active2 beds 2 baths1,135 sq. ft.
801 N 4th Street #301, Wilmington, NC 28401
MLS# 100613431Listed by: INTRACOASTAL REALTY CORPORATION - New
 $385,000Active1 beds 1 baths936 sq. ft.
21 N Front Street #Unit 3b3, Wilmington, NC 28401
MLS# 100613435Listed by: BERKSHIRE HATHAWAY HOMESERVICES CAROLINA PREMIER PROPERTIES - New
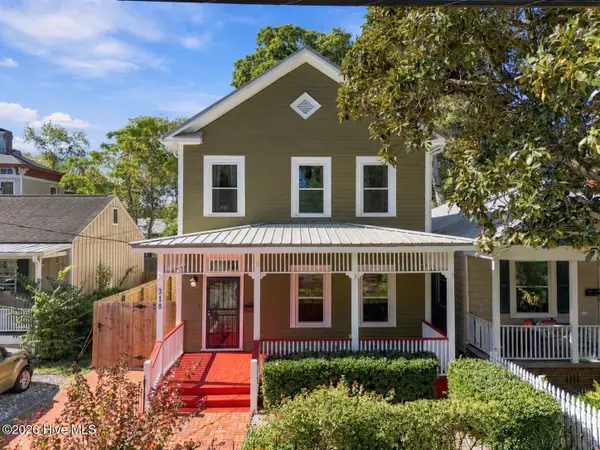 $699,000Active3 beds 3 baths2,594 sq. ft.
318 S 6th Street, Wilmington, NC 28401
MLS# 100613387Listed by: CENTURY 21 COLLECTIVE - New
 $525,000Active2 beds 2 baths4,034 sq. ft.
4833 Waves Pointe, Wilmington, NC 28412
MLS# 100613390Listed by: BLUECOAST REALTY CORPORATION - New
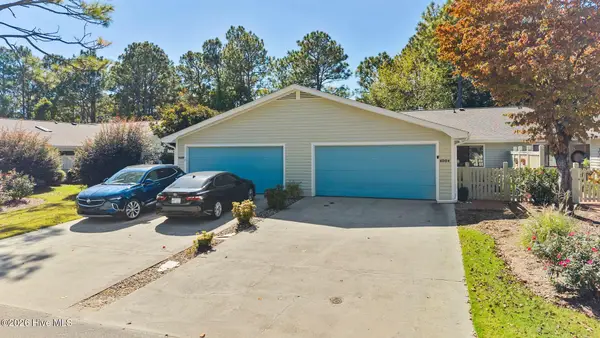 $420,000Active3 beds 2 baths1,428 sq. ft.
6006 Inland Greens Drive, Wilmington, NC 28405
MLS# 100613338Listed by: COLDWELL BANKER SEA COAST ADVANTAGE - New
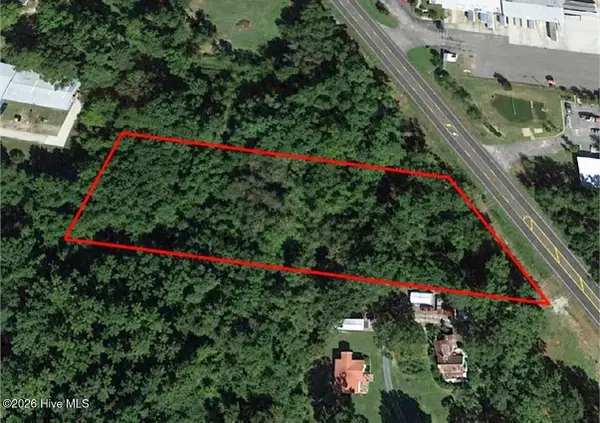 $349,900Active1.99 Acres
2715 N 23rd Street, Wilmington, NC 28401
MLS# 100613349Listed by: REAL BROKER LLC - New
 $99,999Active0.39 Acres
601 Trevis Lane, Wilmington, NC 28412
MLS# 4438864Listed by: MRE BROKERAGE SERVICES LLC


Protect your home and budget from life's surprises with an Assurant Home Warranty, backed by a partner that supports you through every step of homeownership. Explore Plans.
© 2026 Better Homes and Gardens Real Estate LLC. An Anywhere Real Estate company. All rights reserved. Better Homes and Gardens® Real Estate is a registered trademark owned by Meredith Operations Corporation, licensed to Better Homes and Gardens Real Estate LLC and used with permission. Better Homes and Gardens Real Estate LLC fully supports the principles of the Fair Housing Act and the Equal Opportunity Act. Listing information is deemed reliable but is not guaranteed accurate.
Each office is independently owned and operated.
Any services or products provided by third parties are not provided by, affiliated with or related to Better Homes and Gardens Real Estate LLC, or its affiliated companies.