
7657 Vancouver Court #Lot 234, Wilmington, NC 28412
Local realty services provided by:Better Homes and Gardens Real Estate Treasure
7657 Vancouver Court #Lot 234,Wilmington, NC 28412
$489,900
- 3 Beds
- 2 Baths
- 1,991 sq. ft.
- Single family
- Active
Listed by: brett knowles
Office: coldwell banker sea coast advantage
MLS#:100613423
Source:NC_CCAR
Price summary
- Price:$489,900
- Price per sq. ft.:$246.06
About this home
Designed for today's living, this well maintained 2016 3 bedroom home is nestled on a quiet cul-de-sac and offers relaxing pond views. The open contemporary single level design features loft ceilings and detail crown work in the living and dining areas. The spacious kitchen boasts solid surface countertops, glass tile backsplash, stainless steel appliances and an oversized walk-in pantry. Large center island with bar seating overlooks the dining area and an inviting great room with cozy gas fireplace. The split level bedroom floor plan provides privacy for guests while the spacious primary suite has a trey ceiling, walk-in closet and well appointed tile bath with oval soaking tub and separate walk-in shower. Additional conveniences include a seperate laundry room and adjoining mudroom with bench shoe and rack storage. 2 car garage with pull down attic stairs for added storage. Enjoy relaxing on the sunny back patio beneath the pergola overlooking private wooded and tranquil water views. Community amenities include a swimming pool, clubhouse and playground. Conveniently located near excellent schools, golf and the beach. This home offers the perfect blend of comfort, convenience and relaxed coastal life...
Contact an agent
Home facts
- Year built:2016
- Subdivision & Development:Woodlake
- Listing ID #:100613423
- Added:1 day(s) ago
- Updated:October 30, 2026 at 05:41 PM
Rooms and interior
- Bedrooms:3
- Total bathrooms:2
- Full bathrooms:2
- Rooms Total:8
- Flooring:Tile
- Bathrooms Description:Walk-in Shower
- Kitchen Description:Dishwasher, Pantry, Refrigerator
- Bedroom Description:Master Downstairs, Walk-In Closet(s)
- Living area:1,991 sq. ft.
Heating and cooling
- Cooling:Central Air
- Heating:Electric, Forced Air, Heat Pump, Heating
- Central air:Yes
Structure and exterior
- Roof:Shingle
- Year built:2016
- Building area:1,991 sq. ft.
- Lot area:0.16 Acres
- Construction Materials:Fiber Cement, Wood Frame
- Exterior Features:Irrigation System, Patio, Porch
- Foundation Description:Slab
- Levels:1 Story
Schools
- High school:Ashley
- Middle school:Murray
- Elementary school:Anderson
Utilities
- Water:Water Connected
- Sewer:Sewer Connected
Finances and disclosures
- Price:$489,900
- Price per sq. ft.:$246.06
Features and amenities
- Appliances:Dishwasher, Dryer, Refrigerator, Washer
- Laundry features:Dryer, Laundry Room, Washer
- Amenities:Blinds/Shades, Ceiling Fan(s), Clubhouse, Community Pool, Management, Playground, Solid Surface, Tray Ceiling(s), Vaulted Ceiling(s), Walk-In Closet(s)
- Pool features:Community Pool
Parking
- Total parking spaces:2
- Parking description:Attached Garage, On Site
- Garage:Yes
- Garage spaces:2

New listings near 7657 Vancouver Court #Lot 234
- Coming Soon
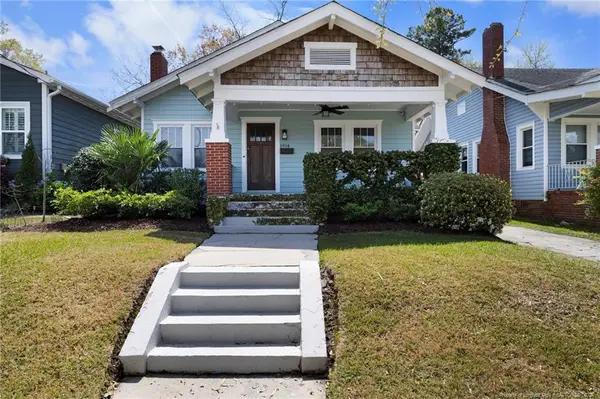 $499,000Coming Soon2 beds 2 baths1,300 sq. ft.
1914 Nun Street, Wilmington, NC 28403
MLS# LP721750Listed by: KELLER WILLIAMS REALTY (FAYETTEVILLE) - New
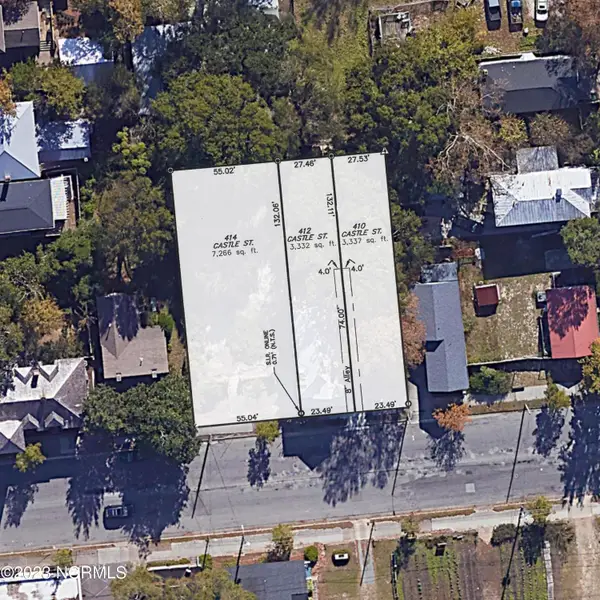 $795,000Active0.32 Acres
412 Castle Street, Wilmington, NC 28401
MLS# 100613488Listed by: INTRACOASTAL REALTY CORPORATION - New
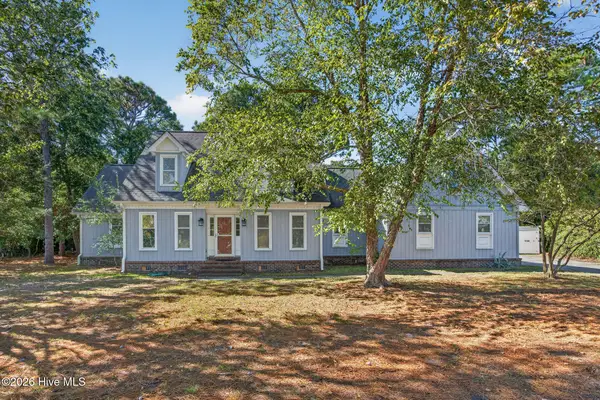 $575,000Active3 beds 3 baths2,803 sq. ft.
5406 Widgeon Drive, Wilmington, NC 28403
MLS# 100613535Listed by: COASTAL PROPERTIES - New
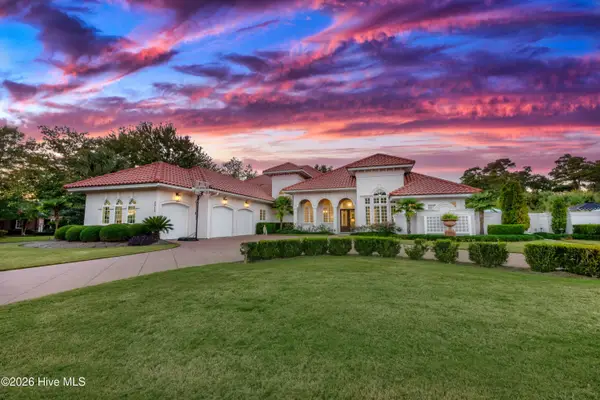 $3,300,000Active4 beds 5 baths5,089 sq. ft.
2013 Montrose Lane, Wilmington, NC 28405
MLS# 100613407Listed by: INTRACOASTAL REALTY CORPORATION - New
 $409,000Active2 beds 2 baths1,135 sq. ft.
801 N 4th Street #301, Wilmington, NC 28401
MLS# 100613431Listed by: INTRACOASTAL REALTY CORPORATION - New
 $385,000Active1 beds 1 baths936 sq. ft.
21 N Front Street #Unit 3b3, Wilmington, NC 28401
MLS# 100613435Listed by: BERKSHIRE HATHAWAY HOMESERVICES CAROLINA PREMIER PROPERTIES - New
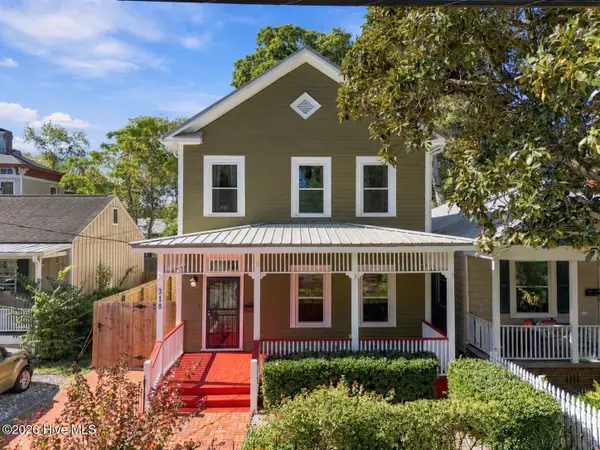 $699,000Active3 beds 3 baths2,594 sq. ft.
318 S 6th Street, Wilmington, NC 28401
MLS# 100613387Listed by: CENTURY 21 COLLECTIVE - New
 $525,000Active2 beds 2 baths2,043 sq. ft.
4833 Waves Pointe, Wilmington, NC 28412
MLS# 100613390Listed by: BLUECOAST REALTY CORPORATION - New
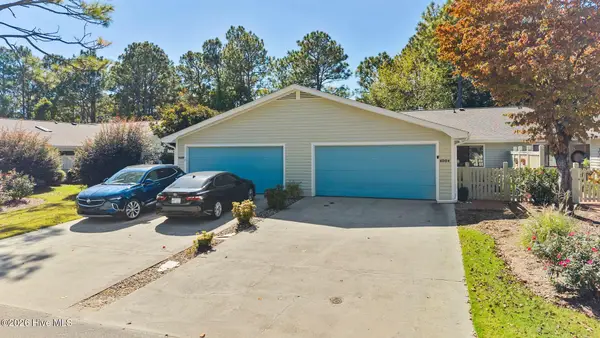 $420,000Active3 beds 2 baths1,428 sq. ft.
6006 Inland Greens Drive, Wilmington, NC 28405
MLS# 100613338Listed by: COLDWELL BANKER SEA COAST ADVANTAGE


Protect your home and budget from life's surprises with an Assurant Home Warranty, backed by a partner that supports you through every step of homeownership. Explore Plans.
© 2026 Better Homes and Gardens Real Estate LLC. An Anywhere Real Estate company. All rights reserved. Better Homes and Gardens® Real Estate is a registered trademark owned by Meredith Operations Corporation, licensed to Better Homes and Gardens Real Estate LLC and used with permission. Better Homes and Gardens Real Estate LLC fully supports the principles of the Fair Housing Act and the Equal Opportunity Act. Listing information is deemed reliable but is not guaranteed accurate.
Each office is independently owned and operated.
Any services or products provided by third parties are not provided by, affiliated with or related to Better Homes and Gardens Real Estate LLC, or its affiliated companies.