
233 Racine Drive #Unit 63, Wilmington, NC 28403
Local realty services provided by:Better Homes and Gardens Real Estate Elliott Coastal Living
233 Racine Drive #Unit 63,Wilmington, NC 28403
$379,000
- 3 Beds
- 3 Baths
- 1,844 sq. ft.
- Townhouse
- Active
Listed by: carey d harris, gwen j hawley
Office: intracoastal realty corporation
MLS#:100599306
Source:NC_CCAR
Price summary
- Price:$379,000
- Price per sq. ft.:$205.53
About this home
Enjoy easy living in this end unit brick townhome located in the desirable Ashton community conveniently located near groceries, restaurants, area shopping and only 5 miles to have your toes in the ocean at Wrightsville Beach. Lots of natural light in this open floor plan with primary living on the first level. Spacious living room has a vaulted ceiling and offers a fireplace with an electric insert. The kitchen was previously updated and comes with stainless GE appliances. The primary bedroom is located on the first level complete with an ensuite bath. A half bath is available for your guests. Upstairs are two additional bedrooms with a shared hall bath. The loft area provides a family room or space for a home office if needed. There is a 1 car garage, parking for 1 vehicle in the driveway and an assigned parking space in front of the unit along with additional visitor parking at the community center. Don't miss this rare treat of easy living that offers a rear courtyard with a privacy fence as well as an outdoor deck. Enjoy the community pool nearby. Note that rentals must be 12 months or greater. What a great location for an amazing price!...
Contact an agent
Home facts
- Year built:1996
- Subdivision & Development:Ashton
- Listing ID #:100599306
- Added:47 day(s) ago
- Updated:October 14, 2026 at 10:43 AM
Rooms and interior
- Bedrooms:3
- Total bathrooms:3
- Full bathrooms:2
- Half bathrooms:1
- Rooms Total:7
- Flooring:Carpet, Tile
- Kitchen Description:Dishwasher, Disposal, Refrigerator
- Bedroom Description:Walk-In Closet(s)
- Living area:1,844 sq. ft.
Heating and cooling
- Cooling:Heat Pump
- Heating:Electric, Heat Pump, Heating
Structure and exterior
- Roof:Architectural Shingle
- Year built:1996
- Building area:1,844 sq. ft.
- Lot area:0.06 Acres
- Lot Features:Land Locked
- Construction Materials:Brick Veneer, Fiber Cement, Wood Frame
- Exterior Features:Covered, Deck
- Foundation Description:Slab
- Levels:1.5 Story
Schools
- High school:New Hanover
- Middle school:Noble
- Elementary school:College Park
Utilities
- Water:County Water, Water Connected
- Sewer:Sewer Connected
Finances and disclosures
- Price:$379,000
- Price per sq. ft.:$205.53
Features and amenities
- Appliances:Dishwasher, Disposal, Dryer, Refrigerator, Washer
- Laundry features:Dryer, Laundry Closet, Washer
- Amenities:Blinds/Shades, Ceiling Fan(s), Clubhouse, Community Pool, Management, Master Insure, Solid Surface, Street Lights, Termite Bond, Vaulted Ceiling(s), Walk-In Closet(s)
- Pool features:Community Pool
Parking
- Total parking spaces:1
- Parking description:Assigned, Attached Garage, Concrete, Garage, Garage Door Opener, Off Street, On Site, On Street
- Garage:Yes
- Garage spaces:1

New listings near 233 Racine Drive #Unit 63
- Coming Soon
 $499,000Coming Soon2 beds 2 baths1,300 sq. ft.
1914 Nun Street, Wilmington, NC 28403
MLS# LP721750Listed by: KELLER WILLIAMS REALTY (FAYETTEVILLE) - New
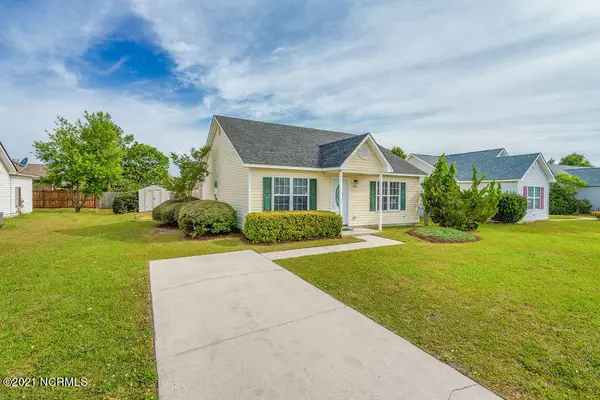 $296,500Active3 beds 2 baths1,102 sq. ft.
6701 Alamosa Drive, Wilmington, NC 28411
MLS# 100610112Listed by: BERKSHIRE HATHAWAY HOMESERVICES CAROLINA PREMIER PROPERTIES - New
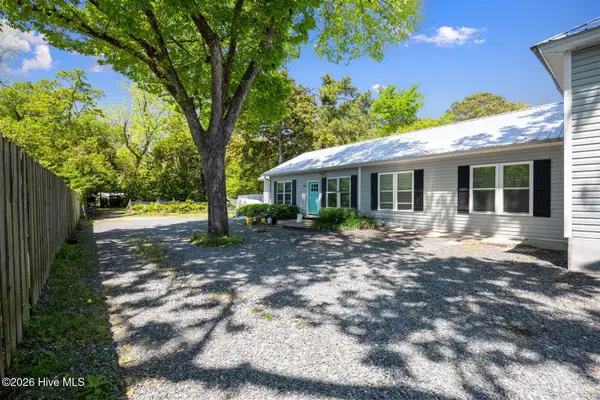 $709,900Active6 beds 6 baths2,781 sq. ft.
305 Macmillan Avenue N, Wilmington, NC 28403
MLS# 100607026Listed by: COLDWELL BANKER SEA COAST ADVANTAGE-MIDTOWN - New
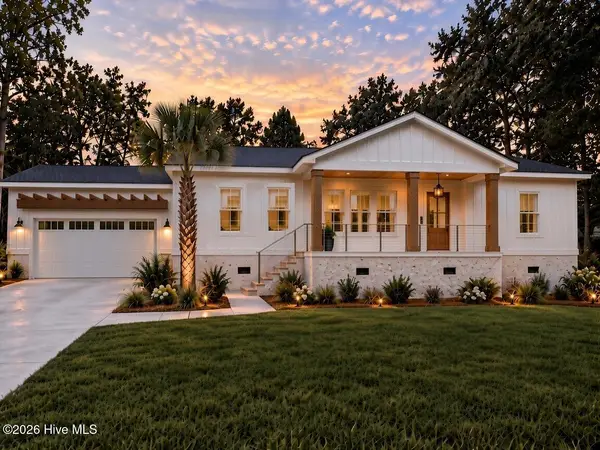 $699,900Active3 beds 2 baths1,788 sq. ft.
330 Rogersville Road, Wilmington, NC 28403
MLS# 100610045Listed by: RE/MAX EXECUTIVE - New
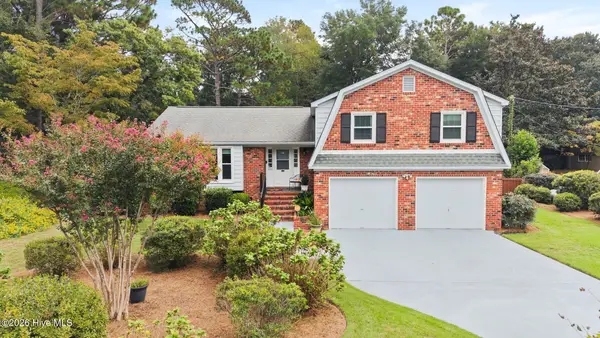 $689,000Active4 beds 3 baths2,111 sq. ft.
2316 Lynnwood Drive, Wilmington, NC 28403
MLS# 100607993Listed by: COLDWELL BANKER SEA COAST ADVANTAGE-MIDTOWN - New
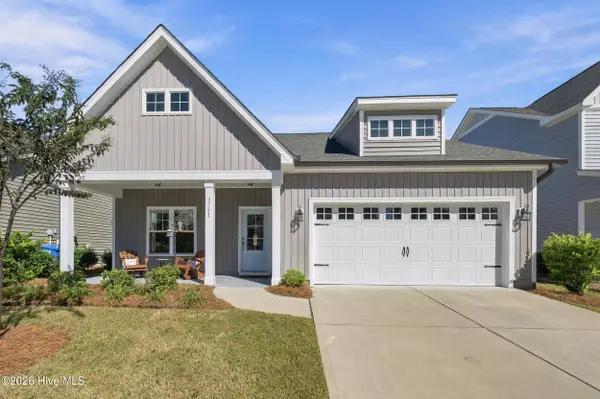 $515,000Active4 beds 4 baths2,439 sq. ft.
3751 Spicetree Drive, Wilmington, NC 28412
MLS# 100610024Listed by: KELLER WILLIAMS INNOVATE-WILMINGTON - New
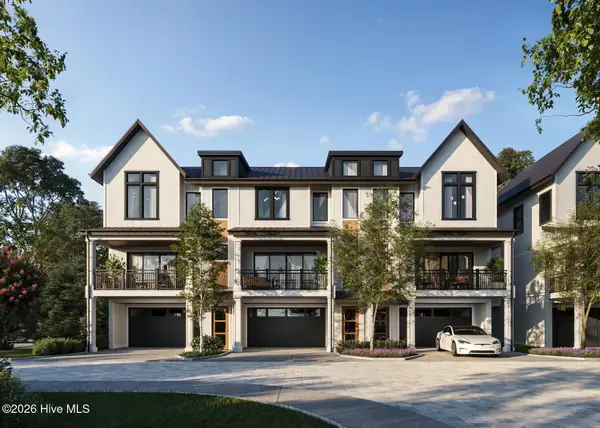 $1,380,000Active4 beds 4 baths2,306 sq. ft.
1755 Allens Lane, Wilmington, NC 28403
MLS# 100610026Listed by: INTRACOASTAL REALTY CORPORATION - Open Fri, 2 to 4pmNew
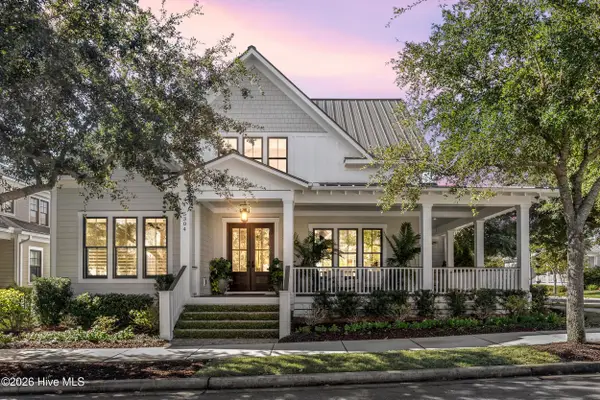 $1,895,000Active4 beds 5 baths4,395 sq. ft.
5304 Hanahan Drive, Wilmington, NC 28403
MLS# 100609967Listed by: COLDWELL BANKER SEA COAST ADVANTAGE - New
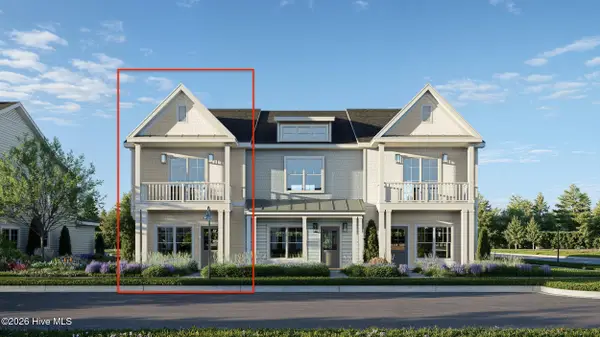 $409,500Active2 beds 3 baths1,518 sq. ft.
915 Everlong Lane, Wilmington, NC 28412
MLS# 100609986Listed by: COLDWELL BANKER SEA COAST ADVANTAGE-LELAND - New
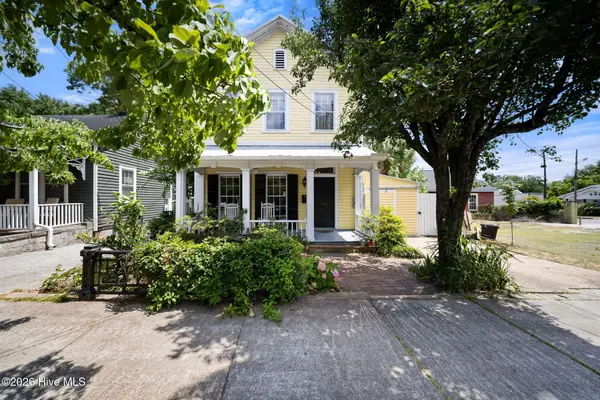 $499,000Active3 beds 3 baths1,795 sq. ft.
106 Castle Street, Wilmington, NC 28401
MLS# 100609934Listed by: REAL BROKER LLC


Protect your home and budget from life's surprises with an Assurant Home Warranty, backed by a partner that supports you through every step of homeownership. Explore Plans.
© 2026 Better Homes and Gardens Real Estate LLC. An Anywhere Real Estate company. All rights reserved. Better Homes and Gardens® Real Estate is a registered trademark owned by Meredith Operations Corporation, licensed to Better Homes and Gardens Real Estate LLC and used with permission. Better Homes and Gardens Real Estate LLC fully supports the principles of the Fair Housing Act and the Equal Opportunity Act. Listing information is deemed reliable but is not guaranteed accurate.
Each office is independently owned and operated.
Any services or products provided by third parties are not provided by, affiliated with or related to Better Homes and Gardens Real Estate LLC, or its affiliated companies.