
318 Colonial Drive, Wilmington, NC 28403
Local realty services provided by:Better Homes and Gardens Real Estate Treasure
318 Colonial Drive,Wilmington, NC 28403
$910,000
- 4 Beds
- 3 Baths
- 2,747 sq. ft.
- Single family
- Active
Listed by: jeffrey g hovis, sky grainger
Office: intracoastal realty corporation
MLS#:100598017
Source:NC_CCAR
Price summary
- Price:$910,000
- Price per sq. ft.:$331.27
About this home
Welcome to this beautifully updated Forest Hills residence on Colonial Drive, offering 2,747 square feet of comfortable and versatile living space in one of Wilmington's most desirable locations.
The home features four comfortable bedrooms, including a private primary suite with a spa-like bath with a heated floor and generous walk-in closet. Thoughtfully updated throughout, the home combines classic character with modern comfort. The gourmet-style kitchen is designed for both everyday living and entertaining, while the inviting living room features a fireplace and built-in bookshelves.
Additional living spaces include a private office, family room, formal dining room, and breakfast room, providing plenty of flexibility for work, relaxation, and gatherings. A screened-in porch overlooks the fenced backyard and connects to a private patio, creating wonderful spaces for outdoor entertaining.
The property's mature trees and established landscaping provide a beautiful sense of privacy and complement the classic Forest Hills setting. Recent improvements include an updated roof, windows, lighting, and bathrooms.
Adding to the appeal is a separate building featuring a workshop and a stylish speakeasy-inspired gathering space--a unique bonus that provides an exceptional setting for entertaining, hobbies, or a private retreat.
Ideally located on Colonial Drive in Forest Hills, this home offers easy access to Downtown Wilmington, Midtown, area beaches, shopping, dining, and entertainment. A rare combination of updated living spaces, timeless character, outdoor privacy, and a one-of-a-kind detached gathering space....
Contact an agent
Home facts
- Year built:1940
- Subdivision & Development:Forest Hills
- Listing ID #:100598017
- Added:47 day(s) ago
- Updated:October 08, 2026 at 10:38 AM
Rooms and interior
- Bedrooms:4
- Total bathrooms:3
- Full bathrooms:2
- Half bathrooms:1
- Rooms Total:11
- Bathrooms Description:Walk-in Shower
- Kitchen Description:Dishwasher, Disposal, Gas Range, Ice Maker, Pantry, Refrigerator
- Bedroom Description:Walk-In Closet(s)
- Living area:2,747 sq. ft.
Heating and cooling
- Cooling:Central Air
- Heating:Heating, Natural Gas, Radiant
- Central air:Yes
Structure and exterior
- Roof:Shingle
- Year built:1940
- Building area:2,747 sq. ft.
- Lot area:0.28 Acres
- Construction Materials:Brick, Wood Frame, Wood Siding
- Exterior Features:Covered, Deck, Patio, Porch, Screened
- Foundation Description:Crawl Space
- Levels:2 Story
Schools
- High school:New Hanover
- Middle school:Williston
- Elementary school:Forest Hills
Utilities
- Water:Water Connected
- Sewer:Sewer Connected
Finances and disclosures
- Price:$910,000
- Price per sq. ft.:$331.27
Features and amenities
- Appliances:Dishwasher, Disposal, Dryer, Ice Maker, Refrigerator, Washer
- Laundry features:Dryer, Laundry Room, Washer
- Amenities:Blinds/Shades, Ceiling Fan(s), Walk-In Closet(s)
Parking
- Total parking spaces:4
- Parking description:Concrete, Off Street, On Site, Tandem

New listings near 318 Colonial Drive
- Coming Soon
 $499,000Coming Soon2 beds 2 baths1,300 sq. ft.
1914 Nun Street, Wilmington, NC 28403
MLS# LP721750Listed by: KELLER WILLIAMS REALTY (FAYETTEVILLE) - New
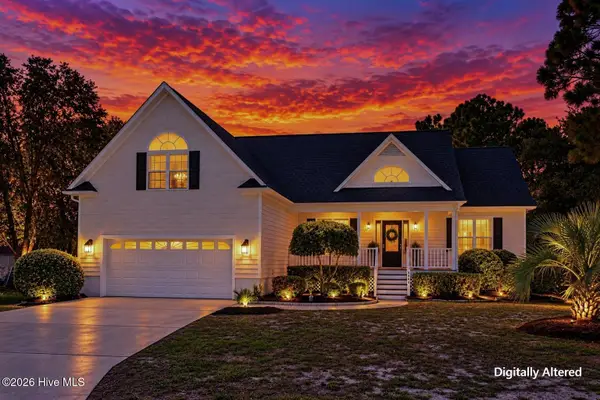 $567,000Active4 beds 3 baths2,193 sq. ft.
8404 Wingfoot Way, Wilmington, NC 28412
MLS# 100608897Listed by: BERKSHIRE HATHAWAY HOMESERVICES CAROLINA PREMIER PROPERTIES - Open Sun, 1 to 3pmNew
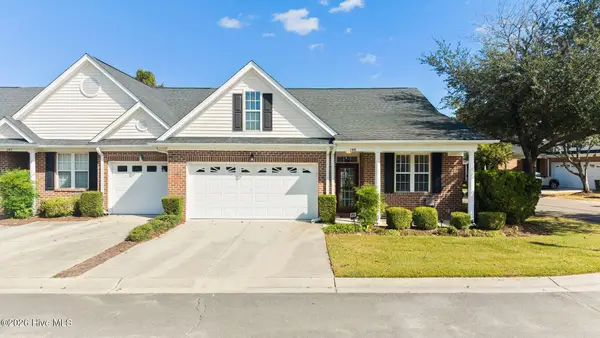 $385,000Active3 beds 2 baths1,756 sq. ft.
5006 Carleton Drive #Unit 146, Wilmington, NC 28403
MLS# 100608826Listed by: COLDWELL BANKER SEA COAST ADVANTAGE - New
 $300,000Active1.05 Acres
7656 Scout Camp Hatila Road, Wilmington, NC 28409
MLS# 100608872Listed by: SELL YOUR HOME SERVICES - New
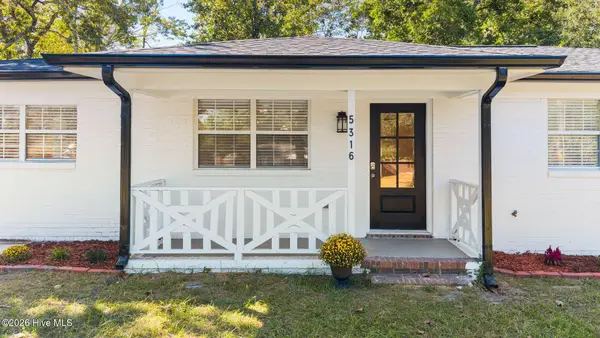 $365,000Active3 beds 2 baths1,310 sq. ft.
5316 Gerome Place, Wilmington, NC 28412
MLS# 100608766Listed by: COLDWELL BANKER SEA COAST ADVANTAGE-MIDTOWN - New
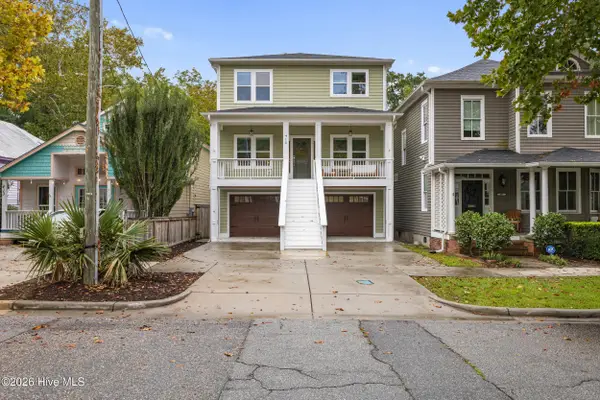 $850,000Active4 beds 4 baths2,619 sq. ft.
415 S 6th Street, Wilmington, NC 28401
MLS# 100608806Listed by: INTRACOASTAL REALTY CORPORATION - New
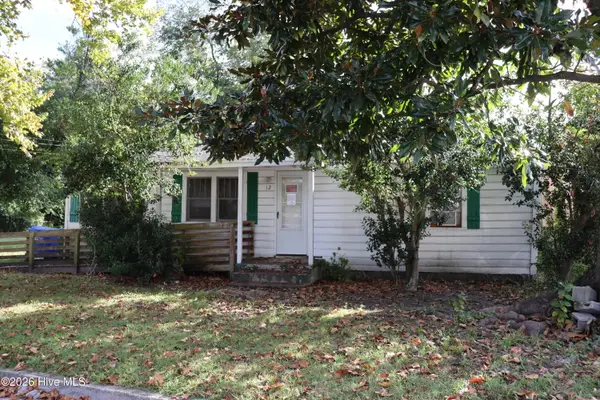 $225,000Active2 beds 1 baths820 sq. ft.
12 Evans Street, Wilmington, NC 28405
MLS# 100608809Listed by: BARFIELD & ASSOCIATES REALTY - New
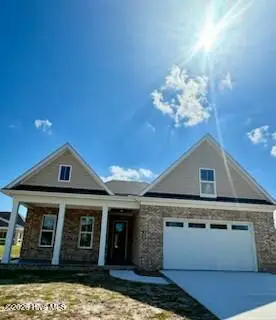 $899,900Active4 beds 4 baths2,900 sq. ft.
706(Lot29) Orly Lane, Wilmington, NC 28412
MLS# 100608742Listed by: INTRACOASTAL REALTY CORPORATION - New
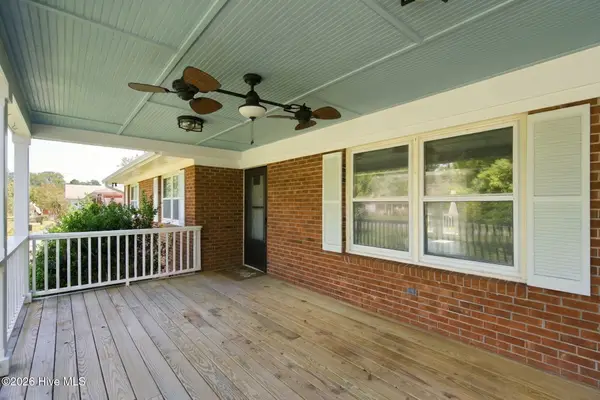 $350,000Active3 beds 2 baths1,832 sq. ft.
138 Carl Seitter Drive, Wilmington, NC 28401
MLS# 100608745Listed by: KELLER WILLIAMS INNOVATE-WILMINGTON 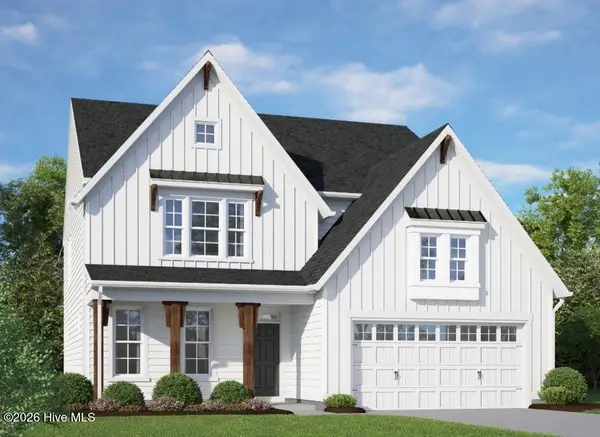 $581,620Pending4 beds 3 baths2,583 sq. ft.
1094 Fawn Valley Way, Wilmington, NC 28409
MLS# 100608721Listed by: HHHUNT HOMES WILMINGTON LLC


Protect your home and budget from life's surprises with an Assurant Home Warranty, backed by a partner that supports you through every step of homeownership. Explore Plans.
© 2026 Better Homes and Gardens Real Estate LLC. An Anywhere Real Estate company. All rights reserved. Better Homes and Gardens® Real Estate is a registered trademark owned by Meredith Operations Corporation, licensed to Better Homes and Gardens Real Estate LLC and used with permission. Better Homes and Gardens Real Estate LLC fully supports the principles of the Fair Housing Act and the Equal Opportunity Act. Listing information is deemed reliable but is not guaranteed accurate.
Each office is independently owned and operated.
Any services or products provided by third parties are not provided by, affiliated with or related to Better Homes and Gardens Real Estate LLC, or its affiliated companies.