
338 Lonicera Court, Wilmington, NC 28411
Local realty services provided by:Better Homes and Gardens Real Estate Treasure
338 Lonicera Court,Wilmington, NC 28411
$579,000
- 4 Beds
- 3 Baths
- 2,420 sq. ft.
- Single family
- Active
Listed by: dave mccall, vance b young
Office: intracoastal realty corporation
MLS#:100608997
Source:NC_CCAR
Price summary
- Price:$579,000
- Price per sq. ft.:$239.26
About this home
Charming 4 bedroom home nestled on a large .46 acre lot at the end of a quiet cul de sac. The welcoming foyer features newly refinished hard wood flooring and an elegant light fixture hung from the vaulted ceiling. The first floor is anchored by a tiled central kitchen with breakfast nook overlooking the backyard. A cozy family room with gas log fireplace and sliding door access to the back deck is adjacent to the kitchen. The formal dining room features hard wood flooring, chair rail and central light fixture. A sitting parlor with vaulted ceiling overlooks the front yard and could be used as a home office. The spacious owner's suite with walk-in closet and roomy bathroom with dual vanity, tub and shower are also on the first level and situated on the back of the home for added privacy. Upstairs there are three bedrooms each with walk-in closets, hall bathroom and two walk-in attic spaces. The large lot provides a very private backyard with wooden privacy fence, spacious deck and ground level hot tub ideal for a relaxing soak at the end of the day. A neighboring horse pasture behind the lot adds an additional level of tranquility. Recent updates include refinished hardwood flooring, new carpet, fresh interior paint and a new front door. The convenient location provides easy access to shops and restaurants in Mayfaire and Ogden as well as Wrightsville Beach. In addition, the location is just north of the city boundary so county tax only!...
Contact an agent
Home facts
- Year built:1995
- Subdivision & Development:Gorman Plantation
- Listing ID #:100608997
- Added:1 day(s) ago
- Updated:October 08, 2026 at 08:57 PM
Rooms and interior
- Bedrooms:4
- Total bathrooms:3
- Full bathrooms:2
- Half bathrooms:1
- Rooms Total:10
- Flooring:Carpet, Tile, Wood
- Kitchen Description:Dishwasher, Disposal, Refrigerator
- Bedroom Description:Master Downstairs, Walk-In Closet(s)
- Living area:2,420 sq. ft.
Heating and cooling
- Cooling:Central Air
- Heating:Electric, Heat Pump, Heating
- Central air:Yes
Structure and exterior
- Roof:Shingle
- Year built:1995
- Building area:2,420 sq. ft.
- Lot area:0.46 Acres
- Construction Materials:Vinyl Siding, Wood Frame
- Exterior Features:Deck, Irrigation System
- Foundation Description:Crawl Space
- Levels:2 Story
Schools
- High school:Laney
- Middle school:Noble
- Elementary school:Ogden
Utilities
- Water:Water Connected
- Sewer:Sewer Connected
Finances and disclosures
- Price:$579,000
- Price per sq. ft.:$239.26
Features and amenities
- Appliances:Dishwasher, Disposal, Refrigerator
- Laundry features:Laundry Room
- Amenities:Ceiling Fan(s), Vaulted Ceiling(s), Walk-In Closet(s)
Parking
- Total parking spaces:3
- Parking description:Attached Garage, Concrete, Garage Door Opener, Paved
- Garage:Yes
- Garage spaces:2

New listings near 338 Lonicera Court
- Coming Soon
 $499,000Coming Soon2 beds 2 baths1,300 sq. ft.
1914 Nun Street, Wilmington, NC 28403
MLS# LP721750Listed by: KELLER WILLIAMS REALTY (FAYETTEVILLE) - New
 $425,000Active3 beds 3 baths1,504 sq. ft.
792 Bonaire Road, Wilmington, NC 28412
MLS# 100609130Listed by: COLDWELL BANKER SEA COAST ADVANTAGE-CB - New
 $4,950,000Active5 beds 8 baths7,582 sq. ft.
8660 River Road, Wilmington, NC 28412
MLS# 100609056Listed by: COLDWELL BANKER SEA COAST ADVANTAGE-MIDTOWN - New
 $698,000Active4 beds 3 baths2,815 sq. ft.
392 Shackleford Drive, Wilmington, NC 28411
MLS# 100609058Listed by: KELLER WILLIAMS INNOVATE-WILMINGTON - New
 $324,700Active1 beds 1 baths575 sq. ft.
311 N 2nd Street #Apt H, Wilmington, NC 28401
MLS# 100609060Listed by: INTRACOASTAL REALTY CORPORATION - New
 $435,000Active1 beds 1 baths584 sq. ft.
10 Grace Street #Apt 303, Wilmington, NC 28401
MLS# 100609067Listed by: REDFIN CORPORATION - Open Sat, 11am to 1pmNew
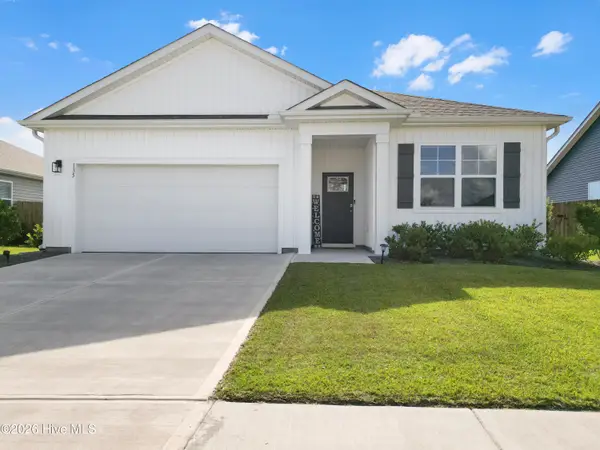 $419,900Active3 beds 2 baths1,600 sq. ft.
135 Legare Street, Wilmington, NC 28411
MLS# 100609079Listed by: REAL BROKER LLC - New
 $435,000Active2 beds 2 baths1,355 sq. ft.
1140 Snowden Road, Wilmington, NC 28412
MLS# 100609099Listed by: COLDWELL BANKER SEA COAST ADVANTAGE - New
 $449,000Active3 beds 2 baths1,692 sq. ft.
128 Hanover Lakes Drive, Wilmington, NC 28401
MLS# 100609114Listed by: INTRACOASTAL REALTY CORPORATION - New
 $925,000Active4 beds 3 baths2,747 sq. ft.
1307 Old Lamplighter Way, Wilmington, NC 28403
MLS# 100609116Listed by: BLUECOAST REALTY CORPORATION


Protect your home and budget from life's surprises with an Assurant Home Warranty, backed by a partner that supports you through every step of homeownership. Explore Plans.
© 2026 Better Homes and Gardens Real Estate LLC. An Anywhere Real Estate company. All rights reserved. Better Homes and Gardens® Real Estate is a registered trademark owned by Meredith Operations Corporation, licensed to Better Homes and Gardens Real Estate LLC and used with permission. Better Homes and Gardens Real Estate LLC fully supports the principles of the Fair Housing Act and the Equal Opportunity Act. Listing information is deemed reliable but is not guaranteed accurate.
Each office is independently owned and operated.
Any services or products provided by third parties are not provided by, affiliated with or related to Better Homes and Gardens Real Estate LLC, or its affiliated companies.