
359 Longhill Drive, Wilmington, NC 28412
Local realty services provided by:Better Homes and Gardens Real Estate Native American Group
359 Longhill Drive,Wilmington, NC 28412
$629,530
- 4 Beds
- 3 Baths
- 2,408 sq. ft.
- Single family
- Active
Listed by: tyler henrikson
Office: o'shaughnessy new homes llc.
MLS#:100598022
Source:NC_CCAR
Price summary
- Price:$629,530
- Price per sq. ft.:$261.43
About this home
New Construction home available in Riverlights! The Julian has 4BD, 3BA with the Bonus room counting as the 4th bedroom, an open floor plan, and an oversized covered porch overlooking the woods. The home features 9' first floor ceilings, 9' second floor ceilings, gas tankless hot water heater, 14 SEER HVAC, cement fiber siding, soffit & fascia. Interior features include a Frigidaire appliance package with a gas range, vent hood, built-in microwave and dishwasher, gorgeous LVP floors throughout the main living area and Primary bedroom, Carrara Marmi quartz kitchen counters, oversized, fully tiled walk-in shower in the primary bathroom with zero entry, crown molding throughout the main living area, high-end tile, designer curated lighting package, and more. The Julian is an amazing floorplan where multiple rooms will look out over the woods and give you ample privacy. The open floorplan features a spacious kitchen along with a dining area and open living room. The covered porch is great for entertaining and overlooks the backyard. On the first floor you'll also find an oversized primary suite, 2 guest bedrooms and a study. The second floor features a spacious bonus room (626 sq ft) with a full size bathroom and walk-in closet. This bonus room can be utilized as an extra living space, office or bedroom. Riverlights is a new home community surrounded by the coast and Cape Fear River, where nature is part your everyday routine. With easy access to the Cape Fear River, the intercoastal waterways, a family-friendly pool, a new dog park, gym and a 38-acre lake, you can kayak, paddleboard or stroll along the community dock any time of day. Enjoy the three-mile loop around the lake and scenic nature trails that weave throughout Riverlights. Conveniently located minutes to Historic downtown Wilmington, beaches, restaurants and shopping the location of Riverlights is unbeatable. The photos are of a completed Julian floorplan, not the actual home. [Riverlights] [The Julian]...
Contact an agent
Home facts
- Year built:2026
- Subdivision & Development:Riverlights
- Listing ID #:100598022
- Added:47 day(s) ago
- Updated:October 08, 2026 at 10:38 AM
Rooms and interior
- Bedrooms:4
- Total bathrooms:3
- Full bathrooms:3
- Rooms Total:8
- Flooring:Carpet, Laminate, Tile
- Bathrooms Description:Walk-in Shower
- Kitchen Description:Dishwasher, Disposal, Gas Range, Kitchen Island, Pantry
- Bedroom Description:Master Downstairs, Walk-In Closet(s)
- Living area:2,408 sq. ft.
Heating and cooling
- Cooling:Central Air
- Heating:Electric, Heat Pump, Heating
- Central air:Yes
Structure and exterior
- Roof:Architectural Shingle, Metal
- Year built:2026
- Building area:2,408 sq. ft.
- Lot area:0.15 Acres
- Construction Materials:Fiber Cement, Wood Frame
- Exterior Features:Covered, Irrigation System
- Foundation Description:Raised, Slab
- Levels:2 Story
Schools
- High school:New Hanover
- Middle school:Myrtle Grove
- Elementary school:Williams
Utilities
- Water:Water Connected
- Sewer:Sewer Connected
Finances and disclosures
- Price:$629,530
- Price per sq. ft.:$261.43
Features and amenities
- Appliances:Dishwasher, Disposal
- Laundry features:Laundry Room, Washer Hookup
- Amenities:Billiard Room, Boat Dock, Clubhouse, Comm Garden, Community Pool, Dog Park, Jogging Path, Park, Pickleball, Picnic Area, Playground, Restaurant, Street Lights, Trail(s), Walk-In Closet(s)
- Pool features:Community Pool
Parking
- Total parking spaces:4
- Parking description:Attached, Attached Garage, Garage, Garage Door Opener, Lighted, Paved
- Garage:Yes
- Garage spaces:2

New listings near 359 Longhill Drive
- Coming Soon
 $499,000Coming Soon2 beds 2 baths1,300 sq. ft.
1914 Nun Street, Wilmington, NC 28403
MLS# LP721750Listed by: KELLER WILLIAMS REALTY (FAYETTEVILLE) - New
 $555,000Active4 beds 4 baths2,935 sq. ft.
4228 Pine Hollow Drive, Wilmington, NC 28412
MLS# 100608932Listed by: CENTURY 21 COLLECTIVE - New
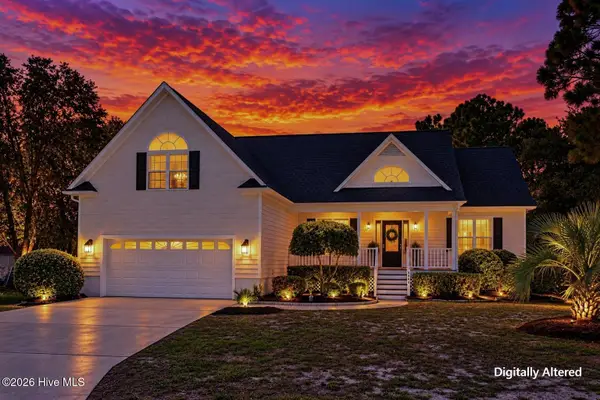 $567,000Active4 beds 3 baths2,193 sq. ft.
8404 Wingfoot Way, Wilmington, NC 28412
MLS# 100608897Listed by: BERKSHIRE HATHAWAY HOMESERVICES CAROLINA PREMIER PROPERTIES - Open Sun, 1 to 3pmNew
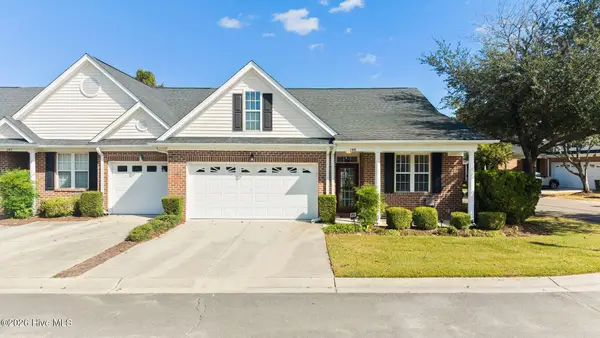 $385,000Active3 beds 2 baths1,756 sq. ft.
5006 Carleton Drive #Unit 146, Wilmington, NC 28403
MLS# 100608826Listed by: COLDWELL BANKER SEA COAST ADVANTAGE - New
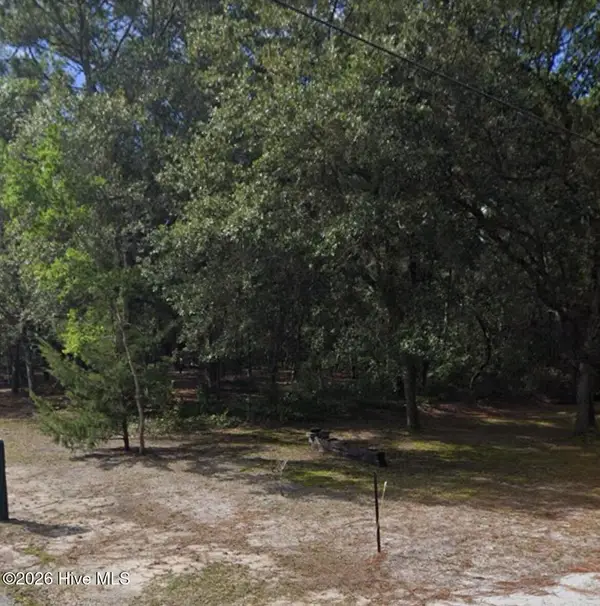 $300,000Active1.05 Acres
7656 Scout Camp Hatila Road, Wilmington, NC 28409
MLS# 100608872Listed by: SELL YOUR HOME SERVICES - New
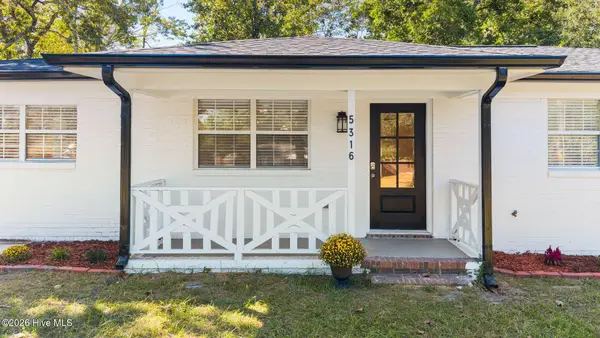 $365,000Active3 beds 2 baths1,310 sq. ft.
5316 Gerome Place, Wilmington, NC 28412
MLS# 100608766Listed by: COLDWELL BANKER SEA COAST ADVANTAGE-MIDTOWN - New
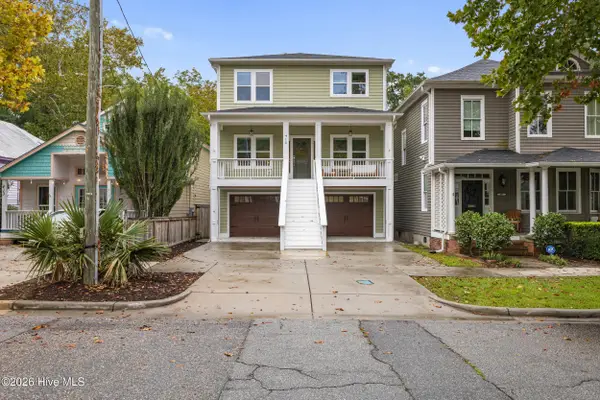 $850,000Active4 beds 4 baths2,619 sq. ft.
415 S 6th Street, Wilmington, NC 28401
MLS# 100608806Listed by: INTRACOASTAL REALTY CORPORATION - New
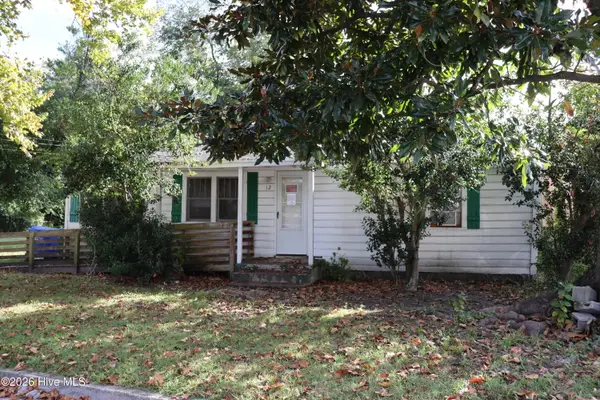 $225,000Active2 beds 1 baths820 sq. ft.
12 Evans Street, Wilmington, NC 28405
MLS# 100608809Listed by: BARFIELD & ASSOCIATES REALTY - New
 $899,900Active4 beds 4 baths2,900 sq. ft.
706(Lot29) Orly Lane, Wilmington, NC 28412
MLS# 100608742Listed by: INTRACOASTAL REALTY CORPORATION - New
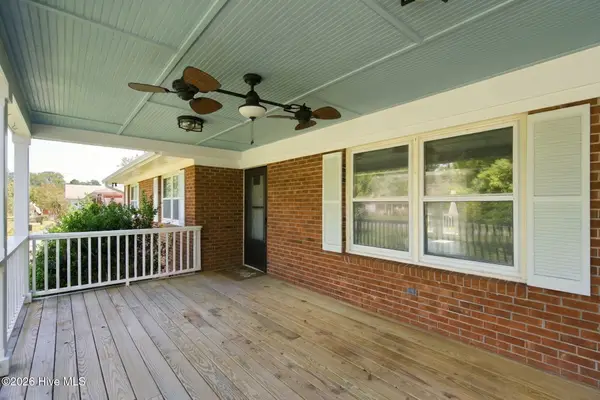 $350,000Active3 beds 2 baths1,832 sq. ft.
138 Carl Seitter Drive, Wilmington, NC 28401
MLS# 100608745Listed by: KELLER WILLIAMS INNOVATE-WILMINGTON


Protect your home and budget from life's surprises with an Assurant Home Warranty, backed by a partner that supports you through every step of homeownership. Explore Plans.
© 2026 Better Homes and Gardens Real Estate LLC. An Anywhere Real Estate company. All rights reserved. Better Homes and Gardens® Real Estate is a registered trademark owned by Meredith Operations Corporation, licensed to Better Homes and Gardens Real Estate LLC and used with permission. Better Homes and Gardens Real Estate LLC fully supports the principles of the Fair Housing Act and the Equal Opportunity Act. Listing information is deemed reliable but is not guaranteed accurate.
Each office is independently owned and operated.
Any services or products provided by third parties are not provided by, affiliated with or related to Better Homes and Gardens Real Estate LLC, or its affiliated companies.