
4228 Pine Hollow Drive, Wilmington, NC 28412
Local realty services provided by:Better Homes and Gardens Real Estate Native American Group
4228 Pine Hollow Drive,Wilmington, NC 28412
$555,000
- 4 Beds
- 4 Baths
- 2,935 sq. ft.
- Single family
- Active
Listed by: zachary barnes
Office: century 21 collective
MLS#:100608932
Source:NC_CCAR
Price summary
- Price:$555,000
- Price per sq. ft.:$189.1
About this home
Welcome to 4228 Pine Hollow Drive, a distinctive Charleston-style home located in the Belle Meade Plantation community of Wilmington, North Carolina. Offering 4 bedrooms, 3.5 bathrooms, a versatile bonus room, and 2,935 square feet of living space, this home combines timeless architectural character with spacious, functional design. Upon entering, you are greeted by high ceilings, hardwood flooring, and an abundance of natural light throughout the main living areas. The expansive living room flows seamlessly into the open kitchen, creating an inviting space for entertaining and everyday gatherings. The kitchen features granite countertops, a center island, ample cabinetry, and generous counter space for meal preparation and hosting. Large windows throughout the living and kitchen areas allow natural light to fill the home, enhancing its bright and open atmosphere. The first-floor primary suite offers a spacious retreat with a walk-in closet and a well-appointed bathroom featuring a walk-in shower and jacuzzi tub. An additional primary-style bedroom features high ceilings and generous living space, providing flexibility for a variety of needs. The upstairs bonus room includes built-in desks and added storage, making it well suited for a home office, hobby room, study area, or other flexible use. A walk-in attic provides additional storage space for seasonal items and household belongings. One of the home's most distinctive features is its Charleston-inspired architecture, highlighted by two inviting porch spaces that extend the living experience outdoors. A charming side pergola provides another outdoor gathering area, while the newly installed irrigation system adds convenience to landscape maintenance. Recent updates include a new roof installed in January 2026 and a new washer and dryer purchased in March 2026. Situated on a corner lot, the home also features a two-car garage and additional off-street parking. Conveniently located near shopping, dining, parks, and Wilmington's beaches, 4228 Pine Hollow Drive offers a spacious layout, distinctive architectural details, useful storage, and multiple indoor and outdoor living spaces....
Contact an agent
Home facts
- Year built:2005
- Subdivision & Development:Belle Meade Plantation
- Listing ID #:100608932
- Added:1 day(s) ago
- Updated:October 08, 2026 at 08:01 PM
Rooms and interior
- Bedrooms:4
- Total bathrooms:4
- Full bathrooms:3
- Half bathrooms:1
- Rooms Total:9
- Flooring:Carpet, Wood
- Bathrooms Description:Walk-in Shower
- Kitchen Description:Dishwasher, Kitchen Island, Pantry, Refrigerator
- Bedroom Description:Master Downstairs, Walk-In Closet(s)
- Living area:2,935 sq. ft.
Heating and cooling
- Cooling:Central Air
- Heating:Electric, Fireplace Insert, Heat Pump, Heating
- Central air:Yes
Structure and exterior
- Roof:Shingle
- Year built:2005
- Building area:2,935 sq. ft.
- Lot area:0.16 Acres
- Lot Features:Corner Lot
- Construction Materials:Fiber Cement, Wood Frame
- Exterior Features:Covered, Irrigation System, Patio
- Foundation Description:Slab
- Levels:2 Story
Schools
- High school:Ashley
- Middle school:Myrtle Grove
- Elementary school:Williams
Utilities
- Water:County Water, Water Connected
- Sewer:Sewer Connected
Finances and disclosures
- Price:$555,000
- Price per sq. ft.:$189.1
Features and amenities
- Appliances:Dishwasher, Dryer, Refrigerator, Washer
- Laundry features:Dryer, Laundry Room, Washer
- Amenities:Blinds/Shades, Ceiling Fan(s), Street Lights, Walk-In Closet(s)
Parking
- Total parking spaces:2
- Parking description:Attached Garage, Garage, Paved
- Garage:Yes
- Garage spaces:2

New listings near 4228 Pine Hollow Drive
- Coming Soon
 $499,000Coming Soon2 beds 2 baths1,300 sq. ft.
1914 Nun Street, Wilmington, NC 28403
MLS# LP721750Listed by: KELLER WILLIAMS REALTY (FAYETTEVILLE) - New
 $4,950,000Active5 beds 8 baths7,582 sq. ft.
8660 River Road, Wilmington, NC 28412
MLS# 100609056Listed by: COLDWELL BANKER SEA COAST ADVANTAGE-MIDTOWN - New
 $698,000Active4 beds 3 baths2,815 sq. ft.
392 Shackleford Drive, Wilmington, NC 28411
MLS# 100609058Listed by: KELLER WILLIAMS INNOVATE-WILMINGTON - New
 $324,700Active1 beds 1 baths575 sq. ft.
311 N 2nd Street #Apt H, Wilmington, NC 28401
MLS# 100609060Listed by: INTRACOASTAL REALTY CORPORATION - New
 $435,000Active1 beds 1 baths584 sq. ft.
10 Grace Street #Apt 303, Wilmington, NC 28401
MLS# 100609067Listed by: REDFIN CORPORATION - New
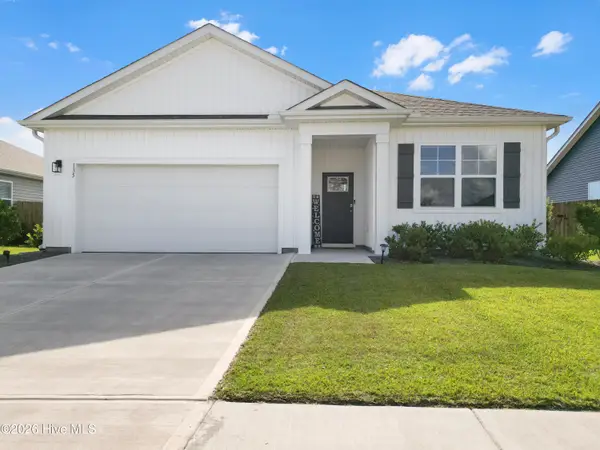 $419,900Active3 beds 2 baths1,600 sq. ft.
135 Legare Street, Wilmington, NC 28411
MLS# 100609079Listed by: REAL BROKER LLC - New
 $435,000Active2 beds 2 baths1,355 sq. ft.
1140 Snowden Road, Wilmington, NC 28412
MLS# 100609099Listed by: COLDWELL BANKER SEA COAST ADVANTAGE - New
 $449,000Active3 beds 2 baths1,692 sq. ft.
128 Hanover Lakes Drive, Wilmington, NC 28401
MLS# 100609114Listed by: INTRACOASTAL REALTY CORPORATION - New
 $925,000Active4 beds 3 baths2,747 sq. ft.
1307 Old Lamplighter Way, Wilmington, NC 28403
MLS# 100609116Listed by: BLUECOAST REALTY CORPORATION - New
 $464,900Active4 beds 3 baths1,857 sq. ft.
7505 Panel Court, Wilmington, NC 28411
MLS# 100609037Listed by: RE/MAX EXECUTIVE


Protect your home and budget from life's surprises with an Assurant Home Warranty, backed by a partner that supports you through every step of homeownership. Explore Plans.
© 2026 Better Homes and Gardens Real Estate LLC. An Anywhere Real Estate company. All rights reserved. Better Homes and Gardens® Real Estate is a registered trademark owned by Meredith Operations Corporation, licensed to Better Homes and Gardens Real Estate LLC and used with permission. Better Homes and Gardens Real Estate LLC fully supports the principles of the Fair Housing Act and the Equal Opportunity Act. Listing information is deemed reliable but is not guaranteed accurate.
Each office is independently owned and operated.
Any services or products provided by third parties are not provided by, affiliated with or related to Better Homes and Gardens Real Estate LLC, or its affiliated companies.