
4158 Donnelly Lane, Wilmington, NC 28409
Local realty services provided by:Better Homes and Gardens Real Estate Metro Brokers
4158 Donnelly Lane,Wilmington, NC 28409
$2,300,000
- 4 Beds
- 5 Baths
- 4,349 sq. ft.
- Single family
- Active
Upcoming open houses
- Sat, Oct 1712:00 pm - 03:00 pm
Listed by: lori s speight
Office: masonboro realty, inc.
MLS#:100596503
Source:NC_CCAR
Price summary
- Price:$2,300,000
- Price per sq. ft.:$528.86
About this home
Exceptional custom waterfront 2 owner meticulously maintained home in a private setting off Masonboro Sound Road in the quaint neighborhood of Masonborough Plantation. This amazing home offers beautiful water views, direct access to the Intracoastal Waterway, and an impressive combination of luxury, comfort, and coastal living! This meticulously maintained, two-owner home features hardwood floors throughout, high ceilings in every room, generous crown molding, an elevator, a metal roof, and exceptional custom details throughout.
The waterfront amenities truly set this property apart. Enjoy easy access to the Intracoastal Waterway right from your backyard. A deeded 24-foot boat slip (Slip #5) conveys with the property and includes an electric boat lift and an 18-foot Parker boat with a 115 Yamaha! The custom dock and walkway offer beautiful views toward Masonboro Island, while the docking facilities also feature a covered gazebo and stainless-steel swim ladder. The neighborhood provides kayak and paddleboard storage and convenient launching, making it easy to enjoy everything coastal living has to offer.
The spacious living room is filled with character and designed to take full advantage of the gorgeous water views. A fireplace with gas logs creates a warm and inviting focal point, while extensive built-in bookshelves and a beautiful custom ceiling add architectural interest. A well-appointed wet bar with a wine refrigerator, ice maker, and attractive cabinetry for displaying glassware makes this space ideal for entertaining family and friends. The living room leads to an expansive covered deck with plenty of room for multiple outdoor seating and dining areas--the perfect place to relax, entertain, and enjoy the waterfront setting.
Designed with entertaining in mind, the beautiful kitchen features custom cabinetry, a large center island with granite countertops, a six-burner Dacor gas range, an additional built-in oven, a large built-in microwave, a GE Monogram built-in refrigerator, and stainless-steel appliances throughout. The spacious breakfast area overlooks the water, providing a wonderful setting for everyday meals and morning coffee while enjoying the view.
The spacious primary suite on the main level also overlooks the water and offers a peaceful retreat at the end of the day. The luxurious primary bathroom features double vanities, abundant cabinetry, a jetted tub with a beautiful tile surround, and a large walk-in shower. An enormous custom walk-in closet provides extensive built-in shelving, drawers, clothing compartments, and even a built-in ironing board.
Upstairs are two more beautiful and spacious bedrooms, each with its own private en-suite bathroom and walk-in closet. An additional separate room offers tremendous flexibility as a home office, hobby room, or storage area and includes even more interior storage located in the rear of this room.
The lower level adds even more versatility to this exceptional home. A private fourth bedroom with its own full bathroom provides a comfortable retreat for family or overnight guests. A separate family room/den offers additional living space and creates endless possibilities for the way this level can be used. With a bedroom, private bath, and dedicated living area already in place, the lower level could easily be transformed into a wonderful in-law suite or private guest quarters while still remaining connected to the rest of the home.
The oversized laundry room includes a utility sink along with plenty of cabinetry and storage space. A two-car garage provides additional storage and features an electric vehicle charging outlet, while the spacious driveway offers plenty of additional parking.
Outdoor living is just as impressive, with a wraparound front porch, beautiful decks on both the second and third floors, a covered lower-level patio, and a spacious outdoor shower perfect after a day on the boat, at the beach, or on the water! Buyer to verify schools....
Contact an agent
Home facts
- Year built:2007
- Subdivision & Development:Masonboro Plantation
- Listing ID #:100596503
- Added:60 day(s) ago
- Updated:October 14, 2026 at 10:44 AM
Rooms and interior
- Bedrooms:4
- Total bathrooms:5
- Full bathrooms:4
- Half bathrooms:1
- Rooms Total:10
- Flooring:Tile, Wood
- Bathrooms Description:Walk-in Shower
- Kitchen Description:Dishwasher, Double Oven, Kitchen Island, Pantry, Refrigerator
- Bedroom Description:Walk-In Closet(s)
- Living area:4,349 sq. ft.
Heating and cooling
- Cooling:Central Air
- Heating:Electric, Forced Air, Heating
- Central air:Yes
Structure and exterior
- Roof:Metal
- Year built:2007
- Building area:4,349 sq. ft.
- Lot area:0.35 Acres
- Lot Features:Boat Slip
- Construction Materials:Wood Frame, Wood Siding
- Exterior Features:Covered, Deck, Irrigation System, Outdoor Shower, Patio, Porch, Wrap Around
- Foundation Description:Pilings, Slab
- Levels:Three Or More
Schools
- High school:Hoggard
- Middle school:Roland Grise
- Elementary school:Masonboro Elementary
Utilities
- Water:Water Connected
- Sewer:Sewer Connected
Finances and disclosures
- Price:$2,300,000
- Price per sq. ft.:$528.86
Features and amenities
- Appliances:Dishwasher, Double Oven, Dryer, Refrigerator, Washer
- Laundry features:Dryer, Laundry Room, Washer
- Amenities:Blinds/Shades, Boat Dock, Ceiling Fan(s), Central Vacuum, Management, Picnic Area, Solid Surface, Street Lights, Vaulted Ceiling(s), Walk-In Closet(s)
Parking
- Total parking spaces:2
- Parking description:Attached Garage, Electric Vehicle Charging Station(s), Garage, Garage Door Opener, Off Street, On Site, Paved
- Garage:Yes
- Garage spaces:2

New listings near 4158 Donnelly Lane
- Coming Soon
 $499,000Coming Soon2 beds 2 baths1,300 sq. ft.
1914 Nun Street, Wilmington, NC 28403
MLS# LP721750Listed by: KELLER WILLIAMS REALTY (FAYETTEVILLE) - New
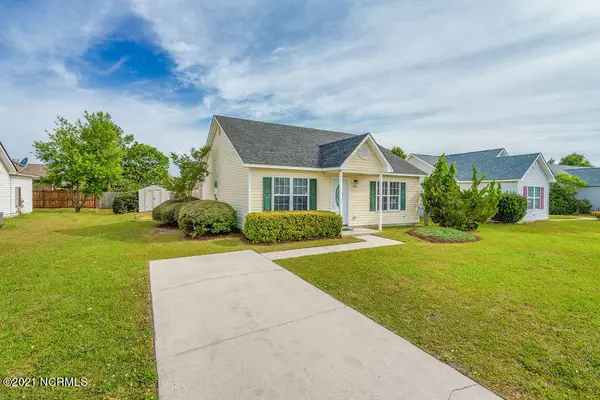 $296,500Active3 beds 2 baths1,102 sq. ft.
6701 Alamosa Drive, Wilmington, NC 28411
MLS# 100610112Listed by: BERKSHIRE HATHAWAY HOMESERVICES CAROLINA PREMIER PROPERTIES - New
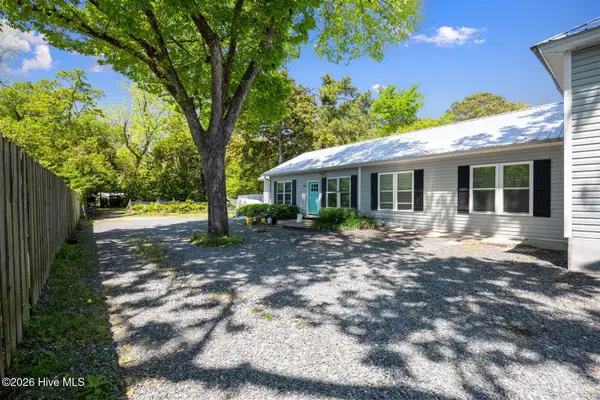 $709,900Active6 beds 6 baths2,781 sq. ft.
305 Macmillan Avenue N, Wilmington, NC 28403
MLS# 100607026Listed by: COLDWELL BANKER SEA COAST ADVANTAGE-MIDTOWN - New
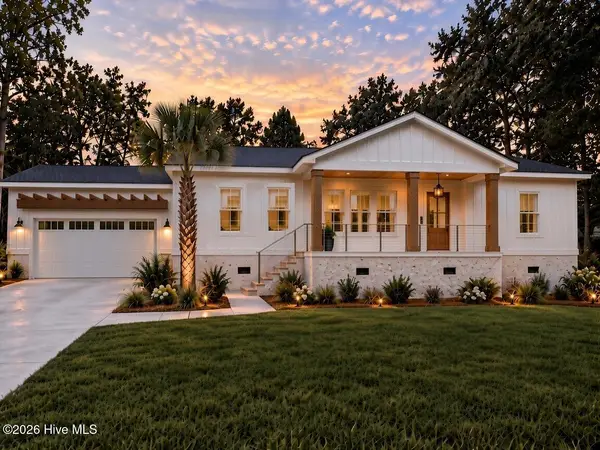 $699,900Active3 beds 2 baths1,788 sq. ft.
330 Rogersville Road, Wilmington, NC 28403
MLS# 100610045Listed by: RE/MAX EXECUTIVE - New
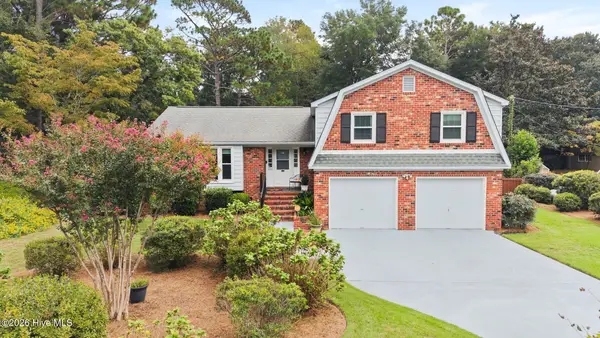 $689,000Active4 beds 3 baths2,111 sq. ft.
2316 Lynnwood Drive, Wilmington, NC 28403
MLS# 100607993Listed by: COLDWELL BANKER SEA COAST ADVANTAGE-MIDTOWN - New
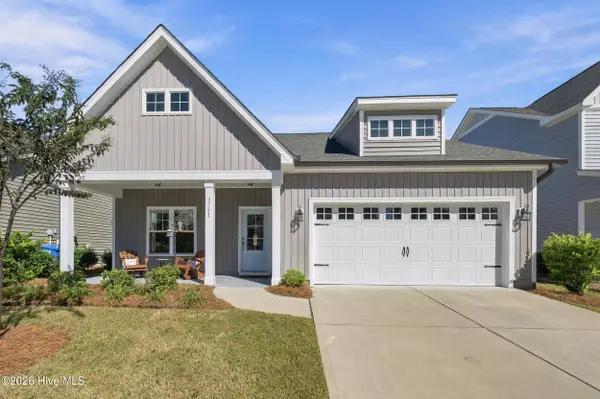 $515,000Active4 beds 4 baths2,439 sq. ft.
3751 Spicetree Drive, Wilmington, NC 28412
MLS# 100610024Listed by: KELLER WILLIAMS INNOVATE-WILMINGTON - New
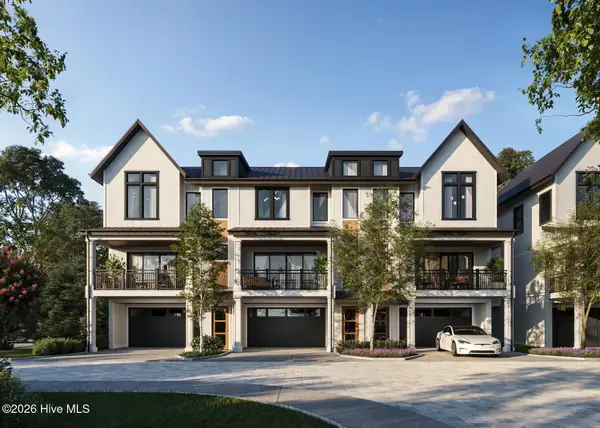 $1,380,000Active4 beds 4 baths2,306 sq. ft.
1755 Allens Lane, Wilmington, NC 28403
MLS# 100610026Listed by: INTRACOASTAL REALTY CORPORATION - Open Fri, 2 to 4pmNew
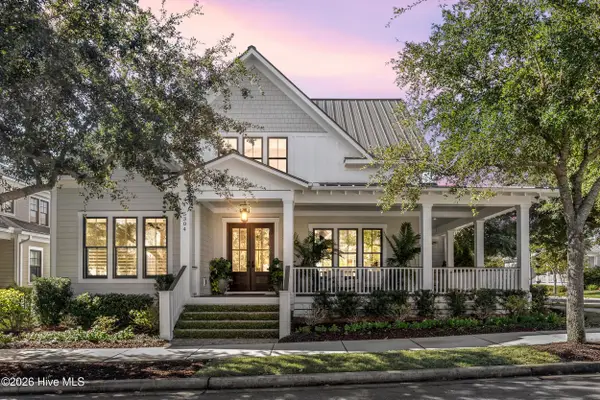 $1,895,000Active4 beds 5 baths4,395 sq. ft.
5304 Hanahan Drive, Wilmington, NC 28403
MLS# 100609967Listed by: COLDWELL BANKER SEA COAST ADVANTAGE - New
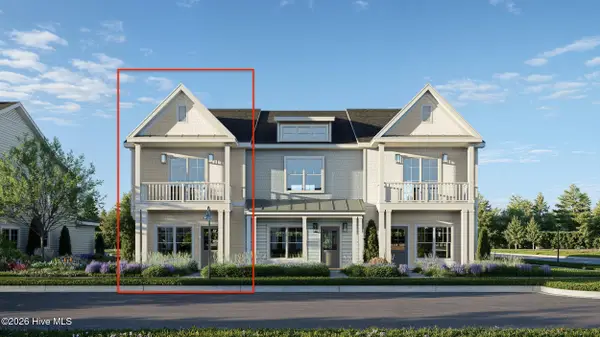 $409,500Active2 beds 3 baths1,518 sq. ft.
915 Everlong Lane, Wilmington, NC 28412
MLS# 100609986Listed by: COLDWELL BANKER SEA COAST ADVANTAGE-LELAND - New
 $499,000Active3 beds 3 baths1,795 sq. ft.
106 Castle Street, Wilmington, NC 28401
MLS# 100609934Listed by: REAL BROKER LLC


Protect your home and budget from life's surprises with an Assurant Home Warranty, backed by a partner that supports you through every step of homeownership. Explore Plans.
© 2026 Better Homes and Gardens Real Estate LLC. An Anywhere Real Estate company. All rights reserved. Better Homes and Gardens® Real Estate is a registered trademark owned by Meredith Operations Corporation, licensed to Better Homes and Gardens Real Estate LLC and used with permission. Better Homes and Gardens Real Estate LLC fully supports the principles of the Fair Housing Act and the Equal Opportunity Act. Listing information is deemed reliable but is not guaranteed accurate.
Each office is independently owned and operated.
Any services or products provided by third parties are not provided by, affiliated with or related to Better Homes and Gardens Real Estate LLC, or its affiliated companies.