
4519 Sagedale Drive #Unit 203, Wilmington, NC 28405
Local realty services provided by:Better Homes and Gardens Real Estate Native American Group
4519 Sagedale Drive #Unit 203,Wilmington, NC 28405
$220,000
- 2 Beds
- 2 Baths
- 1,310 sq. ft.
- Condominium
- Active
Listed by: shellee brunn
Office: intracoastal realty corporation
MLS#:100575111
Source:NC_CCAR
Price summary
- Price:$220,000
- Price per sq. ft.:$167.94
About this home
Updated 2-bedroom, 2-bath second-floor condo tucked into a quiet, well-maintained community with peaceful pond views. You're minutes from I-40, Wrightsville Beach, ILM Airport, historic downtown Wilmington, UNCW, shopping, and dining -- yet the setting feels private and serene.
Inside, high ceilings and a smart layout create an open, comfortable feel. Recent updates include new flooring, fresh paint, updated lighting and ceiling fans, modern vanities, granite countertops, stainless steel appliances, and a brand-new washer and dryer that convey with the sale.
The spacious primary suite offers a large walk-in closet and private patio access overlooking the pond -- ideal for quiet mornings with coffee. Residents also enjoy the community pool.
This is a true turn-key, move-in-ready unit in a low-maintenance community. Excellent value whether you're looking for a primary residence or solid rental potential.
Convenient location. Fresh updates. Affordably priced. Schedule your showing today....
Contact an agent
Home facts
- Year built:1998
- Subdivision & Development:Cornerstone
- Listing ID #:100575111
- Added:141 day(s) ago
- Updated:October 08, 2026 at 10:38 AM
Rooms and interior
- Bedrooms:2
- Total bathrooms:2
- Full bathrooms:2
- Rooms Total:5
- Dining Description:Eat-in Kitchen
- Kitchen Description:Eat-in Kitchen, Refrigerator
- Bedroom Description:Walk-In Closet(s)
- Living area:1,310 sq. ft.
Heating and cooling
- Cooling:Central Air
- Heating:Electric, Heat Pump, Heating
- Central air:Yes
Structure and exterior
- Roof:Shingle
- Year built:1998
- Building area:1,310 sq. ft.
- Construction Materials:Brick Veneer, Concrete, Steel Frame, Vinyl Siding
- Exterior Features:Covered
- Foundation Description:Slab
- Levels:1 Story
Schools
- High school:New Hanover
- Middle school:Noble
- Elementary school:College Park
Utilities
- Water:Water Connected
- Sewer:Sewer Connected
Finances and disclosures
- Price:$220,000
- Price per sq. ft.:$167.94
Features and amenities
- Appliances:Dryer, Refrigerator, Washer
- Laundry features:Dryer, Laundry Closet, Washer
- Amenities:Blinds/Shades, Ceiling Fan(s), Community Pool, Management, Sewer, Street Lights, Vaulted Ceiling(s), Walk-In Closet(s), Water
- Pool features:Community Pool
Parking
- Parking description:Assigned

New listings near 4519 Sagedale Drive #Unit 203
- Coming Soon
 $499,000Coming Soon2 beds 2 baths1,300 sq. ft.
1914 Nun Street, Wilmington, NC 28403
MLS# LP721750Listed by: KELLER WILLIAMS REALTY (FAYETTEVILLE) - New
 $555,000Active4 beds 4 baths2,935 sq. ft.
4228 Pine Hollow Drive, Wilmington, NC 28412
MLS# 100608932Listed by: CENTURY 21 COLLECTIVE - New
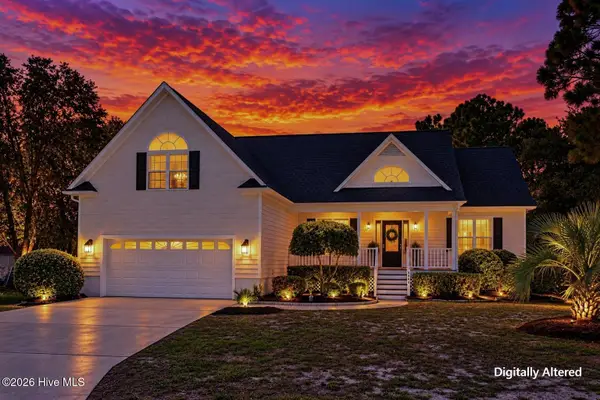 $567,000Active4 beds 3 baths2,193 sq. ft.
8404 Wingfoot Way, Wilmington, NC 28412
MLS# 100608897Listed by: BERKSHIRE HATHAWAY HOMESERVICES CAROLINA PREMIER PROPERTIES - Open Sun, 1 to 3pmNew
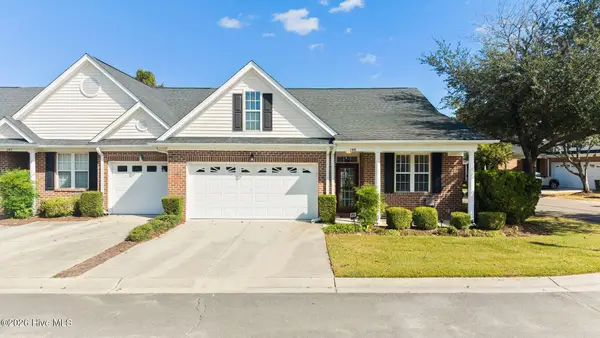 $385,000Active3 beds 2 baths1,756 sq. ft.
5006 Carleton Drive #Unit 146, Wilmington, NC 28403
MLS# 100608826Listed by: COLDWELL BANKER SEA COAST ADVANTAGE - New
 $300,000Active1.05 Acres
7656 Scout Camp Hatila Road, Wilmington, NC 28409
MLS# 100608872Listed by: SELL YOUR HOME SERVICES - New
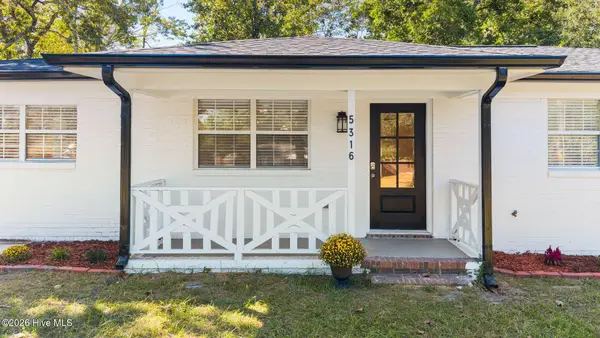 $365,000Active3 beds 2 baths1,310 sq. ft.
5316 Gerome Place, Wilmington, NC 28412
MLS# 100608766Listed by: COLDWELL BANKER SEA COAST ADVANTAGE-MIDTOWN - New
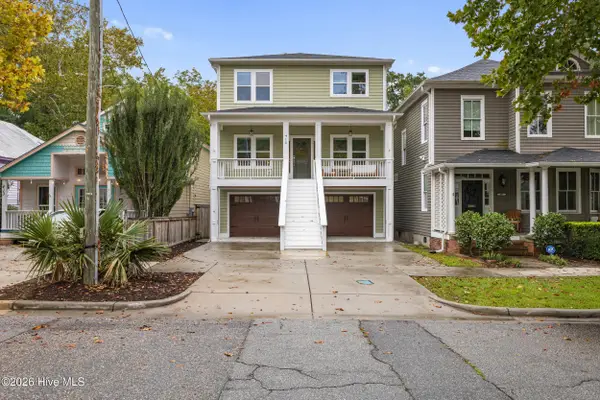 $850,000Active4 beds 4 baths2,619 sq. ft.
415 S 6th Street, Wilmington, NC 28401
MLS# 100608806Listed by: INTRACOASTAL REALTY CORPORATION - New
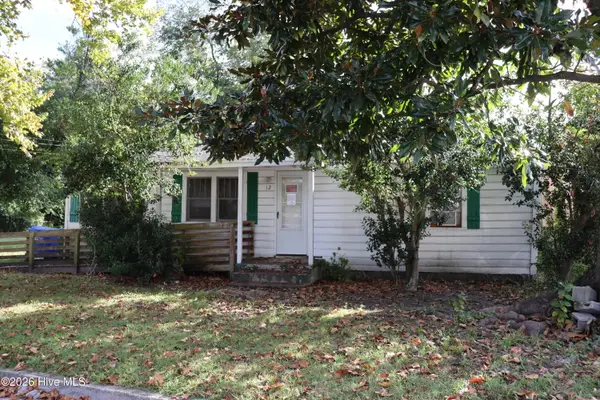 $225,000Active2 beds 1 baths820 sq. ft.
12 Evans Street, Wilmington, NC 28405
MLS# 100608809Listed by: BARFIELD & ASSOCIATES REALTY - New
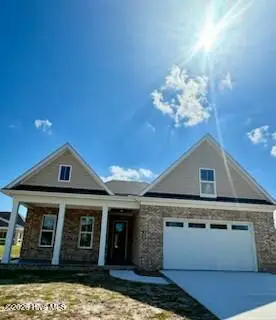 $899,900Active4 beds 4 baths2,900 sq. ft.
706(Lot29) Orly Lane, Wilmington, NC 28412
MLS# 100608742Listed by: INTRACOASTAL REALTY CORPORATION - New
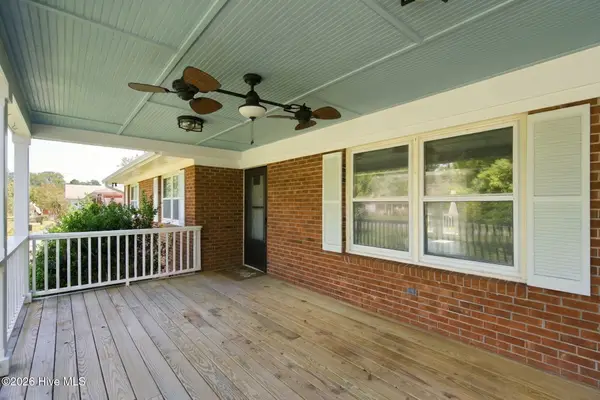 $350,000Active3 beds 2 baths1,832 sq. ft.
138 Carl Seitter Drive, Wilmington, NC 28401
MLS# 100608745Listed by: KELLER WILLIAMS INNOVATE-WILMINGTON


Protect your home and budget from life's surprises with an Assurant Home Warranty, backed by a partner that supports you through every step of homeownership. Explore Plans.
© 2026 Better Homes and Gardens Real Estate LLC. An Anywhere Real Estate company. All rights reserved. Better Homes and Gardens® Real Estate is a registered trademark owned by Meredith Operations Corporation, licensed to Better Homes and Gardens Real Estate LLC and used with permission. Better Homes and Gardens Real Estate LLC fully supports the principles of the Fair Housing Act and the Equal Opportunity Act. Listing information is deemed reliable but is not guaranteed accurate.
Each office is independently owned and operated.
Any services or products provided by third parties are not provided by, affiliated with or related to Better Homes and Gardens Real Estate LLC, or its affiliated companies.