
4562 Exuma Lane, Wilmington, NC 28412
Local realty services provided by:Better Homes and Gardens Real Estate Native American Group
4562 Exuma Lane,Wilmington, NC 28412
$269,900
- 2 Beds
- 3 Baths
- 1,116 sq. ft.
- Townhouse
- Pending
Listed by: kris m summers
Office: coldwell banker sea coast advantage-hampstead
MLS#:100575396
Source:NC_CCAR
Price summary
- Price:$269,900
- Price per sq. ft.:$241.85
About this home
This townhome in Saylor's Watch features two private en suite bedrooms, giving everyone their own personal retreat. Offering 2 bedrooms, 2.5 baths, and a highly convenient central location, you're just a short drive from Wilmington's beaches, UNCW, downtown, and the airport. Enjoy the convenience of walking to restaurants, grocery stores, and shopping, making everyday errands a breeze. This desirable end unit provides added privacy and abundant natural light. Inside, you'll find neutral paint, no carpet, a reverse osmosis water filtration system, washer and dryer, and a security system with cameras. The water heater was replaced in 2023. Step outside to your private, fenced patio--perfect for relaxing, entertaining, or giving pets a secure outdoor space. With a low HOA and low-maintenance living, this townhome offers comfort, convenience, and an exceptional location
Contact an agent
Home facts
- Year built:2008
- Listing ID #:100575396
- Added:50 day(s) ago
- Updated:July 09, 2026 at 09:01 AM
Rooms and interior
- Bedrooms:2
- Total bathrooms:3
- Full bathrooms:2
- Half bathrooms:1
- Rooms Total:5
- Flooring:Tile
- Kitchen Description:Dishwasher, Pantry, Refrigerator
- Living area:1,116 sq. ft.
Heating and cooling
- Cooling:Central Air
- Heating:Electric, Heat Pump, Heating
- Central air:Yes
Structure and exterior
- Roof:Shingle
- Year built:2008
- Building area:1,116 sq. ft.
- Lot area:0.02 Acres
- Construction Materials:Vinyl Siding, Wood Frame
- Exterior Features:Patio
- Foundation Description:Slab
- Levels:2 Story
Schools
- High school:Ashley
- Middle school:Myrtle Grove
- Elementary school:Williams
Finances and disclosures
- Price:$269,900
- Price per sq. ft.:$241.85
Features and amenities
- Appliances:Dishwasher, Refrigerator
- Laundry features:In Hall, Laundry Closet
- Amenities:Ceiling Fan(s), Maintenance Structure, Management, Master Insure, Taxes, Termite Bond
Parking
- Parking description:Assigned, Paved

New listings near 4562 Exuma Lane
- New
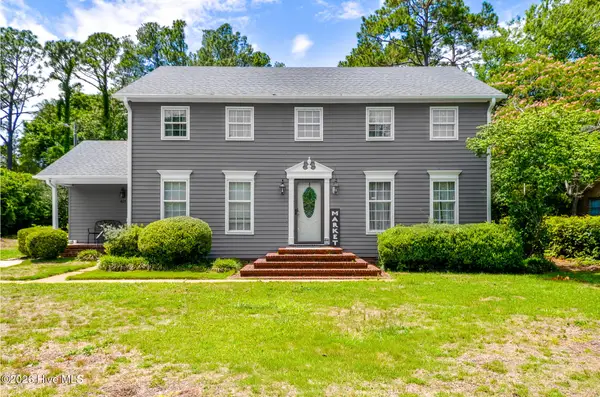 $769,000Active5 beds 3 baths2,207 sq. ft.
429 Tanbridge Road, Wilmington, NC 28405
MLS# 100587768Listed by: SOLD BUY THE SEA REALTY - New
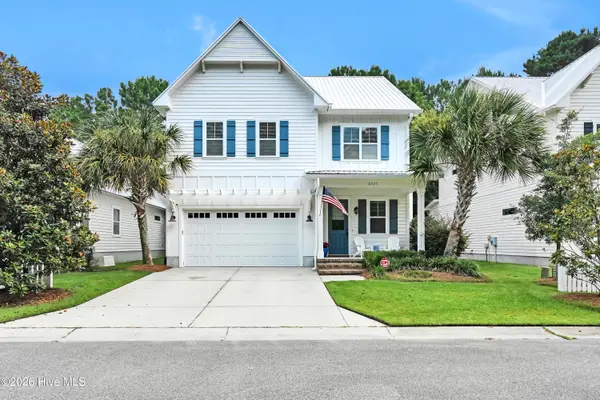 $665,000Active3 beds 3 baths2,097 sq. ft.
6027 Pine Laurel Drive, Wilmington, NC 28409
MLS# 100587748Listed by: PRIME ONE REALTY - New
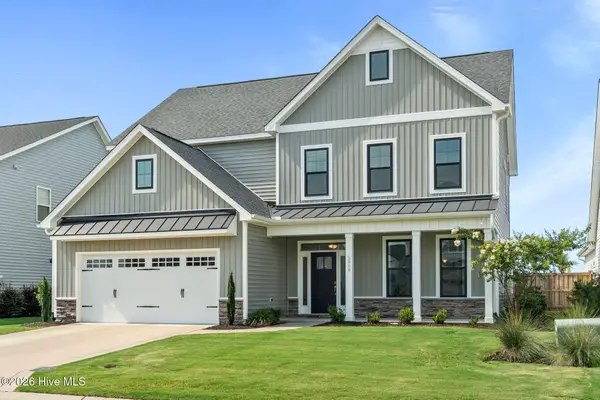 $650,000Active4 beds 4 baths3,067 sq. ft.
5909 Sweet Gum Drive, Wilmington, NC 28409
MLS# 100587758Listed by: COLDWELL BANKER SEA COAST ADVANTAGE-CB - New
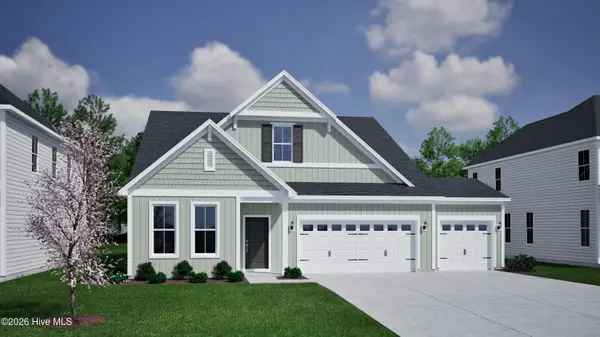 $629,897Active4 beds 3 baths2,595 sq. ft.
89 Lilaput Circle, Wilmington, NC 28411
MLS# 100587660Listed by: MUNGO HOMES - New
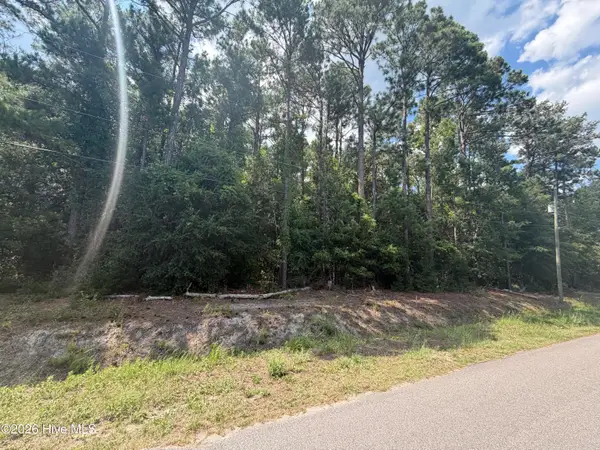 $300,000Active0.46 Acres
233 Pages Creek Drive, Wilmington, NC 28411
MLS# 100587691Listed by: INTRACOASTAL REALTY CORPORATION - New
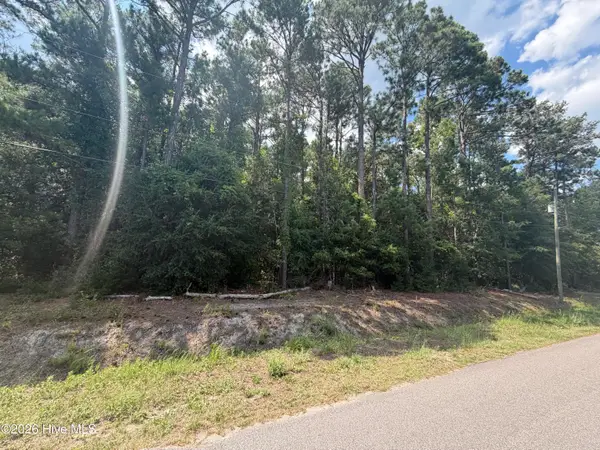 $300,000Active0.48 Acres
225 Pages Creek Drive, Wilmington, NC 28411
MLS# 100587695Listed by: INTRACOASTAL REALTY CORPORATION - New
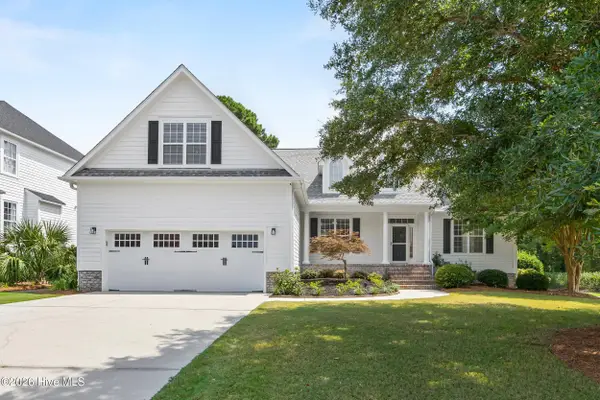 $715,000Active4 beds 4 baths2,805 sq. ft.
802 Blue Point Drive, Wilmington, NC 28411
MLS# 100587722Listed by: COLDWELL BANKER SEA COAST ADVANTAGE - New
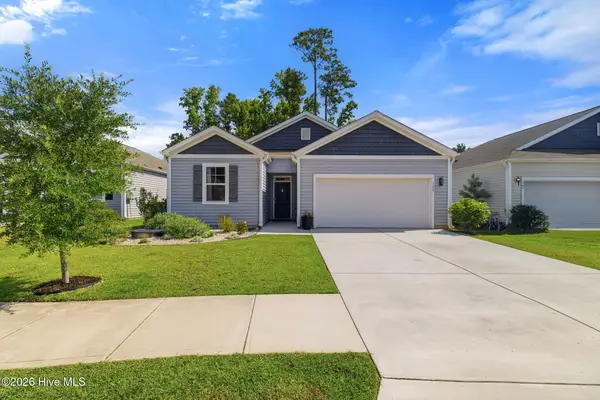 $365,000Active3 beds 2 baths1,343 sq. ft.
148 Windy Woods Way, Wilmington, NC 28401
MLS# 100587737Listed by: NEST REALTY - New
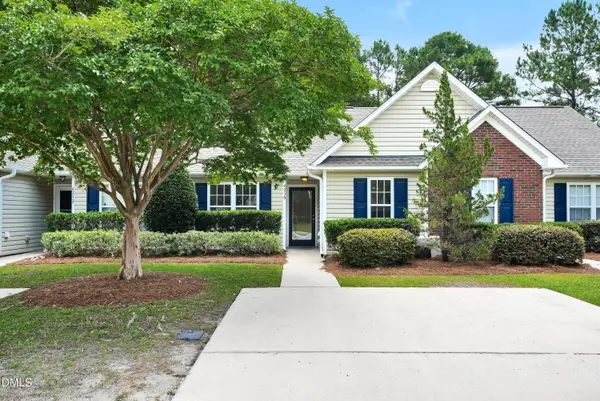 $235,000Active2 beds 2 baths969 sq. ft.
4230 Winding Branches Drive, Wilmington, NC 28412
MLS# 10179056Listed by: CENTURY 21 TRIANGLE GROUP - New
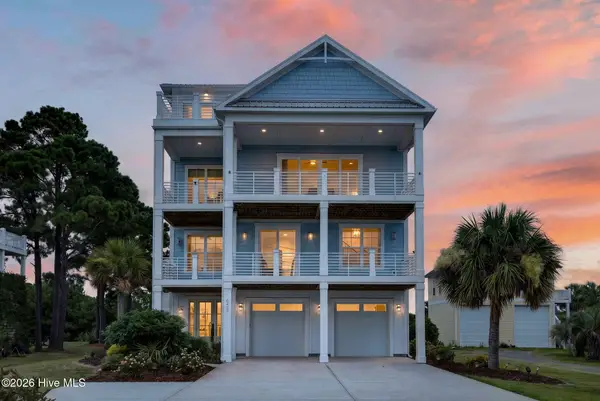 $1,170,000Active4 beds 4 baths3,292 sq. ft.
8453 River Road, Wilmington, NC 28412
MLS# 100587628Listed by: KELLER WILLIAMS INNOVATE-WILMINGTON


Protect your home and budget from life's surprises with an Assurant Home Warranty, backed by a partner that supports you through every step of homeownership. Explore Plans.
© 2026 Better Homes and Gardens Real Estate LLC. An Anywhere Real Estate company. All rights reserved. Better Homes and Gardens® Real Estate is a registered trademark owned by Meredith Operations Corporation, licensed to Better Homes and Gardens Real Estate LLC and used with permission. Better Homes and Gardens Real Estate LLC fully supports the principles of the Fair Housing Act and the Equal Opportunity Act. Listing information is deemed reliable but is not guaranteed accurate.
Each office is independently owned and operated.
Any services or products provided by third parties are not provided by, affiliated with or related to Better Homes and Gardens Real Estate LLC, or its affiliated companies.