
5133 Clear Run Drive, Wilmington, NC 28403
Local realty services provided by:Better Homes and Gardens Real Estate Lifestyle Property Partners
5133 Clear Run Drive,Wilmington, NC 28403
$619,000
- 3 Beds
- 2 Baths
- 2,257 sq. ft.
- Single family
- Active
Listed by: gary j traflet
Office: living seaside realty group
MLS#:100588706
Source:NC_CCAR
Price summary
- Price:$619,000
- Price per sq. ft.:$349.13
About this home
Tucked away in Wilmington's established College Acres neighborhood, this beautifully renovated brick ranch home offers the perfect blend of space, modern comfort and convenience. Situated on an expansive lot, you'll enjoy a rare combination of privacy and room to spread out , all just minutes from Wrightsville Beach, UNCW, Mayfaire Town Center and everyday conveniences. The renovated interior features 3 bedrooms, 2 full baths and an inviting open floor plan designed for everyday life and entertaining. Updates completed in 2022 include new wiring, new paint throughout, new LVP flooring, wall removal, new lighting, new HVAC system, new windows and so much more. The expansive living room seamlessly connects to your beautiful kitchen featuring white cabinetry, granite countertops and stainless steel appliances. Down the hall, the large primary suite offers custom closets and an updated bathroom with a new vanity and walk-in shower featuring glass shower doors. Enjoy 2 additional bedrooms also featuring custom closets and an updated full bath. Step through French doors in the living room to find a spacious sunroom with expansive glass windows perfect for sipping your morning coffee or reading your favorite book. Head outside to a large fully, fenced backyard shaded by mature trees ideal for pets, gardening, gatherings or simply relaxing. The backyard also features an existing fully renovated, detached suite with a full bath providing incredible flexibility as a mother-in-law space, private office, guest room or home gym. Also, enjoy a custom-built shed offering a great space for supplies, outdoor gear or simply additional storage. Other special features include a large circular driveway with ample parking, a 1 car heated/cooled garage ideal for a workshop or climate-controlled storage along with no HOA. Central location with easy access to everything Wilmington has to offer. If you've been searching for a home that offers character, versatility and one of Wilmington's most convenient locations, 5133 Clear Run Drive is a must-see. Schedule an appointment today!...
Contact an agent
Home facts
- Year built:1963
- Listing ID #:100588706
- Added:1 day(s) ago
- Updated:July 14, 2026 at 09:36 PM
Rooms and interior
- Bedrooms:3
- Total bathrooms:2
- Full bathrooms:2
- Rooms Total:7
- Bathrooms Description:Walk-in Shower
- Kitchen Description:Refrigerator
- Bedroom Description:Master Downstairs
- Living area:2,257 sq. ft.
Heating and cooling
- Cooling:Heat Pump
- Heating:Electric, Heat Pump, Heating
Structure and exterior
- Roof:Architectural Shingle
- Year built:1963
- Building area:2,257 sq. ft.
- Lot area:0.43 Acres
- Construction Materials:Brick Veneer, Wood Frame
- Exterior Features:Enclosed
- Foundation Description:Crawl Space
- Levels:1 Story
Schools
- High school:New Hanover
- Middle school:Noble
- Elementary school:College Park
Utilities
- Water:Water Connected
Finances and disclosures
- Price:$619,000
- Price per sq. ft.:$349.13
Features and amenities
- Appliances:Dryer, Refrigerator, Washer
- Laundry features:Dryer, In Garage, Washer
- Amenities:Ceiling Fan(s), Solid Surface
Parking
- Total parking spaces:1
- Parking description:Attached Garage, Circular Driveway, Concrete, On Site
- Garage:Yes
- Garage spaces:1

New listings near 5133 Clear Run Drive
- New
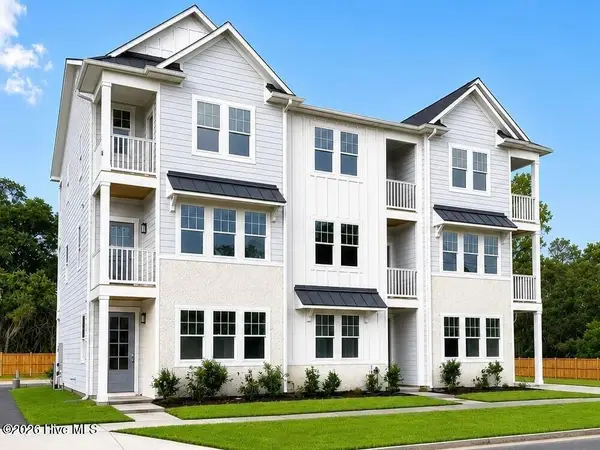 $455,000Active3 beds 4 baths1,844 sq. ft.
516 Mcrae Street #103, Wilmington, NC 28401
MLS# 100588875Listed by: FONVILLE MORISEY & BAREFOOT - New
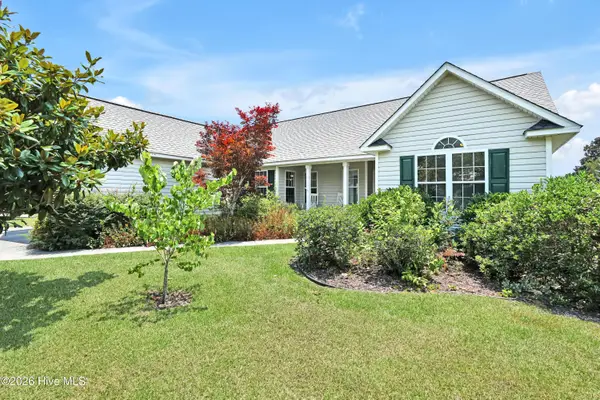 $424,900Active3 beds 2 baths1,489 sq. ft.
3012 Lagar Lane, Wilmington, NC 28405
MLS# 100588893Listed by: INTRACOASTAL REALTY CORPORATION - New
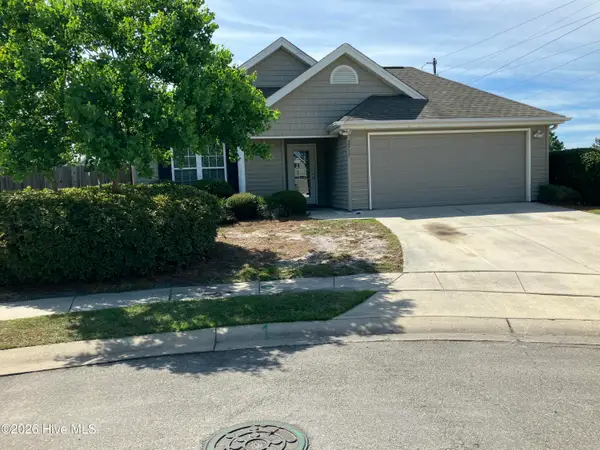 $405,900Active3 beds 2 baths1,727 sq. ft.
2717 Gruffy Court, Wilmington, NC 28411
MLS# 100588901Listed by: COASTAL LIGHTS REALTY - New
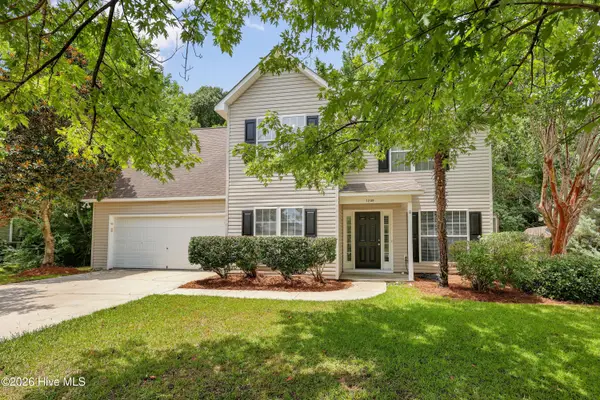 $479,000Active4 beds 3 baths1,898 sq. ft.
7209 Haven Way, Wilmington, NC 28411
MLS# 100588905Listed by: INTRACOASTAL REALTY CORPORATION - New
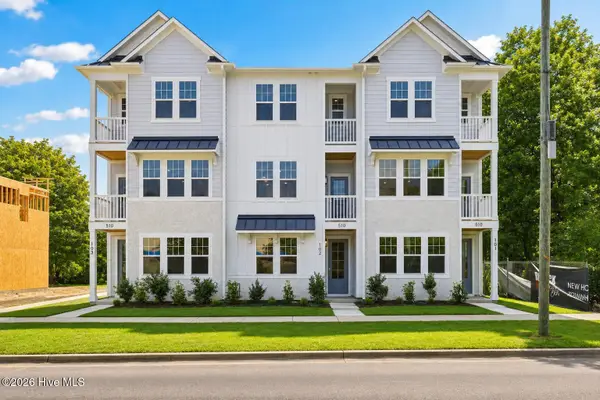 $455,000Active3 beds 4 baths1,844 sq. ft.
516 Mcrae Street #101, Wilmington, NC 28401
MLS# 100588868Listed by: FONVILLE MORISEY & BAREFOOT - New
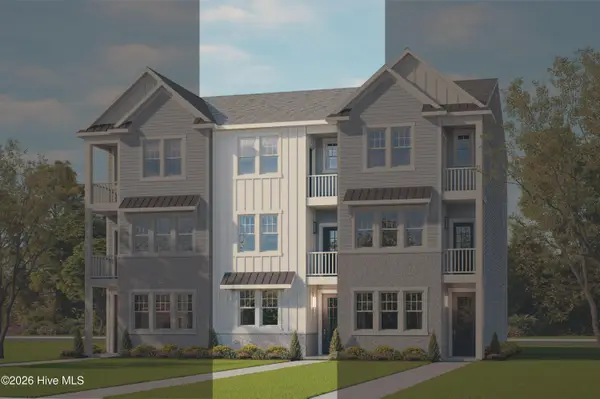 $450,000Active3 beds 4 baths1,806 sq. ft.
516 Mcrae Street #102, Wilmington, NC 28401
MLS# 100588872Listed by: FONVILLE MORISEY & BAREFOOT - New
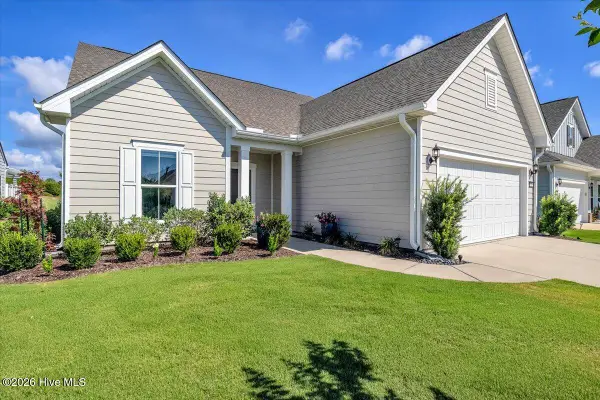 $674,000Active4 beds 3 baths2,886 sq. ft.
3206 Penzance, Wilmington, NC 28412
MLS# 100588808Listed by: INTRACOASTAL REALTY CORPORATION - New
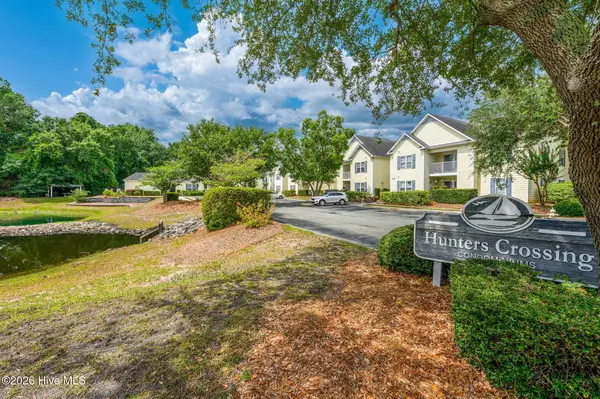 $229,000Active2 beds 2 baths1,249 sq. ft.
5004 Hunters Trail #Unit 15, Wilmington, NC 28405
MLS# 100588759Listed by: BH & G ELLIOTT COASTAL LIVING - New
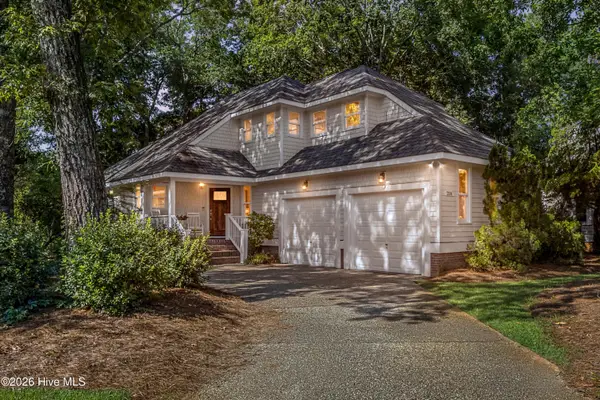 $800,000Active3 beds 3 baths2,082 sq. ft.
2106 Medeira Court, Wilmington, NC 28405
MLS# 100588766Listed by: COLDWELL BANKER SEA COAST ADVANTAGE - New
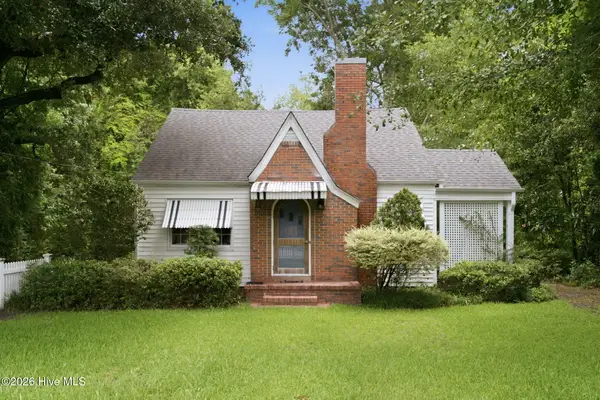 $429,000Active3 beds 1 baths1,212 sq. ft.
4201 Wrightsville Avenue, Wilmington, NC 28403
MLS# 100588774Listed by: LANDMARK SOTHEBY'S INTERNATIONAL REALTY


Protect your home and budget from life's surprises with an Assurant Home Warranty, backed by a partner that supports you through every step of homeownership. Explore Plans.
© 2026 Better Homes and Gardens Real Estate LLC. An Anywhere Real Estate company. All rights reserved. Better Homes and Gardens® Real Estate is a registered trademark owned by Meredith Operations Corporation, licensed to Better Homes and Gardens Real Estate LLC and used with permission. Better Homes and Gardens Real Estate LLC fully supports the principles of the Fair Housing Act and the Equal Opportunity Act. Listing information is deemed reliable but is not guaranteed accurate.
Each office is independently owned and operated.
Any services or products provided by third parties are not provided by, affiliated with or related to Better Homes and Gardens Real Estate LLC, or its affiliated companies.