
5206 Old Garden Road, Wilmington, NC 28403
Local realty services provided by:Better Homes and Gardens Real Estate Lifestyle Property Partners
5206 Old Garden Road,Wilmington, NC 28403
$1,250,000
- 3 Beds
- 3 Baths
- 2,983 sq. ft.
- Single family
- Active
Listed by: monica d rolquin, jeff b chase
Office: coastal properties
MLS#:100610253
Source:NC_CCAR
Price summary
- Price:$1,250,000
- Price per sq. ft.:$419.04
About this home
Welcome to 5206 Old Garden Rd in coveted Autumn Hall, where Southern charm meets modern convenience. Tree-lined sidewalks, welcoming front porches, and glowing gas lanterns create a timeless neighborhood atmosphere, all just minutes from Wrightsville Beach. With thoughtful updates, including a remodeled primary suite with a designer bathroom and new flooring on both levels, this beautifully appointed home is move-in ready. Offering 3 bedrooms, 2.5 baths, and nearly 3,000 square feet of living space, the home features hardwood floors and abundant millwork throughout the first floor. An expansive covered front porch welcomes you to a stunning 2-story foyer, flanked by a formal dining room showcasing plantation shutters and elegant picture-frame wainscoting. The adjoining butler's pantry, with granite countertops, ample cabinetry, and generous storage, is ideal for effortless entertaining. The spacious great room features a coffered ceiling, a gas-log fireplace, and custom built-ins. Open to the great room, the well-appointed kitchen offers a center island, granite countertops, abundant cabinetry, plantation shutters, and a gas range with a striking tiled backsplash. Stainless-steel appliances include a refrigerator, vent hood, dishwasher, and built-in microwave. A sliding door opens from the great room to a light-filled, climate-controlled sunroom, creating a peaceful retreat for relaxing throughout the day. Beyond, enjoy a landscaped garden with a stacked-stone, wood-burning fireplace, a patio, and garden beds--an inviting setting for outdoor gatherings or quiet evenings at home. The luxurious first-floor primary suite is a standout, featuring a dramatic cathedral ceiling, tall windows with plantation shutters, and a charming window seat. New wood flooring extends into the beautifully remodeled designer bathroom, complete with new cabinetry, dual vanity, a tiled shower, and a separate water closet. A spacious walk-in closet with custom shelving completes the suite. Upstairs, the refreshed staircase leads to 2 updated guest bedrooms, each with a walk-in closet, fresh paint, and new luxury vinyl plank flooring. A Jack-and-Jill bathroom serves both bedrooms. The generously sized bonus room, accessed by a private staircase, offers exceptional flexibility as a den, home office, recreation room, or fitness space. Additional features include a powder room, mudroom, laundry room, 2 walk-in attics, a 2-car garage with rear-alley access, an alarm system, tankless hot water heater, and an encapsulated crawlspace. Autumn Hall offers an exceptional lifestyle, with multiple community parks, a resort-style pool and grilling station, a community fireplace, expansive green spaces, and walking trails. Conveniently located near the Cross-City Trail, medical offices, and a variety of shopping destinations, upscale retailers, and restaurants, this home combines the charm of a thoughtfully designed neighborhood with the convenience of an enviable coastal location....
Contact an agent
Home facts
- Year built:2011
- Subdivision & Development:Autumn Hall
- Listing ID #:100610253
- Added:1 day(s) ago
- Updated:October 14, 2026 at 09:00 PM
Rooms and interior
- Bedrooms:3
- Total bathrooms:3
- Full bathrooms:2
- Half bathrooms:1
- Rooms Total:12
- Flooring:Carpet, Tile, Wood
- Dining Description:Eat-in Kitchen
- Bathrooms Description:Walk-in Shower
- Kitchen Description:Dishwasher, Disposal, Eat-in Kitchen, Gas Range, Kitchen Island, Pantry, Refrigerator
- Bedroom Description:Master Downstairs, Walk-In Closet(s)
- Living area:2,983 sq. ft.
Heating and cooling
- Cooling:Central Air, Heat Pump, Wall/Window Unit(s), Zoned
- Heating:Electric, Fireplace(s), Forced Air, Heat Pump, Heating, Zoned
- Central air:Yes
Structure and exterior
- Roof:Metal
- Year built:2011
- Building area:2,983 sq. ft.
- Lot area:0.12 Acres
- Lot Features:Level
- Construction Materials:Fiber Cement, Wood Frame
- Exterior Features:Covered, Irrigation System, Patio, Thermal Doors
- Foundation Description:Crawl Space
- Levels:2 Story
Schools
- High school:New Hanover
- Middle school:Noble
- Elementary school:College Park
Utilities
- Water:Water Connected
- Sewer:Sewer Connected
Finances and disclosures
- Price:$1,250,000
- Price per sq. ft.:$419.04
Features and amenities
- Appliances:Dishwasher, Disposal, Dryer, Refrigerator, Washer
- Laundry features:Dryer, Laundry Room, Washer
- Amenities:Blinds/Shades, Ceiling Fan(s), Comm Garden, Community Pool, Management, Park, Picnic Area, Playground, Street Lights, Trail(s), Vaulted Ceiling(s), Walk-In Closet(s)
- Pool features:Community Pool
Parking
- Total parking spaces:2
- Parking description:Attached, Attached Garage, Garage Door Opener, Off Street, Paved
- Garage:Yes
- Garage spaces:2

New listings near 5206 Old Garden Road
- Coming Soon
 $499,000Coming Soon2 beds 2 baths1,300 sq. ft.
1914 Nun Street, Wilmington, NC 28403
MLS# LP721750Listed by: KELLER WILLIAMS REALTY (FAYETTEVILLE) - New
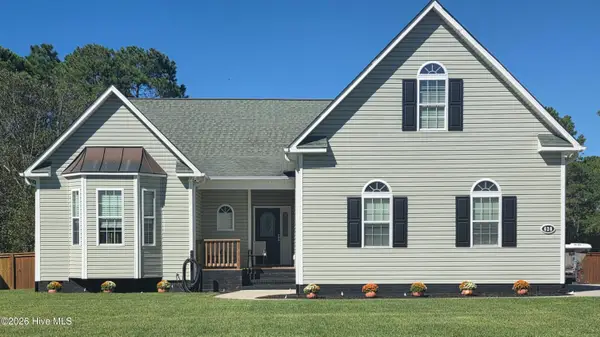 $559,900Active4 beds 3 baths2,021 sq. ft.
620 The Cape Boulevard, Wilmington, NC 28412
MLS# 100610255Listed by: KELLER WILLIAMS INNOVATE-WILMINGTON - New
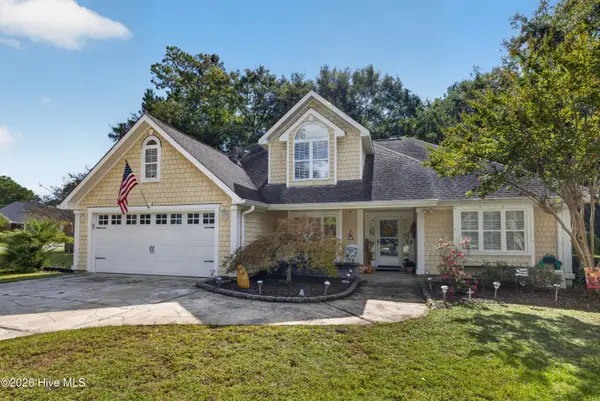 $645,000Active3 beds 3 baths2,351 sq. ft.
7100 Crabwalk Court, Wilmington, NC 28411
MLS# 100610204Listed by: RE/MAX EXECUTIVE - New
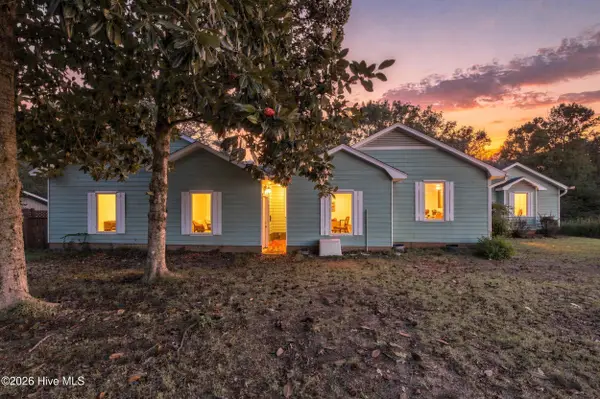 $540,000Active3 beds 4 baths2,252 sq. ft.
108 Coppers Trail, Wilmington, NC 28411
MLS# 100610120Listed by: HARPO PROPERTIES LLC - New
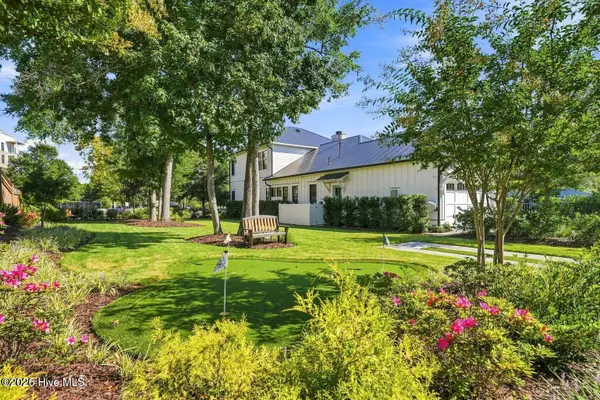 $525,000Active0.13 Acres
3767 Pergola Terrace, Wilmington, NC 28403
MLS# 100610124Listed by: INTRACOASTAL REALTY CORPORATION - New
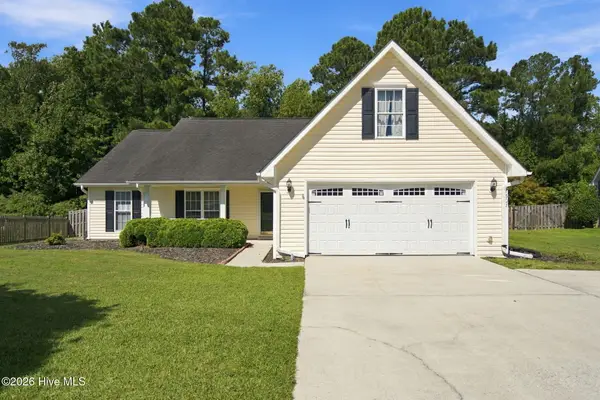 $445,000Active3 beds 2 baths1,520 sq. ft.
7307 Haven Way, Wilmington, NC 28411
MLS# 100610125Listed by: WILMINGTON REALTY LLC - New
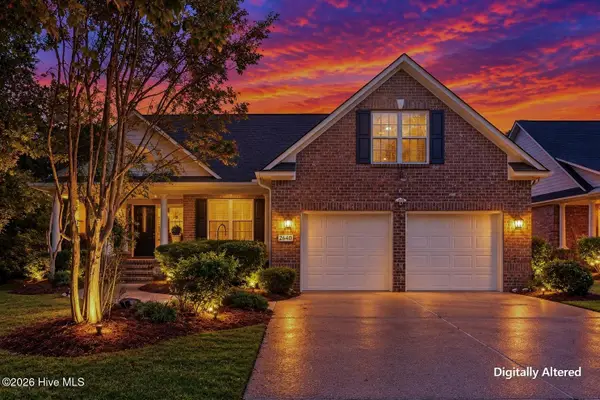 $500,000Active4 beds 4 baths2,088 sq. ft.
2640 Bridgewater Cove, Wilmington, NC 28411
MLS# 100610132Listed by: KELLER WILLIAMS INNOVATE-WILMINGTON - New
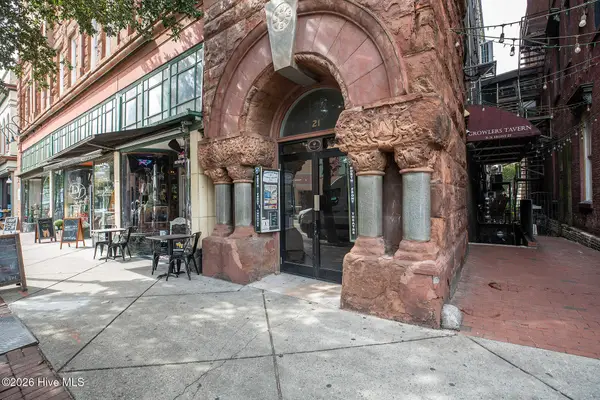 $399,000Active1 beds 1 baths851 sq. ft.
21 N Front Street #Unit 3b4, Wilmington, NC 28401
MLS# 100610161Listed by: LANDFALL REALTY, LLC - New
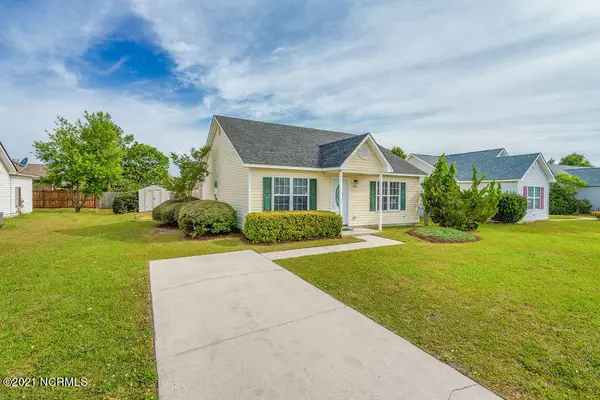 $296,500Active3 beds 2 baths1,115 sq. ft.
6701 Alamosa Drive, Wilmington, NC 28411
MLS# 100610112Listed by: BERKSHIRE HATHAWAY HOMESERVICES CAROLINA PREMIER PROPERTIES


Protect your home and budget from life's surprises with an Assurant Home Warranty, backed by a partner that supports you through every step of homeownership. Explore Plans.
© 2026 Better Homes and Gardens Real Estate LLC. An Anywhere Real Estate company. All rights reserved. Better Homes and Gardens® Real Estate is a registered trademark owned by Meredith Operations Corporation, licensed to Better Homes and Gardens Real Estate LLC and used with permission. Better Homes and Gardens Real Estate LLC fully supports the principles of the Fair Housing Act and the Equal Opportunity Act. Listing information is deemed reliable but is not guaranteed accurate.
Each office is independently owned and operated.
Any services or products provided by third parties are not provided by, affiliated with or related to Better Homes and Gardens Real Estate LLC, or its affiliated companies.