
620 The Cape Boulevard, Wilmington, NC 28412
Local realty services provided by:Better Homes and Gardens Real Estate Metro Brokers
620 The Cape Boulevard,Wilmington, NC 28412
$559,900
- 4 Beds
- 3 Baths
- 2,021 sq. ft.
- Single family
- Active
Listed by: stephanie j white
Office: keller williams innovate-wilmington
MLS#:100610255
Source:NC_CCAR
Price summary
- Price:$559,900
- Price per sq. ft.:$277.04
About this home
Fresh updates, room to spread out, and your own place to unwind! Welcome to 620 The Cape Boulevard, a four-bedroom, three-bath home situated on just over half an acre in Wilmington's established community of The Cape. New flooring and trim throughout give the interior a fresh, cohesive look, while a new deck and included hot tub create an inviting setting for outdoor relaxation and entertaining.
A welcoming entrance leads to a living room with a vaulted ceiling, creating an airy gathering space. The kitchen features granite countertops, and the sunroom offers a comfortable spot for morning coffee, reading, or enjoying views of the mature landscaping.
Three bedrooms are located on the main level, including the primary suite with an ensuite bathroom and walk-in closet. Upstairs, the fourth bedroom with a full bathroom offers flexibility for guests, a home office, or a bonus retreat.
Outside, the spacious 0.55-acre lot provides room for gardening, gatherings, and enjoying the outdoors. The backyard is currently partially fenced, with the remaining fencing to be completed before closing. Enjoy the new deck or settle into the included hot tub at the end of the day. An attached two-car garage, long driveway, and generous closet storage add everyday convenience.
With updated interior finishes, versatile living spaces, and inviting outdoor features, this home is ready for its next chapter. Schedule your showing today!...
Contact an agent
Home facts
- Year built:2004
- Subdivision & Development:The Cape
- Listing ID #:100610255
- Added:1 day(s) ago
- Updated:October 14, 2026 at 09:57 PM
Rooms and interior
- Bedrooms:4
- Total bathrooms:3
- Full bathrooms:3
- Rooms Total:7
- Flooring:Carpet, Wood
- Kitchen Description:Dishwasher, Pantry, Refrigerator
- Bedroom Description:Master Downstairs, Walk-In Closet(s)
- Living area:2,021 sq. ft.
Heating and cooling
- Cooling:Central Air, Heat Pump
- Heating:Electric, Forced Air, Heat Pump, Heating
- Central air:Yes
Structure and exterior
- Roof:Shingle
- Year built:2004
- Building area:2,021 sq. ft.
- Lot area:0.54 Acres
- Construction Materials:Vinyl Siding, Wood Frame
- Exterior Features:Enclosed, Porch
- Foundation Description:Crawl Space
- Levels:1.5 Story
Schools
- High school:Ashley
- Middle school:Murray
- Elementary school:Anderson
Finances and disclosures
- Price:$559,900
- Price per sq. ft.:$277.04
Features and amenities
- Appliances:Dishwasher, Dryer, Refrigerator, Washer
- Laundry features:Dryer, Laundry Closet, Washer
- Amenities:Ceiling Fan(s), Clubhouse, Gated, Management, Solid Surface, Walk-In Closet(s)
Parking
- Total parking spaces:2
- Parking description:Attached Garage
- Garage:Yes
- Garage spaces:2

New listings near 620 The Cape Boulevard
- Coming Soon
 $499,000Coming Soon2 beds 2 baths1,300 sq. ft.
1914 Nun Street, Wilmington, NC 28403
MLS# LP721750Listed by: KELLER WILLIAMS REALTY (FAYETTEVILLE) - Open Sat, 1 to 3pmNew
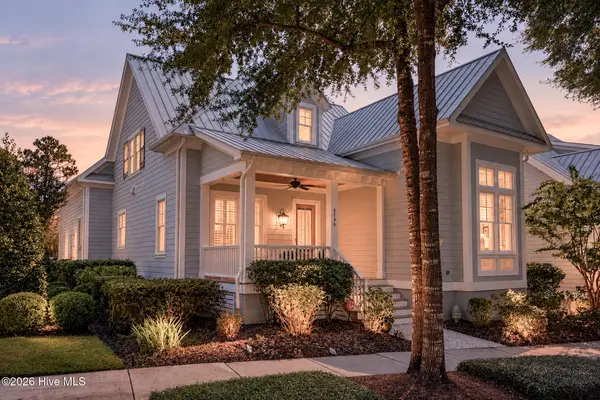 $1,250,000Active3 beds 3 baths2,983 sq. ft.
5206 Old Garden Road, Wilmington, NC 28403
MLS# 100610253Listed by: COASTAL PROPERTIES - New
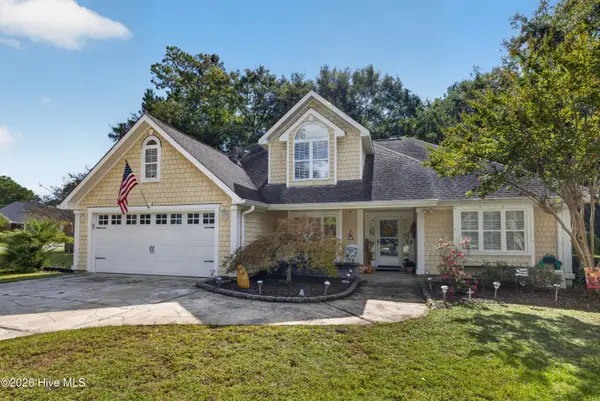 $645,000Active3 beds 3 baths2,351 sq. ft.
7100 Crabwalk Court, Wilmington, NC 28411
MLS# 100610204Listed by: RE/MAX EXECUTIVE - New
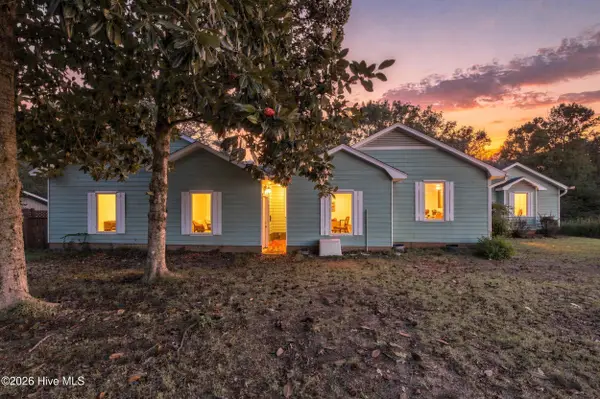 $540,000Active3 beds 4 baths2,252 sq. ft.
108 Coppers Trail, Wilmington, NC 28411
MLS# 100610120Listed by: HARPO PROPERTIES LLC - New
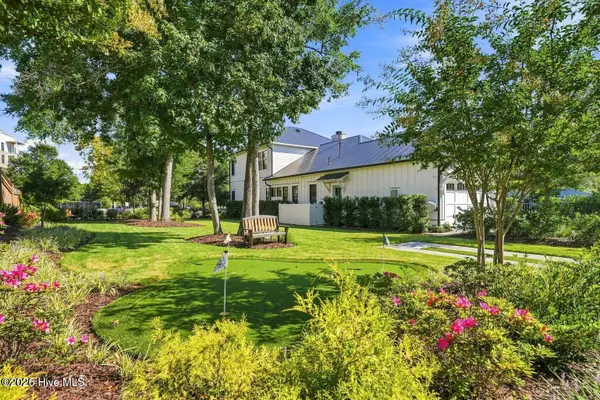 $525,000Active0.13 Acres
3767 Pergola Terrace, Wilmington, NC 28403
MLS# 100610124Listed by: INTRACOASTAL REALTY CORPORATION - New
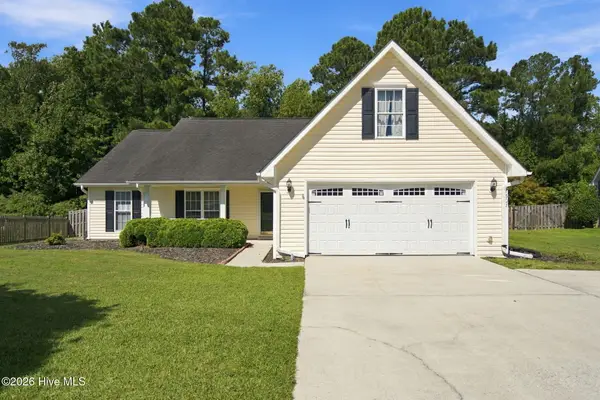 $445,000Active3 beds 2 baths1,520 sq. ft.
7307 Haven Way, Wilmington, NC 28411
MLS# 100610125Listed by: WILMINGTON REALTY LLC - New
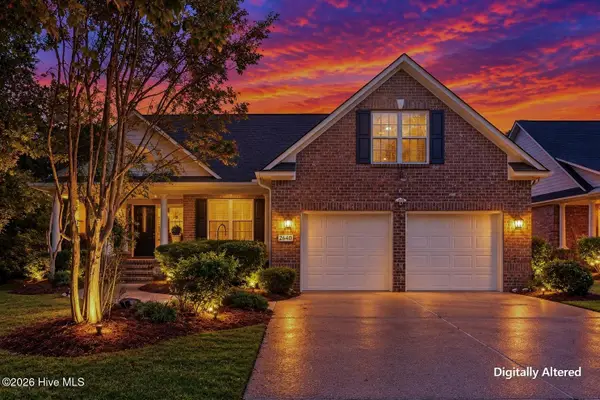 $500,000Active4 beds 4 baths2,088 sq. ft.
2640 Bridgewater Cove, Wilmington, NC 28411
MLS# 100610132Listed by: KELLER WILLIAMS INNOVATE-WILMINGTON - New
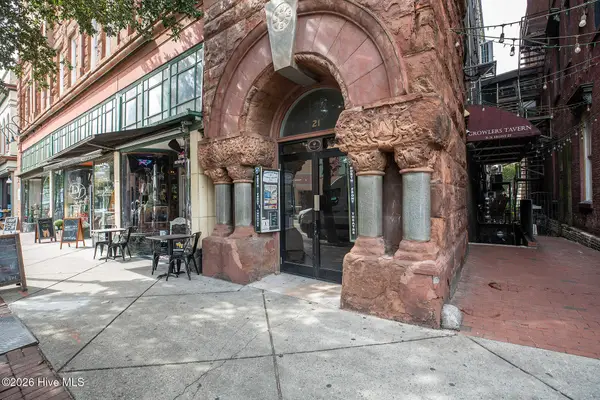 $399,000Active1 beds 1 baths851 sq. ft.
21 N Front Street #Unit 3b4, Wilmington, NC 28401
MLS# 100610161Listed by: LANDFALL REALTY, LLC - New
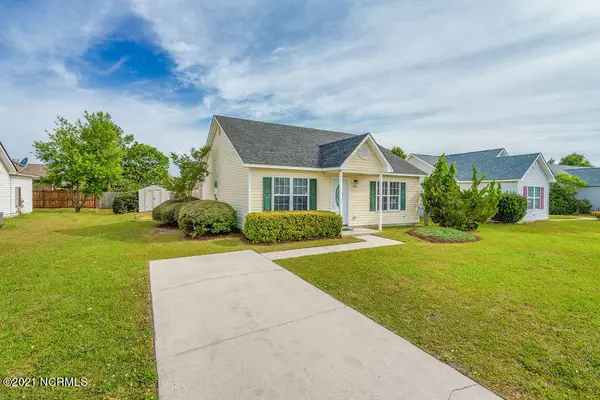 $296,500Active3 beds 2 baths1,115 sq. ft.
6701 Alamosa Drive, Wilmington, NC 28411
MLS# 100610112Listed by: BERKSHIRE HATHAWAY HOMESERVICES CAROLINA PREMIER PROPERTIES


Protect your home and budget from life's surprises with an Assurant Home Warranty, backed by a partner that supports you through every step of homeownership. Explore Plans.
© 2026 Better Homes and Gardens Real Estate LLC. An Anywhere Real Estate company. All rights reserved. Better Homes and Gardens® Real Estate is a registered trademark owned by Meredith Operations Corporation, licensed to Better Homes and Gardens Real Estate LLC and used with permission. Better Homes and Gardens Real Estate LLC fully supports the principles of the Fair Housing Act and the Equal Opportunity Act. Listing information is deemed reliable but is not guaranteed accurate.
Each office is independently owned and operated.
Any services or products provided by third parties are not provided by, affiliated with or related to Better Homes and Gardens Real Estate LLC, or its affiliated companies.