
5613 Coral Tide Avenue, Wilmington, NC 28412
Local realty services provided by:Better Homes and Gardens Real Estate Elliott Coastal Living
5613 Coral Tide Avenue,Wilmington, NC 28412
$469,635
- 2 Beds
- 2 Baths
- 1,345 sq. ft.
- Single family
- Active
Listed by: kenneth j. greenberg
Office: pulte home company
MLS#:100606881
Source:NC_CCAR
Price summary
- Price:$469,635
- Price per sq. ft.:$349.17
About this home
Welcome to 5613 Coral Tide Ave. in The Haven at RiverLights! This thoughtfully designed Pulte home offers a beautiful combination of timeless finishes, functional spaces, and added storage. The kitchen features crisp white cabinetry, quartz countertops, a warm gray backsplash, and a wood canopy hood that creates a polished focal point. Tray ceilings in both the Owner's Suite and flex room add architectural detail, while a glass door enhances the flex room and allows natural light to flow throughout the space. Outside, an extended uncovered patio provides additional room to relax, entertain, or enjoy the outdoors. Crown molding and baseboards throughout the home add a refined finishing touch. Additional features include attic storage and a utility sink in the garage, bringing even more convenience and functionality to this inviting home.
Contact an agent
Home facts
- Year built:2026
- Subdivision & Development:The Haven at Riverlights
- Listing ID #:100606881
- Added:1 day(s) ago
- Updated:September 29, 2026 at 11:58 PM
Rooms and interior
- Bedrooms:2
- Total bathrooms:2
- Full bathrooms:2
- Rooms Total:5
- Flooring:Tile
- Bathrooms Description:Walk-in Shower
- Bedroom Description:Master Downstairs, Walk-In Closet(s)
- Living area:1,345 sq. ft.
Heating and cooling
- Cooling:Central Air
- Heating:Forced Air, Heating, Natural Gas
- Central air:Yes
Structure and exterior
- Roof:Architectural Shingle
- Year built:2026
- Building area:1,345 sq. ft.
- Lot area:0.11 Acres
- Construction Materials:Fiber Cement, Wood Frame
- Exterior Features:Patio, Screened
- Foundation Description:Slab
- Levels:1 Story
Schools
- High school:New Hanover
- Middle school:Myrtle Grove
- Elementary school:Williams
Utilities
- Water:Water Connected
- Sewer:Sewer Connected
Finances and disclosures
- Price:$469,635
- Price per sq. ft.:$349.17
Features and amenities
- Laundry features:Laundry Room, Washer Hookup
- Amenities:Clubhouse, Community Pool, Dog Park, Fitness Center, Tray Ceiling(s), Walk-In Closet(s)
- Pool features:Community Pool
Parking
- Total parking spaces:2
- Parking description:Attached, Attached Garage, Garage
- Garage:Yes
- Garage spaces:2

New listings near 5613 Coral Tide Avenue
- Coming Soon
 $499,000Coming Soon2 beds 2 baths1,300 sq. ft.
1914 Nun Street, Wilmington, NC 28403
MLS# LP721750Listed by: KELLER WILLIAMS REALTY (FAYETTEVILLE) - New
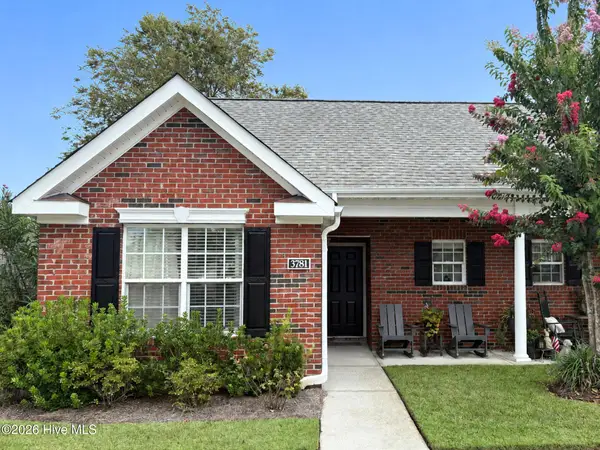 $269,500Active2 beds 2 baths979 sq. ft.
3781 Merestone Drive, Wilmington, NC 28412
MLS# 100607020Listed by: COLDWELL BANKER SEA COAST ADVANTAGE - New
 $429,500Active3 beds 3 baths1,834 sq. ft.
911 Everlong Lane, Wilmington, NC 28412
MLS# 100606986Listed by: COLDWELL BANKER SEA COAST ADVANTAGE-LELAND - New
 $279,000Active2 beds 2 baths1,355 sq. ft.
3907 Botsford Court #Unit 204, Wilmington, NC 28412
MLS# 100606987Listed by: COLDWELL BANKER SEA COAST ADVANTAGE - New
 $709,737Active5 beds 4 baths3,060 sq. ft.
8929 Peplow Place, Wilmington, NC 28411
MLS# 100606993Listed by: MUNGO HOMES - New
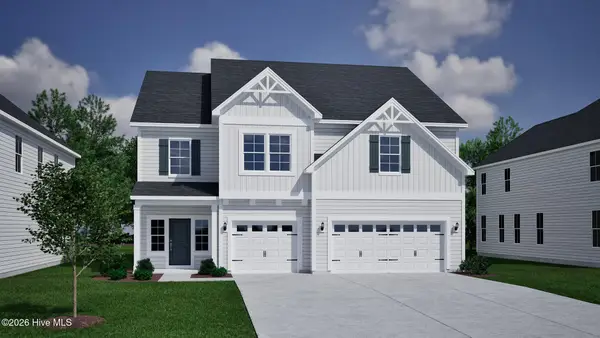 $699,004Active5 beds 3 baths3,437 sq. ft.
609 Dressage Way, Wilmington, NC 28411
MLS# 100607003Listed by: MUNGO HOMES  $1,600,000Pending4 beds 3 baths3,522 sq. ft.
2404 Metts Avenue, Wilmington, NC 28403
MLS# 100606977Listed by: RE/MAX ESSENTIAL- New
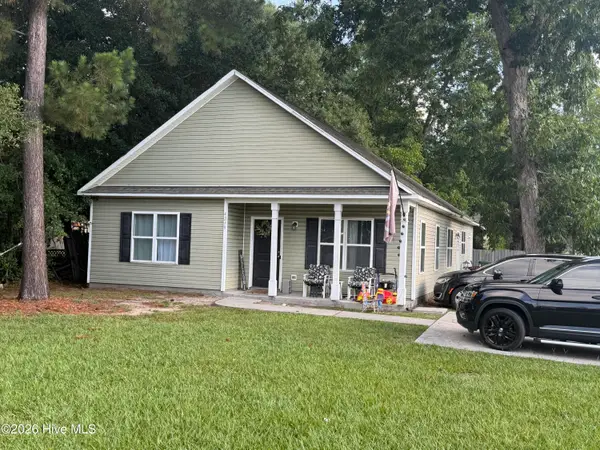 $499,000Active4 beds 5 baths2,051 sq. ft.
4219 Peachtree Avenue, Wilmington, NC 28403
MLS# 100606965Listed by: NEST REALTY - New
 $475,000Active4 beds 5 baths2,064 sq. ft.
3605 Wrightsville Avenue, Wilmington, NC 28403
MLS# 100606966Listed by: NEST REALTY - New
 $330,000Active3 beds 3 baths1,543 sq. ft.
506 Orbison Drive, Wilmington, NC 28411
MLS# 100606973Listed by: CADENCE REALTY CORPORATION


Protect your home and budget from life's surprises with an Assurant Home Warranty, backed by a partner that supports you through every step of homeownership. Explore Plans.
© 2026 Better Homes and Gardens Real Estate LLC. An Anywhere Real Estate company. All rights reserved. Better Homes and Gardens® Real Estate is a registered trademark owned by Meredith Operations Corporation, licensed to Better Homes and Gardens Real Estate LLC and used with permission. Better Homes and Gardens Real Estate LLC fully supports the principles of the Fair Housing Act and the Equal Opportunity Act. Listing information is deemed reliable but is not guaranteed accurate.
Each office is independently owned and operated.
Any services or products provided by third parties are not provided by, affiliated with or related to Better Homes and Gardens Real Estate LLC, or its affiliated companies.