
6263 Turtle Hall Drive, Wilmington, NC 28409
Local realty services provided by:Better Homes and Gardens Real Estate Metro Brokers
6263 Turtle Hall Drive,Wilmington, NC 28409
$1,495,000
- 5 Beds
- 5 Baths
- 4,216 sq. ft.
- Single family
- Active
Upcoming open houses
- Sat, Jul 1110:00 am - 12:30 pm
- Sun, Jul 1212:00 pm - 02:00 pm
Listed by: joel sheesley
Office: coldwell banker sea coast advantage
MLS#:100574786
Source:NC_CCAR
Price summary
- Price:$1,495,000
- Price per sq. ft.:$354.6
About this home
Situated on a private half-acre cul-de-sac lot in the highly desirable Greenville Loop area, this stately Southern Colonial offers timeless architecture, exceptional curb appeal, and a setting that is increasingly difficult to find. Turtle Hall, one of Wilmington's most established and distinctive communities, is known for its mature, tree-lined streets, spacious homesites, and peaceful atmosphere that reflects the charm of old Wilmington while remaining just minutes from Wrightsville Beach and a several well equipped marinas. An oversized driveway provides the perfect space for basketball or other games, creating a welcoming extension of the home for family gatherings and outdoor activity. Beyond the main drive, a separate open area offers exceptional versatility--ideal for boat or recreational vehicle storage, or presenting exciting possibilities for a future detached garage, workshop, or accessory dwelling unit (ADU). The home's classic Southern design, led by a symmetrical series of Juliette balconies flanking a classic portico entry, makes an immediate impression. Inside, you'll find a welcoming marble-tiled foyer that immediately sets the tone for the home's classic elegance. The foyer is flanked by a formal dining room and an expansive great room featuring a wood-burning fireplace, custom built-ins, and abundant space for both entertaining and everyday living. A sunroom, with wood plank ceilings, extends from the great room, creating the perfect spot for morning coffee. The stylish kitchen, beautifully updated in 2023, blends character and functionality with a thoughtfully curated design. Features include a large central island with pendant lighting, custom-built bar cabinet, Bertazzoni 36-inch induction range, retro-style refrigerator, Bosch dishwasher, farmhouse sink, Quartzite counters, and ample space for prep and storage. The kitchen flows seamlessly outdoors, enhancing the home's exceptional indoor-outdoor livability. Step outside to the raised rear deck designed for gathering and entertaining, complete with a built-in grilling station featuring both a gas grill and flat top, along with a beverage refrigerator, drawer stack, and generous built-in bench seating. Constructed with low-maintenance Fiberon synthetic decking, the outdoor living spaces are both durable and inviting. The decking continues onto the spacious side deck with additional built-in seating and a convenient outdoor shower--perfect after a day on the boat or at the beach. The second floor features a spacious primary suite designed as a comfortable retreat, complete with a walk-in closet featuring wood shelving, updated vanity, and oversized tiled shower. Two additional bedrooms, two full bathrooms, and a versatile bonus room with custom built-in daybed complete the second level. The third-floor suite provides the perfect setup for extended family or long-term guests, offering its own private full bath, kitchenette, and W/D hookups for added comfort and independence. Warm wood plank ceilings elevate the space with character and high-end coastal charm, creating an inviting atmosphere that feels both luxurious and relaxed. Two well equipped marinas are located within a mile of the home. Or, with an acceptable contract, new owner may take over seller's existing boat slip lease agreement within the private, Turtle Harbour marina....
Contact an agent
Home facts
- Year built:1986
- Listing ID #:100574786
- Added:52 day(s) ago
- Updated:July 10, 2026 at 04:50 AM
Rooms and interior
- Bedrooms:5
- Total bathrooms:5
- Full bathrooms:4
- Half bathrooms:1
- Rooms Total:12
- Flooring:Marble, Wood
- Dining Description:Eat-in Kitchen
- Bathrooms Description:Walk-in Shower
- Kitchen Description:Eat-in Kitchen, Kitchen Island, Pantry
- Bedroom Description:Walk-In Closet(s)
- Living area:4,216 sq. ft.
Heating and cooling
- Cooling:Central Air
- Heating:Electric, Forced Air, Heating
- Central air:Yes
Structure and exterior
- Roof:Architectural Shingle
- Year built:1986
- Building area:4,216 sq. ft.
- Lot area:0.53 Acres
- Lot Features:Dead End
- Construction Materials:Brick, Wood Frame
- Exterior Features:Covered, Deck, Outdoor Kitchen, Outdoor Shower, Patio
- Foundation Description:Crawl Space
- Levels:Three Or More
Schools
- High school:Hoggard
- Middle school:Roland Grise
- Elementary school:Bradley Creek
Utilities
- Water:Water Connected
- Sewer:Sewer Connected
Finances and disclosures
- Price:$1,495,000
- Price per sq. ft.:$354.6
Features and amenities
- Laundry features:Laundry Room
- Amenities:Bookcases, Ceiling Fan(s), Solid Surface, Walk-In Closet(s)
Parking
- Total parking spaces:2
- Parking description:Attached Garage, On Site, Paved
- Garage:Yes
- Garage spaces:2

New listings near 6263 Turtle Hall Drive
- New
 $569,000Active3 beds 3 baths2,422 sq. ft.
5500 N Toddlo Court, Wilmington, NC 28409
MLS# 100587786Listed by: CARDOSO & COMPANY - Open Sat, 10am to 12pmNew
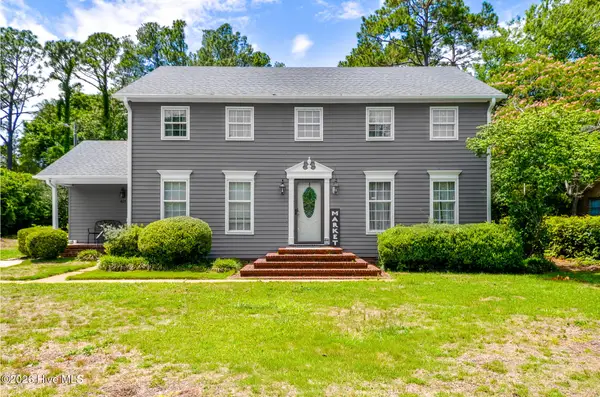 $769,000Active5 beds 3 baths2,207 sq. ft.
429 Tanbridge Road, Wilmington, NC 28405
MLS# 100587768Listed by: SOLD BUY THE SEA REALTY - Open Fri, 5 to 7pmNew
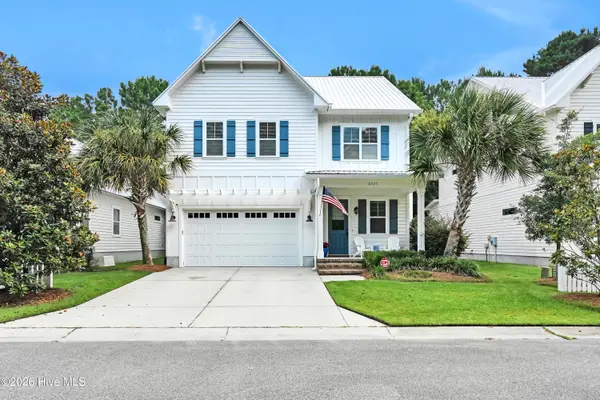 $665,000Active3 beds 3 baths2,097 sq. ft.
6027 Pine Laurel Drive, Wilmington, NC 28409
MLS# 100587748Listed by: PRIME ONE REALTY - Open Sat, 11am to 2pmNew
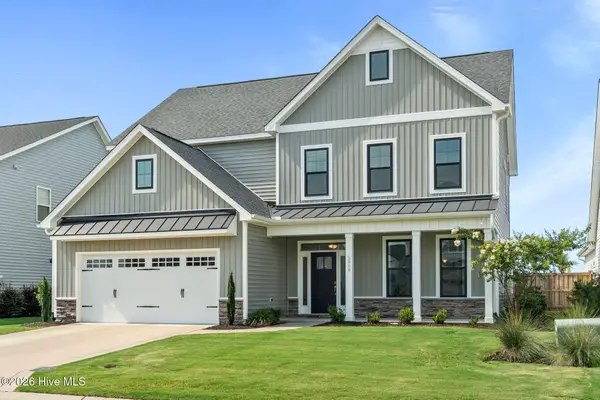 $650,000Active4 beds 4 baths3,067 sq. ft.
5909 Sweet Gum Drive, Wilmington, NC 28409
MLS# 100587758Listed by: COLDWELL BANKER SEA COAST ADVANTAGE-CB - New
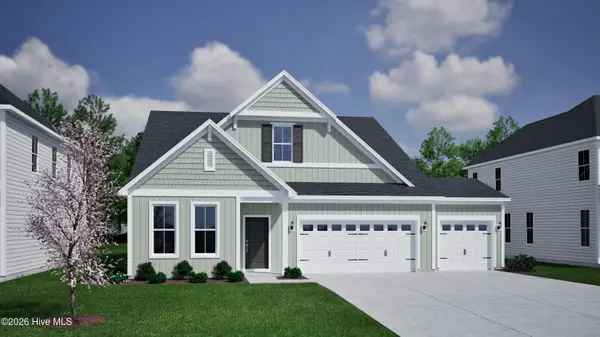 $629,897Active4 beds 3 baths2,595 sq. ft.
89 Lilaput Circle, Wilmington, NC 28411
MLS# 100587660Listed by: MUNGO HOMES - New
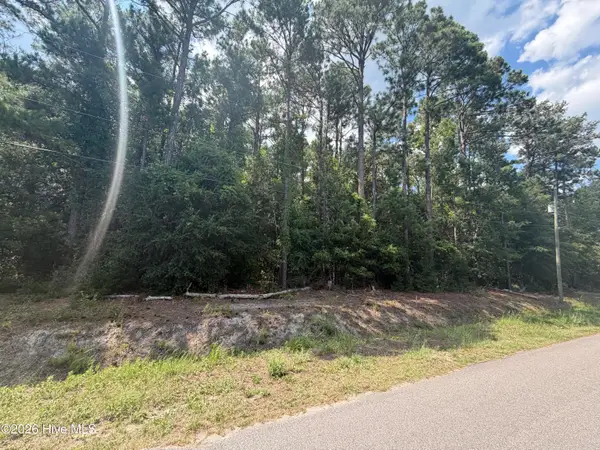 $300,000Active0.46 Acres
233 Pages Creek Drive, Wilmington, NC 28411
MLS# 100587691Listed by: INTRACOASTAL REALTY CORPORATION - New
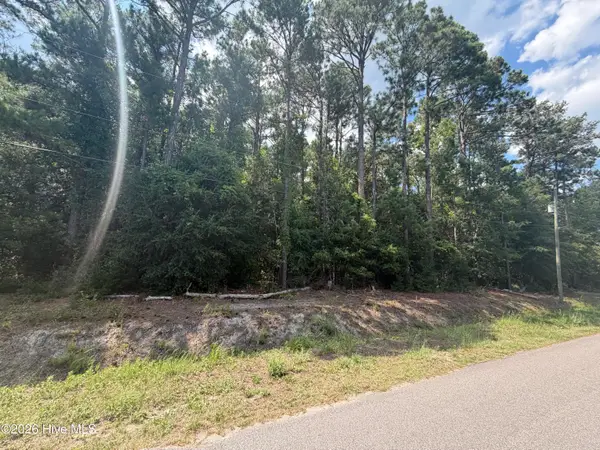 $300,000Active0.48 Acres
225 Pages Creek Drive, Wilmington, NC 28411
MLS# 100587695Listed by: INTRACOASTAL REALTY CORPORATION - New
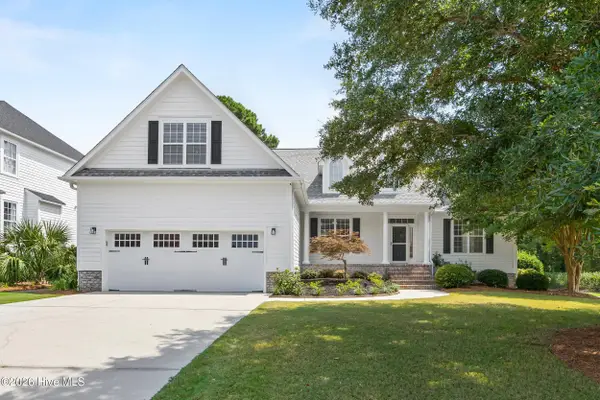 $715,000Active4 beds 4 baths2,805 sq. ft.
802 Blue Point Drive, Wilmington, NC 28411
MLS# 100587722Listed by: COLDWELL BANKER SEA COAST ADVANTAGE - New
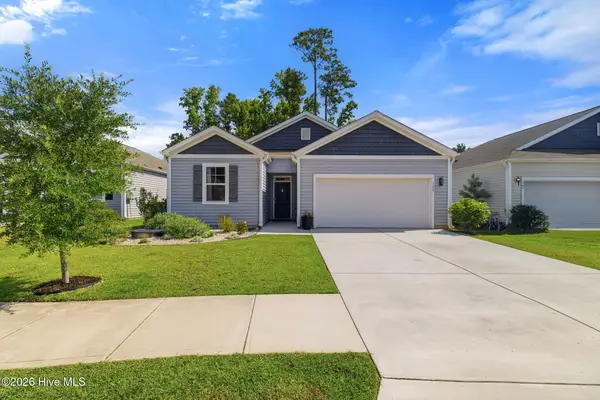 $365,000Active3 beds 2 baths1,343 sq. ft.
148 Windy Woods Way, Wilmington, NC 28401
MLS# 100587737Listed by: NEST REALTY - New
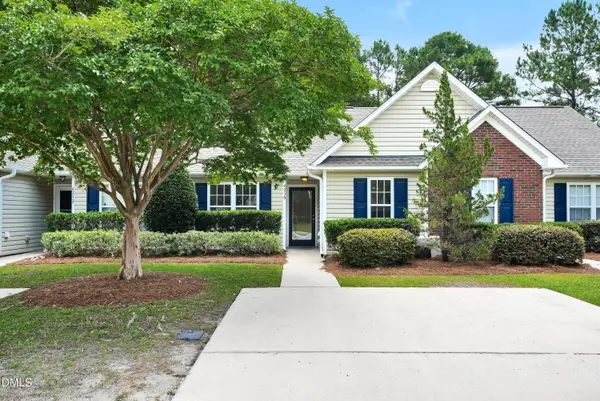 $235,000Active2 beds 2 baths969 sq. ft.
4230 Winding Branches Drive, Wilmington, NC 28412
MLS# 10179056Listed by: CENTURY 21 TRIANGLE GROUP


Protect your home and budget from life's surprises with an Assurant Home Warranty, backed by a partner that supports you through every step of homeownership. Explore Plans.
© 2026 Better Homes and Gardens Real Estate LLC. An Anywhere Real Estate company. All rights reserved. Better Homes and Gardens® Real Estate is a registered trademark owned by Meredith Operations Corporation, licensed to Better Homes and Gardens Real Estate LLC and used with permission. Better Homes and Gardens Real Estate LLC fully supports the principles of the Fair Housing Act and the Equal Opportunity Act. Listing information is deemed reliable but is not guaranteed accurate.
Each office is independently owned and operated.
Any services or products provided by third parties are not provided by, affiliated with or related to Better Homes and Gardens Real Estate LLC, or its affiliated companies.