
6328 Wrightsville Avenue #Apt C1, Wilmington, NC 28403
Local realty services provided by:Better Homes and Gardens Real Estate Elliott Coastal Living
6328 Wrightsville Avenue #Apt C1,Wilmington, NC 28403
$369,900
- 2 Beds
- 2 Baths
- 1,239 sq. ft.
- Townhouse
- Pending
Listed by: scott h ashcraft
Office: bluecoast realty corporation
MLS#:100599249
Source:NC_CCAR
Price summary
- Price:$369,900
- Price per sq. ft.:$298.55
About this home
Location, lifestyle, and value come together in this rare one-story townhouse at 6328 Wrightsville Ave in Wilmington, NC. Ideally positioned within approximately one mile of Wrightsville Beach, Airlie Gardens, and Mayfaire, this home puts some of Wilmington's most sought-after destinations for beach days, dining, entertainment, shopping, and recreation right at your fingertips. Everyday essentials are also just a short five-minute drive away.
This corner-unit townhouse underwent a complete renovation in 2019, thoughtfully updating the home with new windows, four skylights, a renovated kitchen, new interior and exterior doors, and LVP flooring throughout. The four skylights are a standout feature, flooding the interior with an incredible amount of natural light and creating a bright, open, welcoming atmosphere.
The HVAC system was newly installed in 2026 and includes a transferable warranty, providing added peace of mind for the next owner.
Parking is another major advantage, with two prime designated parking spaces, including one located just steps from the front door.
For buyers looking for flexibility and investment potential, short-term rentals are allowed in Hanover Place, making this property an appealing option as a second home, vacation getaway, or investment property.
With its rare one-story layout, corner-unit location, extensive renovations, new 2026 HVAC system, exceptional natural light, two dedicated parking spaces, and proximity to Wrightsville Beach and Mayfaire, this is an opportunity that is hard to duplicate--especially at a price under $400,000....
Contact an agent
Home facts
- Year built:1989
- Subdivision & Development:Hanover Place
- Listing ID #:100599249
- Added:47 day(s) ago
- Updated:October 14, 2026 at 08:26 AM
Rooms and interior
- Bedrooms:2
- Total bathrooms:2
- Full bathrooms:2
- Rooms Total:6
- Kitchen Description:Dishwasher, Refrigerator
- Bedroom Description:Master Downstairs
- Living area:1,239 sq. ft.
Heating and cooling
- Cooling:Central Air
- Heating:Electric, Forced Air, Heat Pump, Heating
- Central air:Yes
Structure and exterior
- Roof:Architectural Shingle
- Year built:1989
- Building area:1,239 sq. ft.
- Lot area:0.03 Acres
- Lot Features:Corner Lot
- Construction Materials:Fiber Cement, Wood Frame
- Exterior Features:Deck
- Foundation Description:Slab
- Levels:1 Story
Schools
- High school:Hoggard
- Middle school:Roland Grise
- Elementary school:Bradley Creek
Utilities
- Water:Water Connected
- Sewer:Sewer Connected
Finances and disclosures
- Price:$369,900
- Price per sq. ft.:$298.55
Features and amenities
- Appliances:Dishwasher, Refrigerator
- Laundry features:Laundry Room, Washer Hookup
- Amenities:Blinds/Shades, Ceiling Fan(s), Master Insure, Street Lights, Termite Bond
Parking
- Parking description:Assigned

New listings near 6328 Wrightsville Avenue #Apt C1
- Coming Soon
 $499,000Coming Soon2 beds 2 baths1,300 sq. ft.
1914 Nun Street, Wilmington, NC 28403
MLS# LP721750Listed by: KELLER WILLIAMS REALTY (FAYETTEVILLE) - New
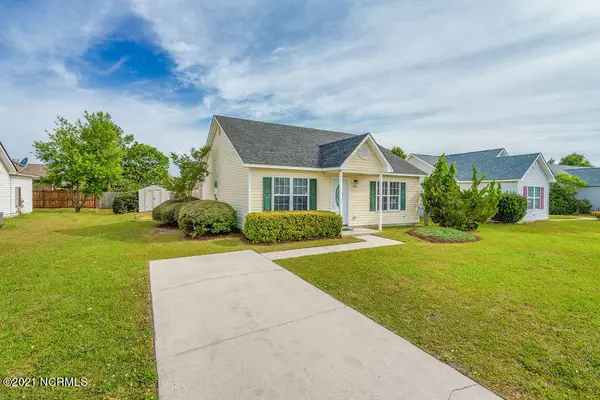 $296,500Active3 beds 2 baths1,102 sq. ft.
6701 Alamosa Drive, Wilmington, NC 28411
MLS# 100610112Listed by: BERKSHIRE HATHAWAY HOMESERVICES CAROLINA PREMIER PROPERTIES - New
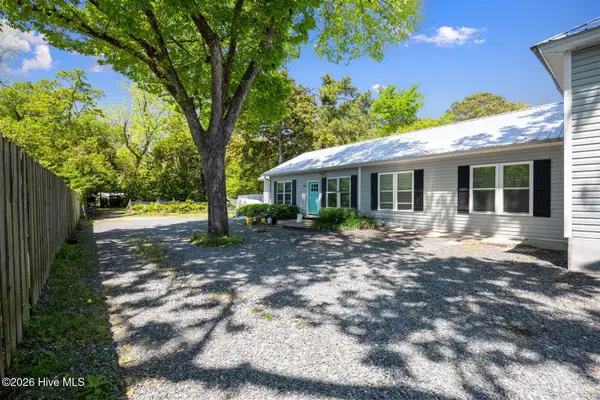 $709,900Active6 beds 6 baths2,781 sq. ft.
305 Macmillan Avenue N, Wilmington, NC 28403
MLS# 100607026Listed by: COLDWELL BANKER SEA COAST ADVANTAGE-MIDTOWN - New
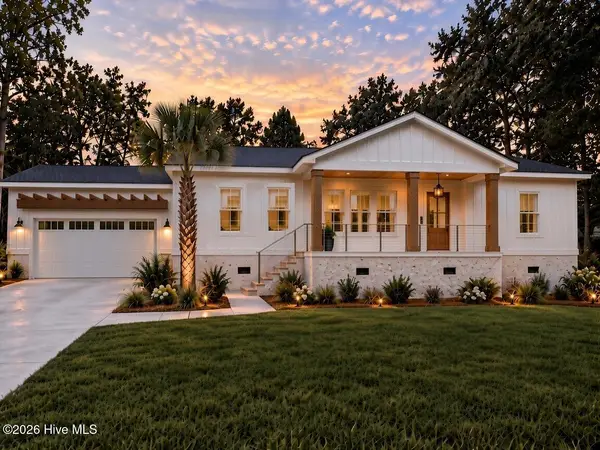 $699,900Active3 beds 2 baths1,788 sq. ft.
330 Rogersville Road, Wilmington, NC 28403
MLS# 100610045Listed by: RE/MAX EXECUTIVE - New
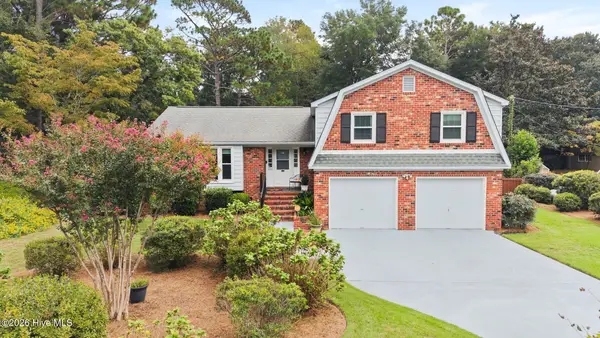 $689,000Active4 beds 3 baths2,111 sq. ft.
2316 Lynnwood Drive, Wilmington, NC 28403
MLS# 100607993Listed by: COLDWELL BANKER SEA COAST ADVANTAGE-MIDTOWN - New
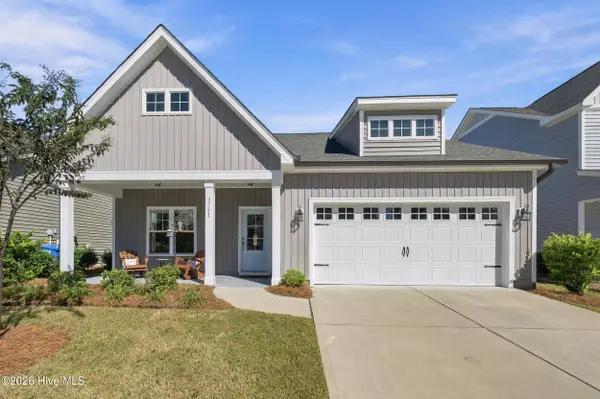 $515,000Active4 beds 4 baths2,439 sq. ft.
3751 Spicetree Drive, Wilmington, NC 28412
MLS# 100610024Listed by: KELLER WILLIAMS INNOVATE-WILMINGTON - New
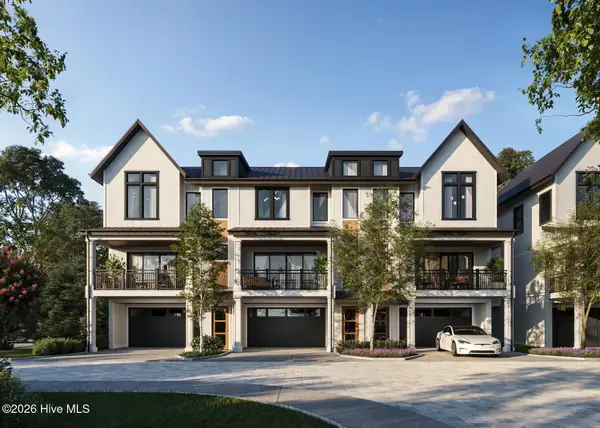 $1,380,000Active4 beds 4 baths2,306 sq. ft.
1755 Allens Lane, Wilmington, NC 28403
MLS# 100610026Listed by: INTRACOASTAL REALTY CORPORATION - Open Fri, 2 to 4pmNew
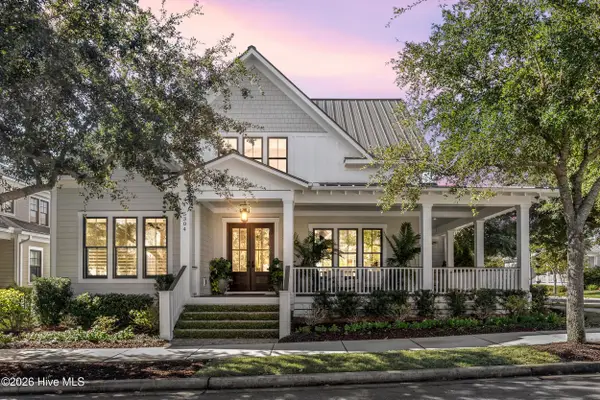 $1,895,000Active4 beds 5 baths4,395 sq. ft.
5304 Hanahan Drive, Wilmington, NC 28403
MLS# 100609967Listed by: COLDWELL BANKER SEA COAST ADVANTAGE - New
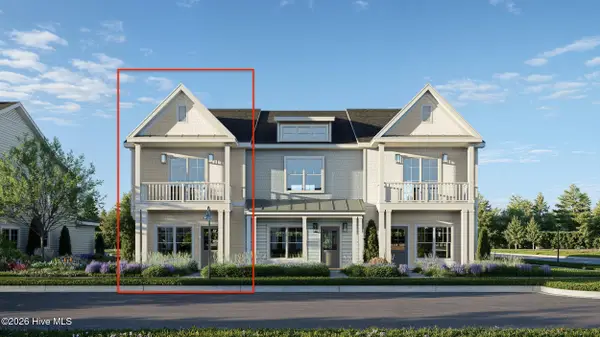 $409,500Active2 beds 3 baths1,518 sq. ft.
915 Everlong Lane, Wilmington, NC 28412
MLS# 100609986Listed by: COLDWELL BANKER SEA COAST ADVANTAGE-LELAND - New
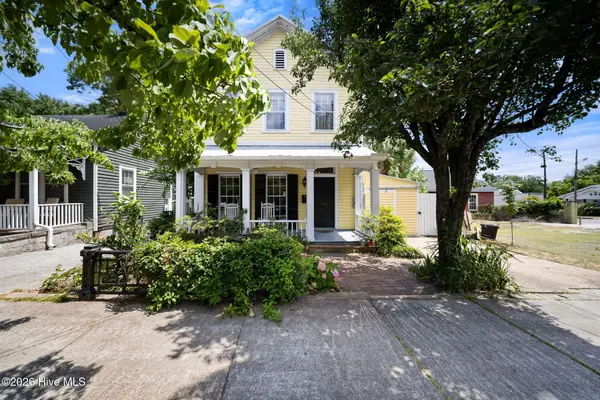 $499,000Active3 beds 3 baths1,795 sq. ft.
106 Castle Street, Wilmington, NC 28401
MLS# 100609934Listed by: REAL BROKER LLC


Protect your home and budget from life's surprises with an Assurant Home Warranty, backed by a partner that supports you through every step of homeownership. Explore Plans.
© 2026 Better Homes and Gardens Real Estate LLC. An Anywhere Real Estate company. All rights reserved. Better Homes and Gardens® Real Estate is a registered trademark owned by Meredith Operations Corporation, licensed to Better Homes and Gardens Real Estate LLC and used with permission. Better Homes and Gardens Real Estate LLC fully supports the principles of the Fair Housing Act and the Equal Opportunity Act. Listing information is deemed reliable but is not guaranteed accurate.
Each office is independently owned and operated.
Any services or products provided by third parties are not provided by, affiliated with or related to Better Homes and Gardens Real Estate LLC, or its affiliated companies.