
7505 Panel Court, Wilmington, NC 28411
Local realty services provided by:Better Homes and Gardens Real Estate Elliott Coastal Living
7505 Panel Court,Wilmington, NC 28411
$464,900
- 4 Beds
- 3 Baths
- 1,857 sq. ft.
- Single family
- Active
Listed by: cami m marley
Office: re/max executive
MLS#:100609037
Source:NC_CCAR
Price summary
- Price:$464,900
- Price per sq. ft.:$250.35
About this home
Room to relax, space to entertain, and a convenient location near Wrightsville Beach! Situated on a cul-de-sac, this inviting four-bedroom, two-and-a-half-bath home offers a beautifully updated kitchen with stainless steel appliances and plenty of room for everyday meals and gatherings. A welcoming covered front porch sets the tone, while the spacious, fenced backyard provides room for gardening, outdoor activities, and enjoying time outside. The covered rear patio is ideal for entertaining friends or unwinding at the end of the day, and a wired backyard workshop adds useful space for hobbies and projects.
Enjoy easy access to shopping and restaurants, along with the coastal attractions that make Wilmington such a special place to call home. Close proximity to Wrightsville Beach and the newly completed walking and biking path toward the beach adds even more opportunity to enjoy the outdoors. From its updated kitchen to its generous outdoor living space, this home offers a wonderful setting to make your next chapter!...
Contact an agent
Home facts
- Year built:1994
- Subdivision & Development:Willow Brook
- Listing ID #:100609037
- Added:1 day(s) ago
- Updated:October 08, 2026 at 08:57 PM
Rooms and interior
- Bedrooms:4
- Total bathrooms:3
- Full bathrooms:2
- Half bathrooms:1
- Rooms Total:11
- Flooring:Carpet, Tile, Wood
- Kitchen Description:Dishwasher, Pantry, Refrigerator
- Living area:1,857 sq. ft.
Heating and cooling
- Cooling:Central Air
- Heating:Electric, Forced Air, Heating
- Central air:Yes
Structure and exterior
- Roof:Shingle
- Year built:1994
- Building area:1,857 sq. ft.
- Lot area:0.38 Acres
- Construction Materials:Vinyl Siding, Wood Frame
- Exterior Features:Covered, Irrigation System, Thermal Doors
- Foundation Description:Slab
- Levels:2 Story
Schools
- High school:Laney
- Middle school:Noble
- Elementary school:Ogden
Finances and disclosures
- Price:$464,900
- Price per sq. ft.:$250.35
Features and amenities
- Appliances:Dishwasher, Dryer, Refrigerator, Washer, Water Softener
- Laundry features:Dryer, Laundry Room, Washer, Washer Hookup
- Amenities:Ceiling Fan(s)
Parking
- Total parking spaces:2
- Parking description:Attached Garage, Garage, Paved
- Garage:Yes
- Garage spaces:2

New listings near 7505 Panel Court
- Coming Soon
 $499,000Coming Soon2 beds 2 baths1,300 sq. ft.
1914 Nun Street, Wilmington, NC 28403
MLS# LP721750Listed by: KELLER WILLIAMS REALTY (FAYETTEVILLE) - New
 $425,000Active3 beds 3 baths1,504 sq. ft.
792 Bonaire Road, Wilmington, NC 28412
MLS# 100609130Listed by: COLDWELL BANKER SEA COAST ADVANTAGE-CB - New
 $4,950,000Active5 beds 8 baths7,582 sq. ft.
8660 River Road, Wilmington, NC 28412
MLS# 100609056Listed by: COLDWELL BANKER SEA COAST ADVANTAGE-MIDTOWN - New
 $698,000Active4 beds 3 baths2,815 sq. ft.
392 Shackleford Drive, Wilmington, NC 28411
MLS# 100609058Listed by: KELLER WILLIAMS INNOVATE-WILMINGTON - New
 $324,700Active1 beds 1 baths575 sq. ft.
311 N 2nd Street #Apt H, Wilmington, NC 28401
MLS# 100609060Listed by: INTRACOASTAL REALTY CORPORATION - New
 $435,000Active1 beds 1 baths584 sq. ft.
10 Grace Street #Apt 303, Wilmington, NC 28401
MLS# 100609067Listed by: REDFIN CORPORATION - Open Sat, 11am to 1pmNew
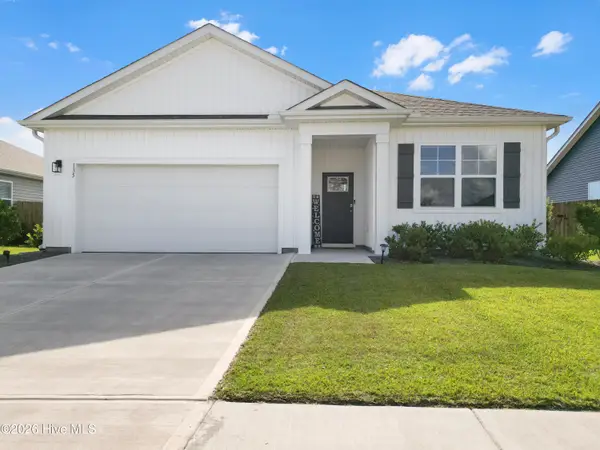 $419,900Active3 beds 2 baths1,600 sq. ft.
135 Legare Street, Wilmington, NC 28411
MLS# 100609079Listed by: REAL BROKER LLC - New
 $435,000Active2 beds 2 baths1,355 sq. ft.
1140 Snowden Road, Wilmington, NC 28412
MLS# 100609099Listed by: COLDWELL BANKER SEA COAST ADVANTAGE - New
 $449,000Active3 beds 2 baths1,692 sq. ft.
128 Hanover Lakes Drive, Wilmington, NC 28401
MLS# 100609114Listed by: INTRACOASTAL REALTY CORPORATION - New
 $925,000Active4 beds 3 baths2,747 sq. ft.
1307 Old Lamplighter Way, Wilmington, NC 28403
MLS# 100609116Listed by: BLUECOAST REALTY CORPORATION


Protect your home and budget from life's surprises with an Assurant Home Warranty, backed by a partner that supports you through every step of homeownership. Explore Plans.
© 2026 Better Homes and Gardens Real Estate LLC. An Anywhere Real Estate company. All rights reserved. Better Homes and Gardens® Real Estate is a registered trademark owned by Meredith Operations Corporation, licensed to Better Homes and Gardens Real Estate LLC and used with permission. Better Homes and Gardens Real Estate LLC fully supports the principles of the Fair Housing Act and the Equal Opportunity Act. Listing information is deemed reliable but is not guaranteed accurate.
Each office is independently owned and operated.
Any services or products provided by third parties are not provided by, affiliated with or related to Better Homes and Gardens Real Estate LLC, or its affiliated companies.