
1110 Laurel Lane Nw, Wilson, NC 27896
Local realty services provided by:Better Homes and Gardens Real Estate Metro Brokers
1110 Laurel Lane Nw,Wilson, NC 27896
$415,000
- 3 Beds
- 3 Baths
- - sq. ft.
- Single family
- Sold
Listed by: cec hottovy
Office: chesson realty
MLS#:100594720
Source:NC_CCAR
Sorry, we are unable to map this address
Price summary
- Price:$415,000
About this home
Located in the well-established neighborhood of Brookside Manor, this 3BR/2.5BA home is loaded with charm! Enter into the foyer through a gorgeous glass door with glass side panels; the large formal living room features a gas log fireplace; next, step into the formal dining room with 2 corner built-ins; large eat-in kitchen boasts solid surface counters, tile backsplash, electric cooktop, and double ovens; step down to the family room that's full of sunlight and loaded with built-ins and window seats and access to the back patio; Master Suite is downstairs and has a renovated (2026) en-suite bathroom featuring double vanity and gorgeous tile walk-in shower; finishing the downstairs tour is the laundry room and half bath; upstairs are 2 more large bedrooms, an office & full bathroom; attached 2-car garage; new roof, siding, windows and front door in 2017; Stevenson Mill woodwork; the outside is full of lush landscapes and fenced backyard. Don't miss your opportunity to view this fantastic home! Call today and schedule your private tour!...
Contact an agent
Home facts
- Year built:1969
- Subdivision & Development:Brookside Manor
- Listing ID #:100594720
- Added:48 day(s) ago
- Updated:September 25, 2026 at 07:10 AM
Rooms and interior
- Bedrooms:3
- Total bathrooms:3
- Full bathrooms:2
- Half bathrooms:1
- Rooms Total:8
- Flooring:Carpet, Tile, Wood
- Bathrooms Description:Walk-in Shower
- Kitchen Description:Dishwasher, Disposal, Double Oven, Refrigerator
- Bedroom Description:Master Downstairs, Walk-In Closet(s)
Heating and cooling
- Cooling:Central Air
- Heating:Electric, Forced Air, Heating, Natural Gas
- Central air:Yes
Structure and exterior
- Roof:Composition
- Year built:1969
- Lot Features:Level
- Construction Materials:Brick, Vinyl Siding, Wood Frame
- Exterior Features:Patio
- Foundation Description:Crawl Space
- Levels:2 Story
Schools
- High school:Hunt
- Middle school:Forest Hills
- Elementary school:Vinson-Bynum
Utilities
- Water:Water Connected
- Sewer:Sewer Connected
Finances and disclosures
- Price:$415,000
Features and amenities
- Appliances:Dishwasher, Disposal, Double Oven, Dryer, Refrigerator, Washer
- Laundry features:Dryer, Laundry Room, Washer, Washer Hookup
- Amenities:Bookcases, Ceiling Fan(s), Solid Surface, Walk-In Closet(s)
Parking
- Total parking spaces:2
- Parking description:Attached, Attached Garage, Garage
- Garage:Yes
- Garage spaces:2

New listings near 1110 Laurel Lane Nw
- New
 $199,900Active3 beds 2 baths1,583 sq. ft.
1120 Par Three Drive S, Wilson, NC 27893
MLS# 100606038Listed by: CHESSON AGENCY, EXP REALTY - New
 $449,500Active3 beds 3 baths2,604 sq. ft.
4442 Saddle Run Road Road, Wilson, NC 27896
MLS# 10194709Listed by: CHESSON AGENCY - New
 $215,000Active3 beds 2 baths1,493 sq. ft.
1105 Adams Street N, Wilson, NC 27893
MLS# 100605970Listed by: RIGHT REALTY GROUP - Open Sun, 2 to 4pmNew
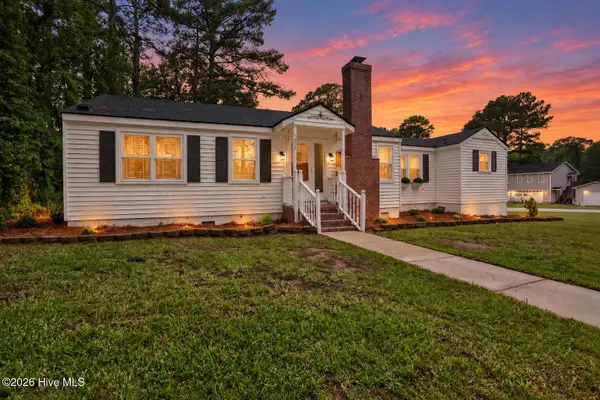 $169,500Active3 beds 2 baths1,402 sq. ft.
1009 Walnut Street W, Wilson, NC 27893
MLS# 100605941Listed by: EXP REALTY LLC - C - New
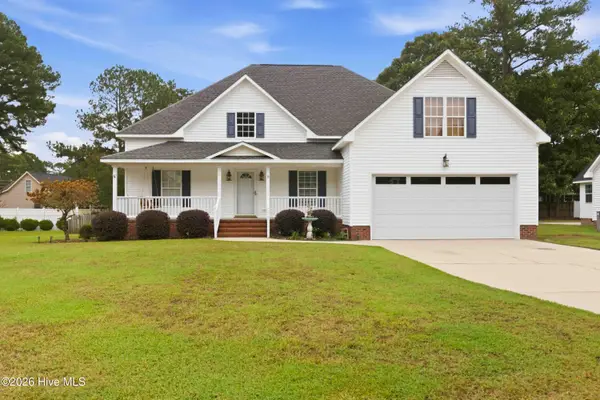 $324,900Active3 beds 2 baths1,854 sq. ft.
3722 Martha Lane N, Wilson, NC 27896
MLS# 100605945Listed by: OUR TOWN PROPERTIES INC. - New
 $405,000Active4 beds 4 baths3,384 sq. ft.
1115 Peachtree Road Nw, Wilson, NC 27896
MLS# 100605952Listed by: CHESSON AGENCY, EXP REALTY - New
 $249,900Active1 Acres
700 U.s. Highway 301 N, Wilson, NC 27893
MLS# 100605890Listed by: MOOREFIELD REAL ESTATE LLC - Open Sun, 1 to 3pmNew
 $200,000Active3 beds 2 baths1,831 sq. ft.
504 Rountree Street, Wilson, NC 27893
MLS# 10194547Listed by: KELLER WILLIAMS REALTY CARY - New
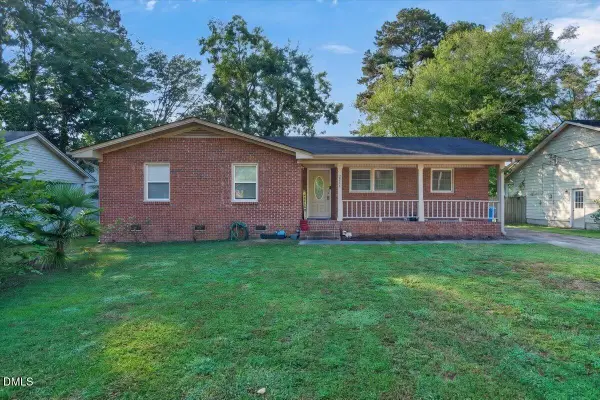 $240,000Active3 beds 2 baths1,385 sq. ft.
2611 NW Nottingham Road, Wilson, NC 27896
MLS# 10194330Listed by: COLDWELL BANKER HPW - New
 $304,990Active4 beds 2 baths1,764 sq. ft.
2608 Westwood Avenue W, Wilson, NC 27893
MLS# 100605640Listed by: D.R. HORTON, INC.


Protect your home and budget from life's surprises with an Assurant Home Warranty, backed by a partner that supports you through every step of homeownership. Explore Plans.
© 2026 Better Homes and Gardens Real Estate LLC. An Anywhere Real Estate company. All rights reserved. Better Homes and Gardens® Real Estate is a registered trademark owned by Meredith Operations Corporation, licensed to Better Homes and Gardens Real Estate LLC and used with permission. Better Homes and Gardens Real Estate LLC fully supports the principles of the Fair Housing Act and the Equal Opportunity Act. Listing information is deemed reliable but is not guaranteed accurate.
Each office is independently owned and operated.
Any services or products provided by third parties are not provided by, affiliated with or related to Better Homes and Gardens Real Estate LLC, or its affiliated companies.