
1114 Knollwood Drive, Wilson, NC 27896
Local realty services provided by:Better Homes and Gardens Real Estate Paracle
1114 Knollwood Drive,Wilson, NC 27896
$369,900
- 3 Beds
- 2 Baths
- 2,875 sq. ft.
- Single family
- Active
Listed by: stephanie anson
Office: northside realty inc.
MLS#:10193850
Source:RD
Price summary
- Price:$369,900
- Price per sq. ft.:$128.66
About this home
Beautiful ranch on over half an acre along a tree-lined street in Wilson's established Forest Hills neighborhood! Offers a floor plan that can change right along with you. Make the large rear addition a second living room, home office, playroom, media room or the spot where everyone gathers. The kitchen gets it right with shaker cabinets, quartz countertops, tile backsplash and stainless steel appliances, while wide plank flooring carries through the main living areas. A carport with adjoining storage handles the practical stuff, and the large backyard is ready for pets, play, gardening and cookouts. Enjoy direct neighborhood access to the Wiggins Mill Greenway, plus fishing and paddleboarding at Wiggins Mill Reservoir. Convenient to Forest Hills Park, Barton College, Wilson Medical Center, and Downtown Wilson's Whirligig Park, US-264, I-95 and a short drive to Raleigh and Rocky Mount. Pack the boxes because this is the one! Staged photos for illustration only, to show the home's potential....
Contact an agent
Home facts
- Year built:1963
- Subdivision & Development:Forest Hills
- Listing ID #:10193850
- Added:1 day(s) ago
- Updated:September 20, 2026 at 04:03 AM
Rooms and interior
- Bedrooms:3
- Total bathrooms:2
- Full bathrooms:2
- Rooms Total:1
- Flooring:Carpet, Laminate
- Dining Description:Eat-in Kitchen
- Bathrooms Description:Bathtub/Shower Combination
- Kitchen Description:Dishwasher, Electric Range, Microwave, Stainless Steel Appliance(s), Water Heater
- Basement:Yes
- Basement Description:Crawl Space
- Living area:2,875 sq. ft.
Heating and cooling
- Cooling:Central Air
- Heating:Forced Air
- Central air:Yes
Structure and exterior
- Roof:Shingle
- Year built:1963
- Building area:2,875 sq. ft.
- Lot area:0.52 Acres
- Lot Features:Landscaped
- Architectural Style:Ranch
- Construction Materials:Brick Veneer
- Foundation Description:Slab
- Levels:One
Schools
- High school:Wilson - James Hunt High
- Middle school:Wilson - Forest Hills Middle
- Elementary school:Wilson - Vinson Bynum Elementary
Utilities
- Water:Public
- Sewer:Public Sewer
Finances and disclosures
- Price:$369,900
- Price per sq. ft.:$128.66
- Tax amount:$3,383
Features and amenities
- Laundry features:Main Level
Parking
- Parking description:Carport, Concrete, Driveway
- Carport spaces:2
 Listings marked with a Doorify MLS icon are provided courtesy of the Doorify MLS, of North Carolina, Internet Data Exchange Database. Brokers make an effort to deliver accurate information, but buyers should independently verify any information on which they will rely in a transaction. The listing broker shall not be responsible for any typographical errors, misinformation, or misprints, and they shall be held totally harmless from any damages arising from reliance upon this data. This data is provided exclusively for consumers’ personal, non-commercial use. Copyright 2026 Doorify MLS of North Carolina. All rights reserved.
New listings near 1114 Knollwood Drive
- New
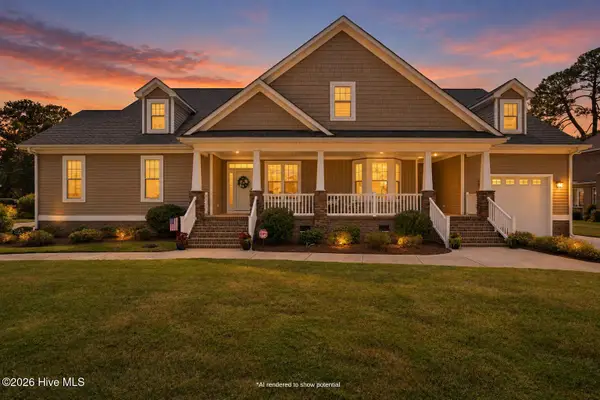 $565,000Active4 beds 4 baths3,545 sq. ft.
4915 Country Club Drive N, Wilson, NC 27896
MLS# 100604869Listed by: KELLER WILLIAMS REALTY POINTS EAST - New
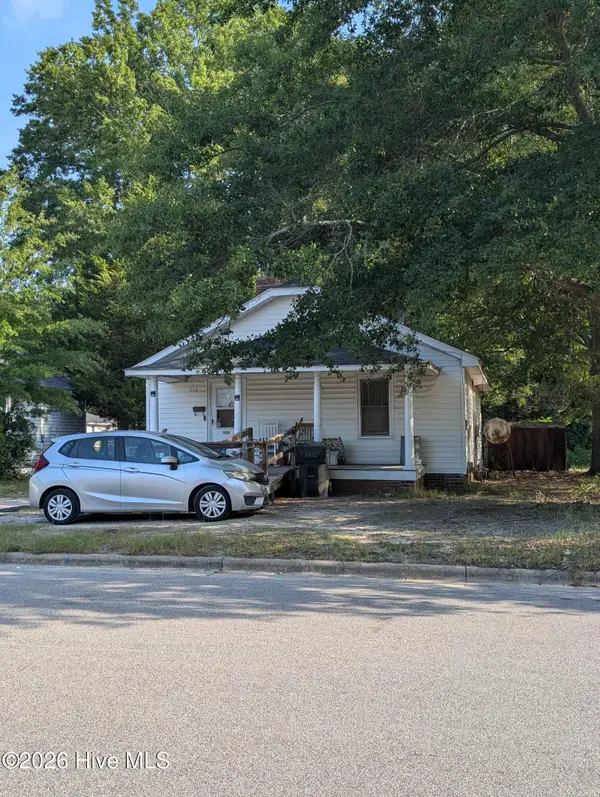 $89,900Active2 beds 1 baths884 sq. ft.
908 Randolph Street S, Wilson, NC 27893
MLS# 100604840Listed by: WOMBLE REAL ESTATE - New
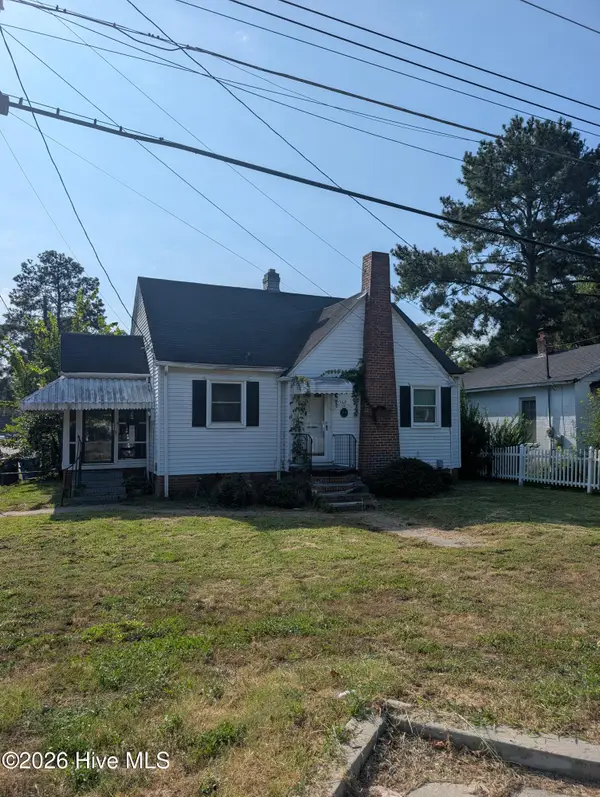 $105,900Active2 beds 1 baths825 sq. ft.
5601 Ward Boulevard, Wilson, NC 27893
MLS# 100604842Listed by: WOMBLE REAL ESTATE - New
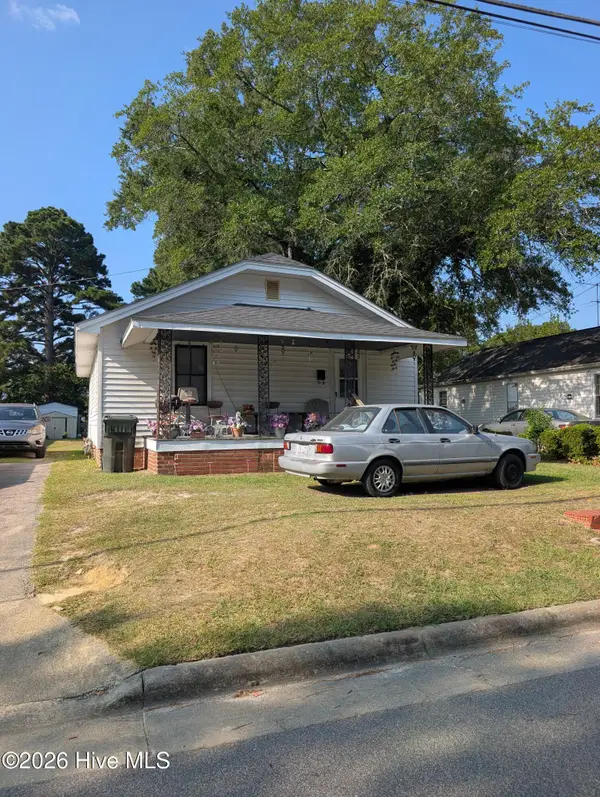 $104,900Active2 beds 1 baths885 sq. ft.
807 Randolph Street S, Wilson, NC 27893
MLS# 100604833Listed by: WOMBLE REAL ESTATE - New
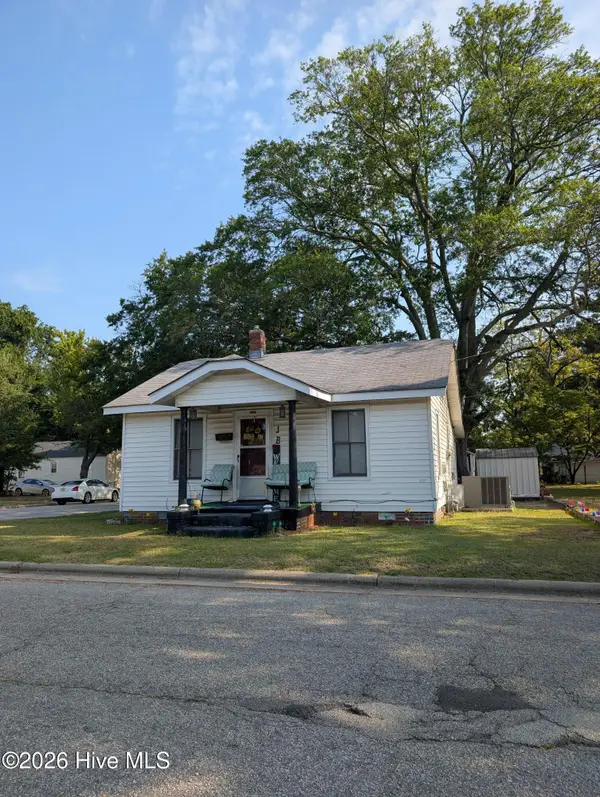 $98,900Active2 beds 1 baths784 sq. ft.
812 Granger Street S, Wilson, NC 27893
MLS# 100604839Listed by: WOMBLE REAL ESTATE - New
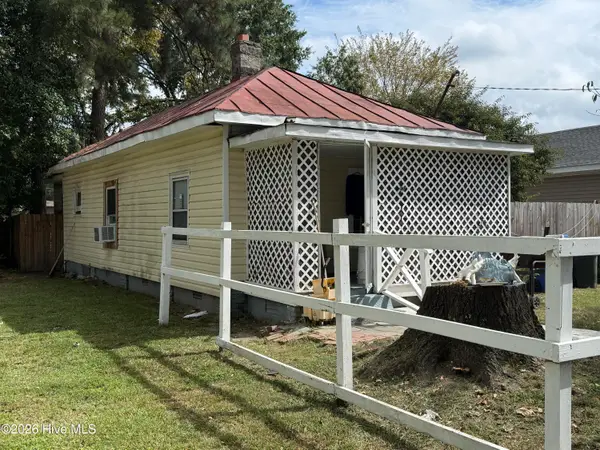 $140,000Active1 beds 1 baths
911 Washington Street E, Wilson, NC 27893
MLS# 100604778Listed by: PREMIER REAL ESTATE OF THE SANDHILLS LLC - New
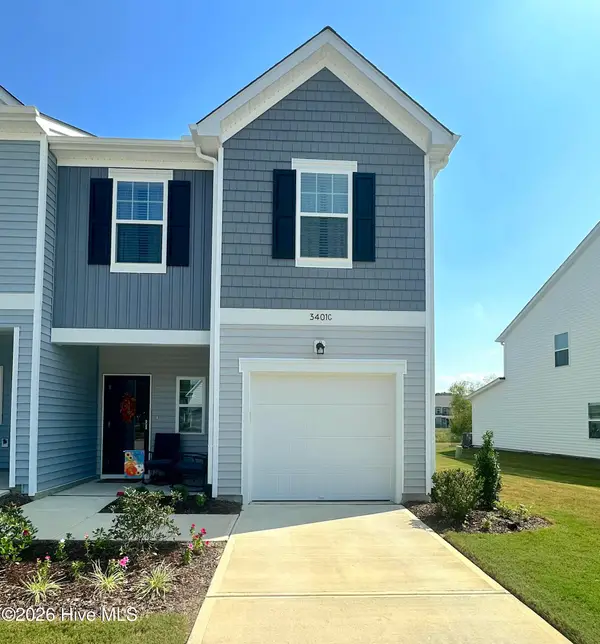 $224,999Active3 beds 3 baths1,589 sq. ft.
3401 Walker Drive W #C, Wilson, NC 27893
MLS# 100604696Listed by: OUR TOWN PROPERTIES INC. - New
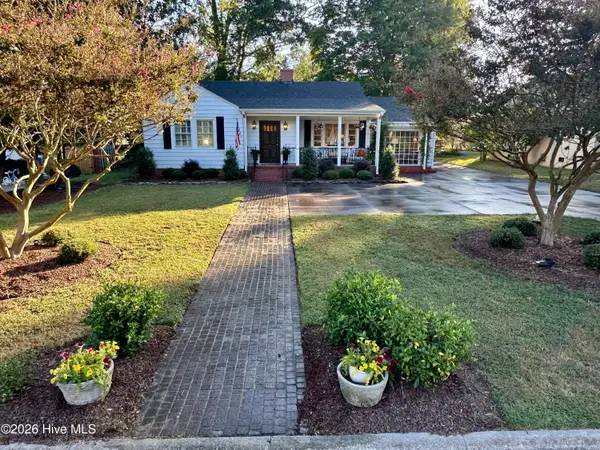 $312,500Active3 beds 2 baths1,880 sq. ft.
1720 Anderson Street Nw, Wilson, NC 27893
MLS# 100604539Listed by: FIRST WILSON PROPERTIES - New
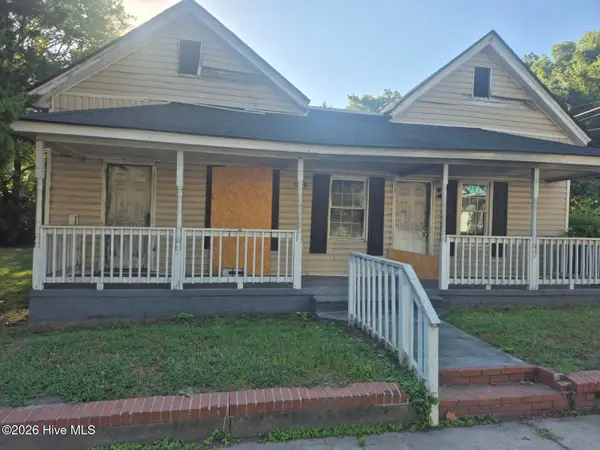 $35,000Active3 beds 2 baths1,524 sq. ft.
308 Pender Street E, Wilson, NC 27893
MLS# 100604615Listed by: SECU*RE INC


Protect your home and budget from life's surprises with an Assurant Home Warranty, backed by a partner that supports you through every step of homeownership. Explore Plans.
© 2026 Better Homes and Gardens Real Estate LLC. An Anywhere Real Estate company. All rights reserved. Better Homes and Gardens® Real Estate is a registered trademark owned by Meredith Operations Corporation, licensed to Better Homes and Gardens Real Estate LLC and used with permission. Better Homes and Gardens Real Estate LLC fully supports the principles of the Fair Housing Act and the Equal Opportunity Act. Listing information is deemed reliable but is not guaranteed accurate.
Each office is independently owned and operated.
Any services or products provided by third parties are not provided by, affiliated with or related to Better Homes and Gardens Real Estate LLC, or its affiliated companies.