
203 Bruton Street, Wilson, NC 27893
Local realty services provided by:Better Homes and Gardens Real Estate Paracle
203 Bruton Street,Wilson, NC 27893
$224,900
- 5 Beds
- 3 Baths
- 2,460 sq. ft.
- Multi-family
- Pending
Listed by: chris isaacs
Office: isaacs realty llc.
MLS#:10191283
Source:RD
Price summary
- Price:$224,900
- Price per sq. ft.:$91.42
About this home
Excellent investment opportunity! This renovated multi-family triplex is ideally located less than a mile from Barton College and Wilson's new professional baseball ballpark. Each unit is rent-ready and features updated flooring, renovated kitchens and bathrooms, and fresh interior paint. With each unit separately metered for electricity and water, this property offers strong rental potential making it an excellent investment property.
Contact an agent
Home facts
- Year built:1924
- Subdivision & Development:Not in a Subdivision
- Listing ID #:10191283
- Added:45 day(s) ago
- Updated:October 24, 2026 at 03:29 PM
Rooms and interior
- Bedrooms:5
- Total bathrooms:3
- Full bathrooms:3
- Flooring:Luxury Vinyl, Plank, Wood
- Dining Description:Eat-in Kitchen
- Bathrooms Description:Bathtub/Shower Combination
- Kitchen Description:Electric Range, Electric Water Heater, Free-Standing Electric Range, Free-Standing Range, Free-Standing Refrigerator, Range, Range Hood, Refrigerator, Water Heater
- Living area:2,460 sq. ft.
Heating and cooling
- Cooling:Ceiling Fan(s), Electric, Wall Unit(s), Wall/Window Unit(s), Window Unit(s)
- Heating:Baseboard Heat, Electric, Radiant
Structure and exterior
- Roof:Shingle
- Year built:1924
- Building area:2,460 sq. ft.
- Lot area:0.14 Acres
- Lot Features:Back Yard, Level
- Construction Materials:Board & Batten Siding, HardiPlank Type, Shake Siding, Vertical Siding
- Exterior Features:Balcony, Covered, Front Porch, Porch, Private Yard, Rain Gutters, Side Porch, Wrap Around
- Foundation Description:Concrete Perimeter, Permanent, Raised
- Levels:One and One Half, Two
Schools
- High school:Wilson - Fike High
- Middle school:Wilson - Charles H Darden Middle
- Elementary school:Wilson - Margaret Hearne Elementary
Utilities
- Water:Public
- Sewer:Public Sewer
Finances and disclosures
- Price:$224,900
- Price per sq. ft.:$91.42
- Tax amount:$1,349
Features and amenities
- Laundry features:In Unit, Inside
Parking
- Total parking spaces:2
- Parking description:Off Street, Parking Pad, Unpaved
 Listings marked with a Doorify MLS icon are provided courtesy of the Doorify MLS, of North Carolina, Internet Data Exchange Database. Brokers make an effort to deliver accurate information, but buyers should independently verify any information on which they will rely in a transaction. The listing broker shall not be responsible for any typographical errors, misinformation, or misprints, and they shall be held totally harmless from any damages arising from reliance upon this data. This data is provided exclusively for consumers’ personal, non-commercial use. Copyright 2026 Doorify MLS of North Carolina. All rights reserved.
New listings near 203 Bruton Street
- New
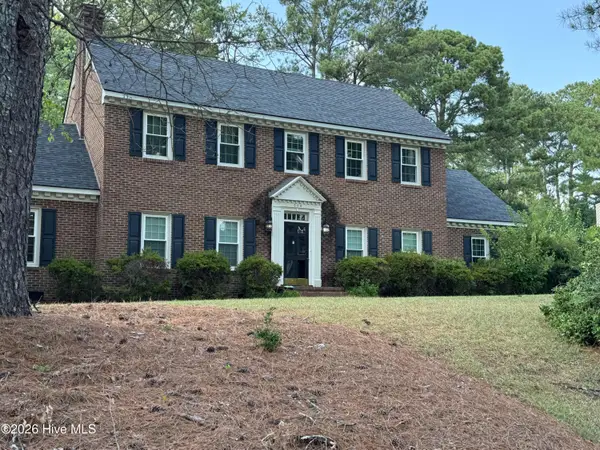 $469,999Active4 beds 3 baths2,597 sq. ft.
314 Canterbury Road Nw, Wilson, NC 27896
MLS# 100612340Listed by: BEYCOME BROKERAGE REALTY LLC - New
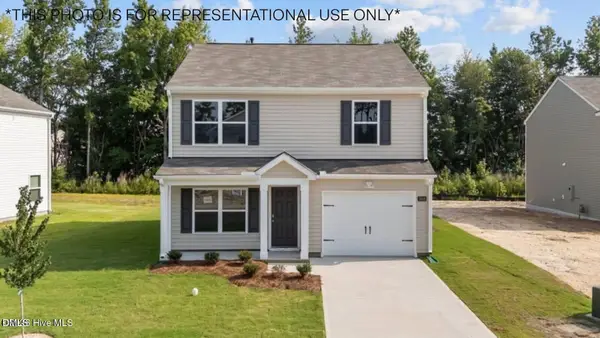 $269,490Active3 beds 3 baths1,518 sq. ft.
3814 Dianne Drive, Wilson, NC 27896
MLS# 10200023Listed by: D.R. HORTON, INC. - New
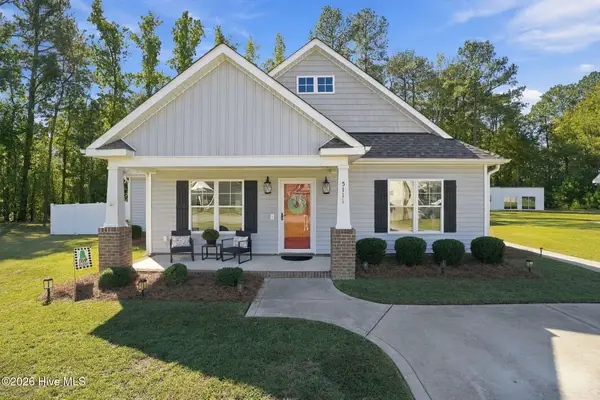 $265,000Active3 beds 2 baths1,336 sq. ft.
5111 Durban Drive N, Wilson, NC 27896
MLS# 100612215Listed by: CHESSON REALTY - New
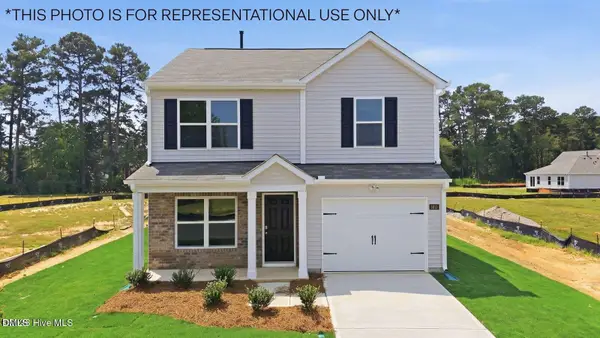 $270,990Active3 beds 3 baths1,518 sq. ft.
3808 Dianne Drive, Wilson, NC 27896
MLS# 10199951Listed by: D.R. HORTON, INC. - New
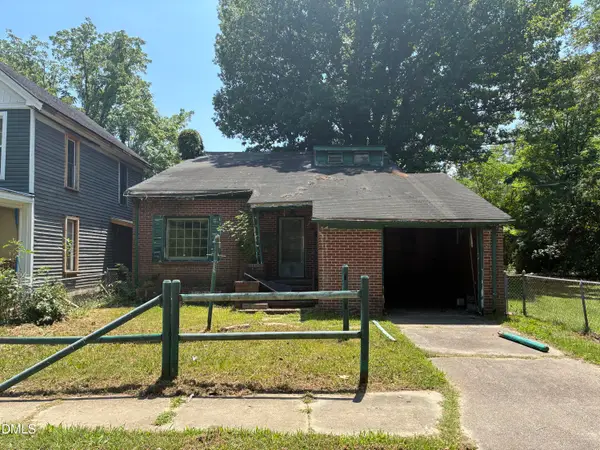 $50,300Active4 beds 2 baths1,940 sq. ft.
612 Green Street, Wilson, NC 27893
MLS# 10199902Listed by: PALMER REAL ESTATE GROUP LLC 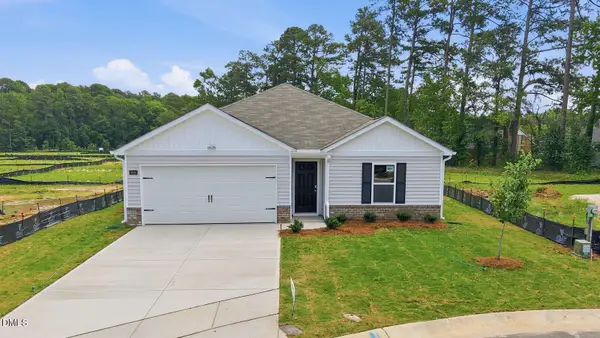 $272,990Pending3 beds 2 baths1,498 sq. ft.
3818 Dianne Drive, Wilson, NC 27896
MLS# 10199836Listed by: D.R. HORTON, INC. $261,990Pending3 beds 3 baths1,360 sq. ft.
3613 Huntsmoor Lane, Wilson, NC 27896
MLS# 10199777Listed by: D.R. HORTON, INC. $253,990Pending3 beds 2 baths1,183 sq. ft.
3606 Huntsmoor Lane, Wilson, NC 27896
MLS# 10199782Listed by: D.R. HORTON, INC.- New
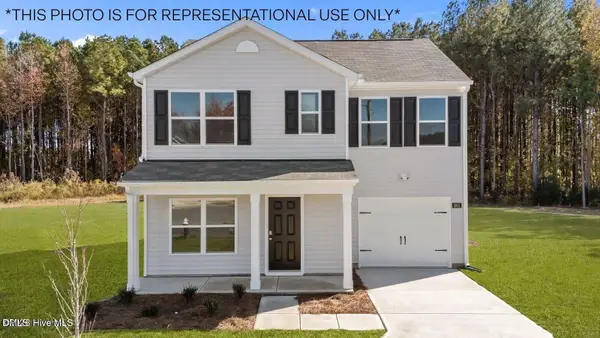 $263,990Active3 beds 3 baths1,360 sq. ft.
3817 Dianne Drive, Wilson, NC 27896
MLS# 10199785Listed by: D.R. HORTON, INC. 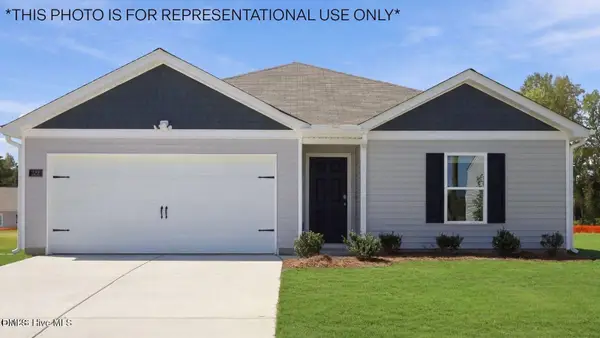 $271,550Pending3 beds 2 baths1,498 sq. ft.
3607 Huntsmoor Lane, Wilson, NC 27896
MLS# 10199808Listed by: D.R. HORTON, INC.


Protect your home and budget from life's surprises with an Assurant Home Warranty, backed by a partner that supports you through every step of homeownership. Explore Plans.
© 2026 Better Homes and Gardens Real Estate LLC. An Anywhere Real Estate company. All rights reserved. Better Homes and Gardens® Real Estate is a registered trademark owned by Meredith Operations Corporation, licensed to Better Homes and Gardens Real Estate LLC and used with permission. Better Homes and Gardens Real Estate LLC fully supports the principles of the Fair Housing Act and the Equal Opportunity Act. Listing information is deemed reliable but is not guaranteed accurate.
Each office is independently owned and operated.
Any services or products provided by third parties are not provided by, affiliated with or related to Better Homes and Gardens Real Estate LLC, or its affiliated companies.