
2501 Chelsea Drive Nw, Wilson, NC 27896
Local realty services provided by:Better Homes and Gardens Real Estate Native American Group
2501 Chelsea Drive Nw,Wilson, NC 27896
$339,900
- 3 Beds
- 3 Baths
- 1,909 sq. ft.
- Single family
- Active
Listed by: cole dudley
Office: right realty group
MLS#:100602044
Source:NC_CCAR
Price summary
- Price:$339,900
- Price per sq. ft.:$178.05
About this home
Welcome to 2501 Chelsea Dr NW, a beautifully maintained 3-bedroom, 2.5-bath home situated on a private 0.25-acre lot with a large bonus room and additional office/flex room that could easily be converted into a 4th bedroom and an attached 2 car garage.
The first-floor primary bedroom offers convenience and easy accessibility. The spacious bedroom provides a comfortable and private space within the home.
One of the most special features of this property is the unbeatable privacy. With no possibility of future development directly behind the property, you can enjoy your backyard and pond views without worrying about neighbors building behind you. Step outside, grab your morning coffee, and take in the peaceful setting overlooking the beautiful pond just beyond the fenced-in yard. It's a level of tranquility that is increasingly hard to find.
The home also offers peace of mind with several of the major systems already updated, including:
New roof -- 2022
New hot water heater -- 2023
New HVAC system -- 2025
Numerous additional updates throughout the home
Inside, the flexible floor plan provides plenty of room for everyday living, working from home, entertaining, and growing. The additional bonus room and office space provide options for a home office, playroom, guest space, hobby room, or potential 4th bedroom.
Located just minutes from shopping, dining, entertainment, major roadways, and everything you need, this home combines convenience with privacy and serenity.
Homes with this combination of location, updates, flexible living space, and a private pond setting don't come along often.
Come see 2501 Chelsea Dr NW and discover what makes this home such a rare find!...
Contact an agent
Home facts
- Year built:2009
- Subdivision & Development:Woodridge West
- Listing ID #:100602044
- Added:1 day(s) ago
- Updated:September 08, 2026 at 09:03 PM
Rooms and interior
- Bedrooms:3
- Total bathrooms:3
- Full bathrooms:2
- Half bathrooms:1
- Rooms Total:7
- Flooring:Carpet, Laminate, Tile, Vinyl, Wood
- Kitchen Description:Dishwasher, Disposal
- Bedroom Description:Master Downstairs, Walk-In Closet(s)
- Living area:1,909 sq. ft.
Heating and cooling
- Cooling:Central Air
- Heating:Forced Air, Heating, Natural Gas
- Central air:Yes
Structure and exterior
- Roof:Composition
- Year built:2009
- Building area:1,909 sq. ft.
- Lot area:0.25 Acres
- Construction Materials:Vinyl Siding, Wood Frame
- Exterior Features:Porch
- Foundation Description:Slab
- Levels:1.5 Story
Schools
- High school:Hunt
- Middle school:Forest Hills
- Elementary school:Jones
Finances and disclosures
- Price:$339,900
- Price per sq. ft.:$178.05
Features and amenities
- Appliances:Dishwasher, Disposal
- Laundry features:Laundry Closet
- Amenities:Blinds/Shades, Ceiling Fan(s), Vaulted Ceiling(s), Walk-In Closet(s)
Parking
- Total parking spaces:2
- Parking description:Attached Garage, On Site, Paved
- Garage:Yes
- Garage spaces:2

New listings near 2501 Chelsea Drive Nw
- Coming Soon
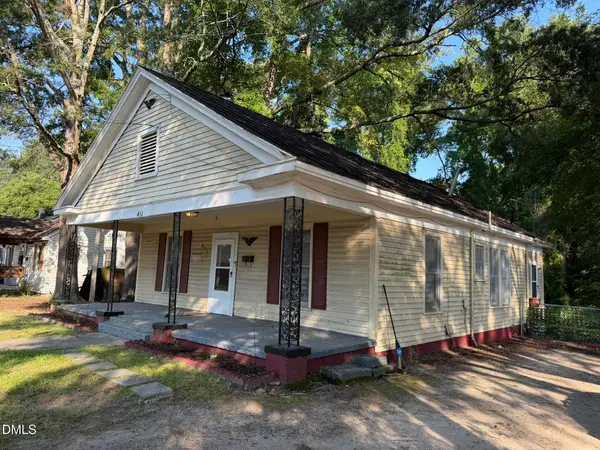 $135,000Coming Soon3 beds 1 baths1,312 sq. ft.
411 Raleigh Rd Parkway, Wilson, NC 27893
MLS# 10188956Listed by: LONG & FOSTER REAL ESTATE INC/NORTH RALEIGH - New
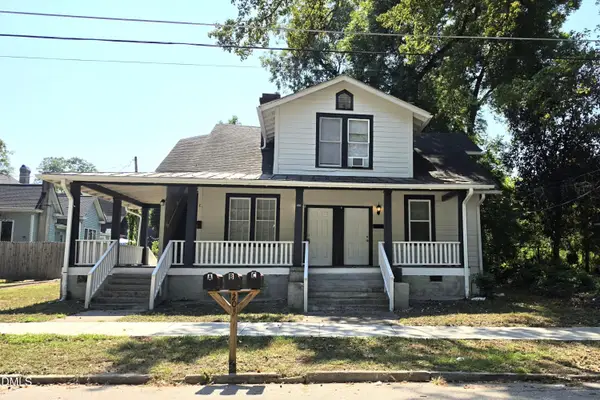 $224,900Active5 beds 3 baths2,460 sq. ft.
203 Bruton Street, Wilson, NC 27893
MLS# 10191283Listed by: ISAACS REALTY LLC - New
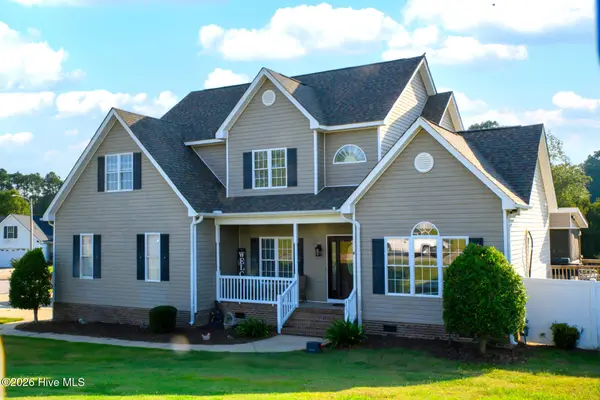 $289,900Active4 beds 3 baths2,287 sq. ft.
3607 Trotters Drive W, Wilson, NC 27893
MLS# 100601924Listed by: UNITED REAL ESTATE TRI-COUNTY - New
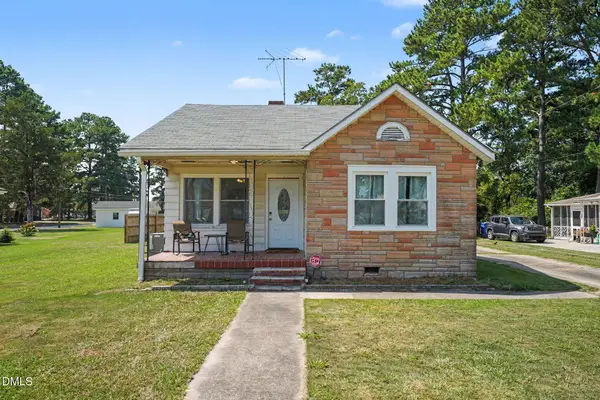 $165,000Active3 beds 2 baths1,195 sq. ft.
3903 Bell Street, Wilson, NC 27896
MLS# 10191102Listed by: HOWARD HANNA ALLEN TATE RALEIGH GLENWOOD - New
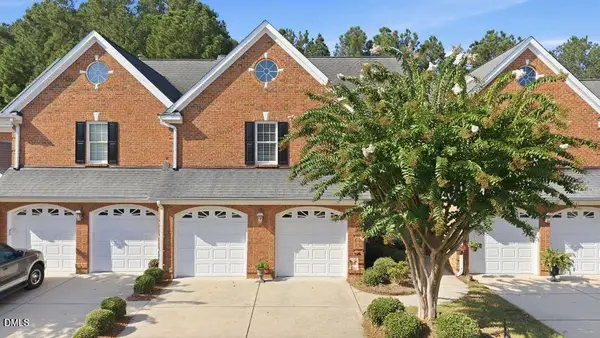 $399,900Active4 beds 3 baths2,569 sq. ft.
4008 Townes Court, Wilson, NC 27896
MLS# 10190946Listed by: FIRST VENTURE PROPERTIES - New
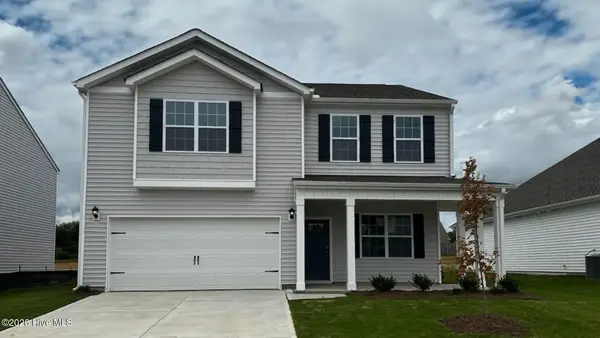 $314,990Active3 beds 3 baths2,175 sq. ft.
2606 Westwood Avenue W, Wilson, NC 27893
MLS# 100601519Listed by: D.R. HORTON, INC. - New
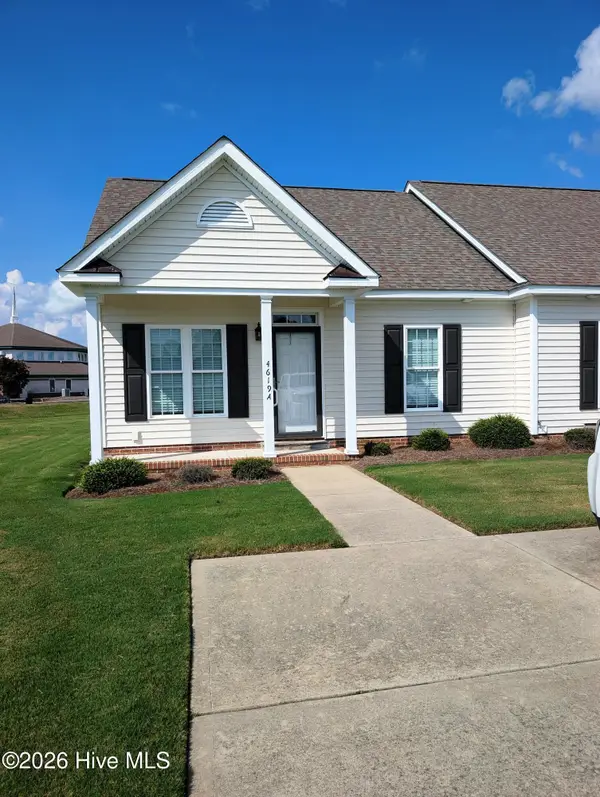 $205,000Active2 beds 2 baths956 sq. ft.
4619a Rochester Court Nw #A, Wilson, NC 27896
MLS# 100601552Listed by: WOMBLE REAL ESTATE - New
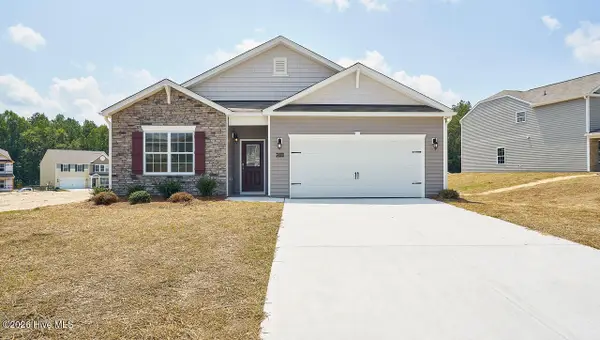 $300,900Active4 beds 2 baths1,764 sq. ft.
2602 Westwood Avenue W, Wilson, NC 27893
MLS# 100601465Listed by: D.R. HORTON, INC. 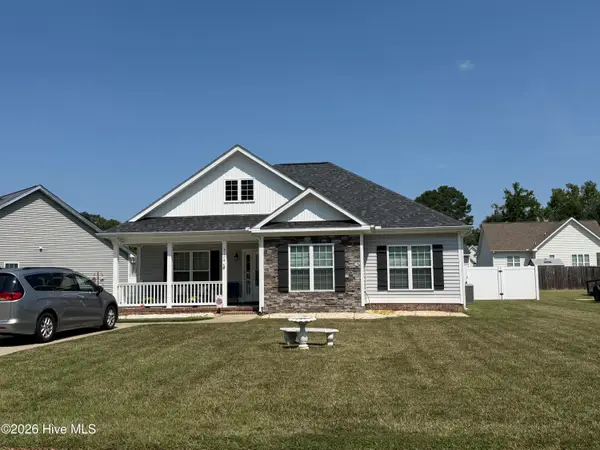 $245,000Pending3 beds 2 baths1,375 sq. ft.
5108 N Durban Drive, Wilson, NC 27896
MLS# 100601433Listed by: CHESSON AGENCY, EXP REALTY


Protect your home and budget from life's surprises with an Assurant Home Warranty, backed by a partner that supports you through every step of homeownership. Explore Plans.
© 2026 Better Homes and Gardens Real Estate LLC. An Anywhere Real Estate company. All rights reserved. Better Homes and Gardens® Real Estate is a registered trademark owned by Meredith Operations Corporation, licensed to Better Homes and Gardens Real Estate LLC and used with permission. Better Homes and Gardens Real Estate LLC fully supports the principles of the Fair Housing Act and the Equal Opportunity Act. Listing information is deemed reliable but is not guaranteed accurate.
Each office is independently owned and operated.
Any services or products provided by third parties are not provided by, affiliated with or related to Better Homes and Gardens Real Estate LLC, or its affiliated companies.