
3607 Trotters Drive W, Wilson, NC 27893
Local realty services provided by:Better Homes and Gardens Real Estate Lifestyle Property Partners
3607 Trotters Drive W,Wilson, NC 27893
$289,900
- 4 Beds
- 3 Baths
- 2,287 sq. ft.
- Single family
- Active
Listed by: marcia richardson
Office: united real estate tri-county
MLS#:100601924
Source:NC_CCAR
Price summary
- Price:$289,900
- Price per sq. ft.:$126.76
About this home
THIS HOME WILL NOT LAST LONG! Welcome to 3607 Trotters Dr W, nestled in the quaint and inviting Walkers Trace subdivision. This spacious 4-bedroom home offers comfort, convenience, and features today's buyers will appreciate. Enjoy beautiful hardwood flooring throughout the first floor and the convenience of a first-floor primary bedroom. The kitchen features beautiful granite countertops, while solar panels and conscious conveniences for today's lifestyle.
Need more space? The unfinished attic offers exciting possibilities for future use. After a long day, step outside to the backyard patio and unwind in the jacuzzi--your own relaxing retreat for entertaining or simply enjoying a quiet evening at home.
With generous living space, a first-floor primary bedroom, modern conveniences, and plenty of opportunity to make it your own, this Walkers Trace home is a must-see. Schedule your showing today!
Contact an agent
Home facts
- Year built:2003
- Subdivision & Development:Walkers Trace
- Listing ID #:100601924
- Added:1 day(s) ago
- Updated:September 08, 2026 at 09:03 PM
Rooms and interior
- Bedrooms:4
- Total bathrooms:3
- Full bathrooms:2
- Half bathrooms:1
- Rooms Total:7
- Flooring:Carpet, Vinyl
- Kitchen Description:Dishwasher, Refrigerator
- Living area:2,287 sq. ft.
Heating and cooling
- Cooling:Central Air
- Heating:Electric, Fireplace(s), Heat Pump, Heating
- Central air:Yes
Structure and exterior
- Roof:Shingle
- Year built:2003
- Building area:2,287 sq. ft.
- Lot area:0.33 Acres
- Construction Materials:Vinyl Siding, Wood Frame
- Foundation Description:Slab
- Levels:1 Story
Schools
- High school:Hunt
- Middle school:Forest Hills
- Elementary school:Jones
Finances and disclosures
- Price:$289,900
- Price per sq. ft.:$126.76
Features and amenities
- Appliances:Dishwasher, Refrigerator
- Amenities:Ceiling Fan(s)
Parking
- Total parking spaces:2
- Parking description:Attached Garage, Garage Door Opener
- Garage:Yes
- Garage spaces:2

New listings near 3607 Trotters Drive W
- Coming Soon
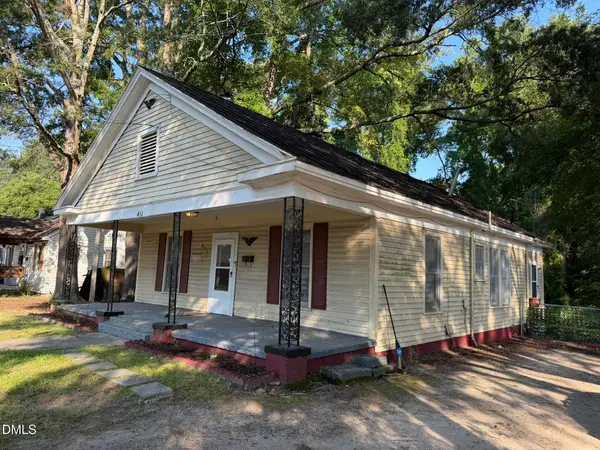 $135,000Coming Soon3 beds 1 baths1,312 sq. ft.
411 Raleigh Rd Parkway, Wilson, NC 27893
MLS# 10188956Listed by: LONG & FOSTER REAL ESTATE INC/NORTH RALEIGH - New
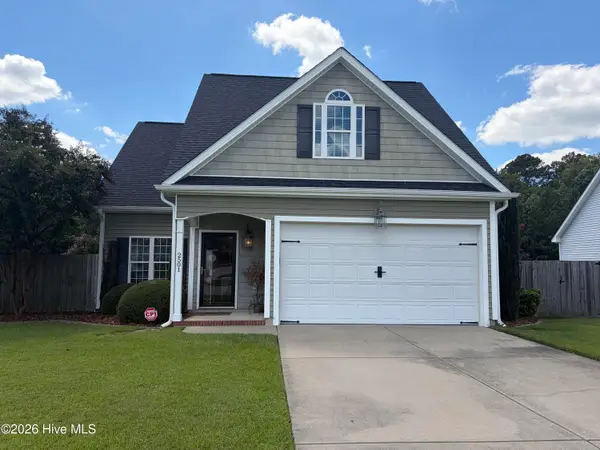 $339,900Active3 beds 3 baths1,909 sq. ft.
2501 Chelsea Drive Nw, Wilson, NC 27896
MLS# 100602044Listed by: RIGHT REALTY GROUP - New
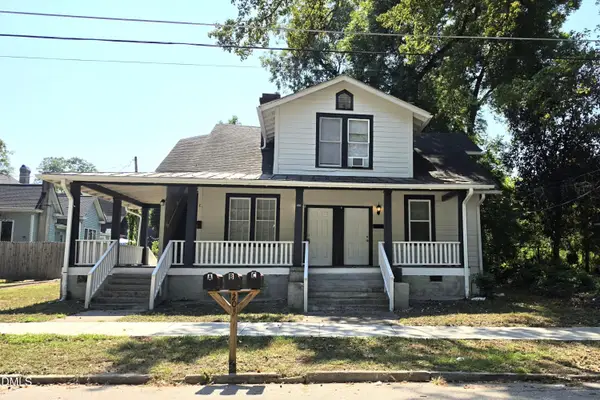 $224,900Active5 beds 3 baths2,460 sq. ft.
203 Bruton Street, Wilson, NC 27893
MLS# 10191283Listed by: ISAACS REALTY LLC - New
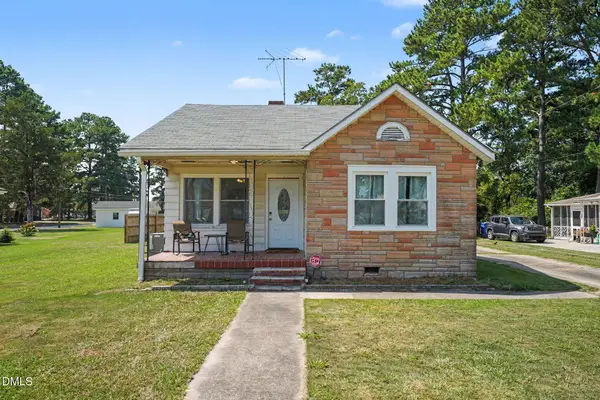 $165,000Active3 beds 2 baths1,195 sq. ft.
3903 Bell Street, Wilson, NC 27896
MLS# 10191102Listed by: HOWARD HANNA ALLEN TATE RALEIGH GLENWOOD - New
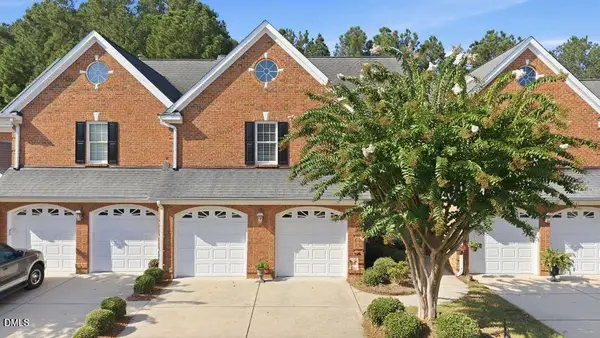 $399,900Active4 beds 3 baths2,569 sq. ft.
4008 Townes Court, Wilson, NC 27896
MLS# 10190946Listed by: FIRST VENTURE PROPERTIES - New
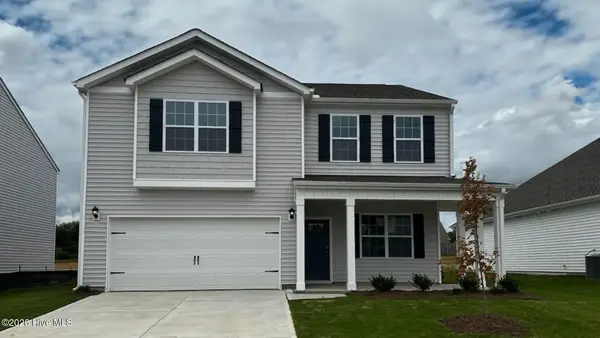 $314,990Active3 beds 3 baths2,175 sq. ft.
2606 Westwood Avenue W, Wilson, NC 27893
MLS# 100601519Listed by: D.R. HORTON, INC. - New
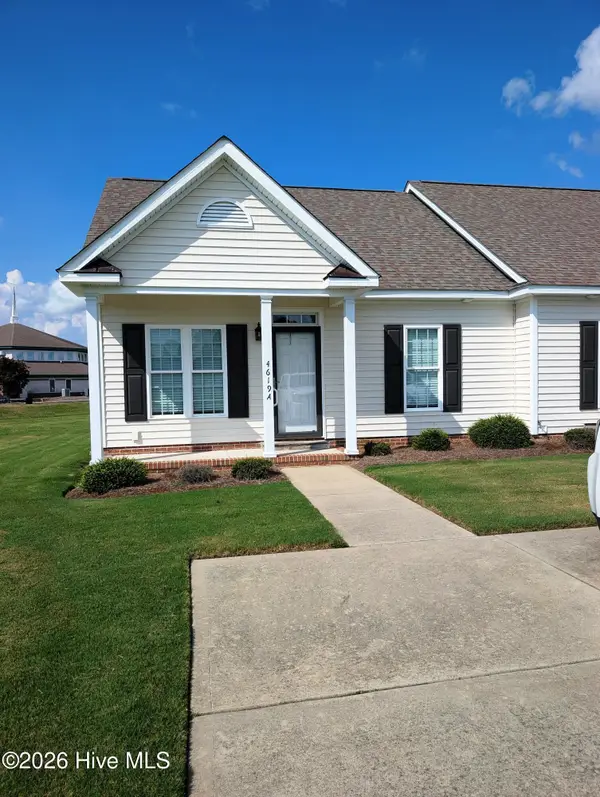 $205,000Active2 beds 2 baths956 sq. ft.
4619a Rochester Court Nw #A, Wilson, NC 27896
MLS# 100601552Listed by: WOMBLE REAL ESTATE - New
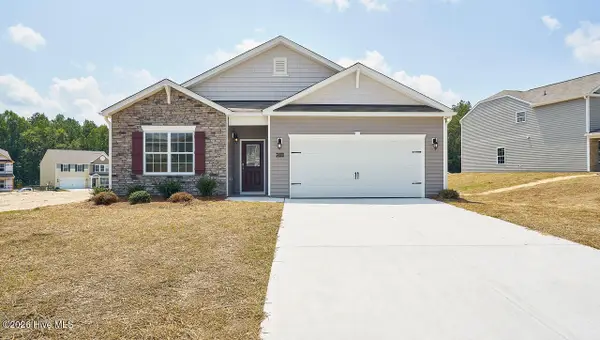 $300,900Active4 beds 2 baths1,764 sq. ft.
2602 Westwood Avenue W, Wilson, NC 27893
MLS# 100601465Listed by: D.R. HORTON, INC. 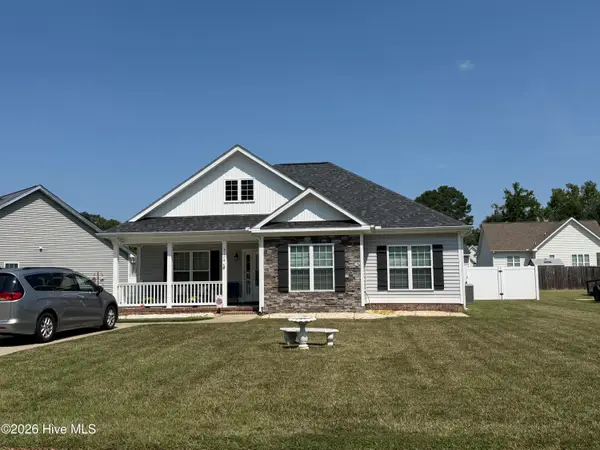 $245,000Pending3 beds 2 baths1,375 sq. ft.
5108 N Durban Drive, Wilson, NC 27896
MLS# 100601433Listed by: CHESSON AGENCY, EXP REALTY


Protect your home and budget from life's surprises with an Assurant Home Warranty, backed by a partner that supports you through every step of homeownership. Explore Plans.
© 2026 Better Homes and Gardens Real Estate LLC. An Anywhere Real Estate company. All rights reserved. Better Homes and Gardens® Real Estate is a registered trademark owned by Meredith Operations Corporation, licensed to Better Homes and Gardens Real Estate LLC and used with permission. Better Homes and Gardens Real Estate LLC fully supports the principles of the Fair Housing Act and the Equal Opportunity Act. Listing information is deemed reliable but is not guaranteed accurate.
Each office is independently owned and operated.
Any services or products provided by third parties are not provided by, affiliated with or related to Better Homes and Gardens Real Estate LLC, or its affiliated companies.