
601 Sterlingworth Street, Windsor, NC 27983
Local realty services provided by:Better Homes and Gardens Real Estate Metro Brokers
Listed by: fraser kelly
Office: perry & co sotheby's international realty
MLS#:100598280
Source:NC_CCAR
Price summary
- Price:$465,000
- Price per sq. ft.:$165.95
About this home
Southern Living at its BEST ! Welcome to a gracious and beautifully maintained home that blends classic Southern character with inviting everyday comfort set in the heart of Windsor, NC. Set beneath a mature canopy of trees, the property makes a memorable first impression with its manicured landscaping, sculpted shrubs, brick walkways, and elegant tiered fountain creating a welcoming approach.
Inside, light-filled living spaces feature warm hardwood floors, crown molding, classic architectural details, and an exceptional sense of refinement. The spacious living room is thoughtfully appointed with large windows, custom drapery, and traditional furnishings, while the adjoining dining room offers an elegant setting for both intimate dinners and larger gatherings. It has a kitchen and breakfast room that opens out onto a back porch for morning coffee or an afternoon drink. The master bedroom is located just down the hall with a wonderful large sitting room that the whole family will enjoy on quiet evenings together. As you walk back through the home, there are two lovely guest rooms on their own side wing of the home. Such a great floor plan for one floor living with everyone in their own spaces. The one acre yard offers everything a gardener could ask for! Two out buildings are great for storage with one offering a fold out Tiki bar for summer entertaining. With porches, patio's and space to enjoy on the front and back, this property gives so much space and solitude to enjoy. This is a must see !
Furnishings are negotiable....
Contact an agent
Home facts
- Year built:1946
- Subdivision & Development:Winston Park
- Listing ID #:100598280
- Added:47 day(s) ago
- Updated:October 09, 2026 at 10:46 AM
Rooms and interior
- Bedrooms:3
- Total bathrooms:3
- Full bathrooms:2
- Half bathrooms:1
- Rooms Total:8
- Flooring:Tile
- Bathrooms Description:Walk-in Shower
- Kitchen Description:Dishwasher, Refrigerator
- Bedroom Description:Master Downstairs
- Living area:2,802 sq. ft.
Heating and cooling
- Cooling:Central Air, Heat Pump
- Heating:Heat Pump, Heating, Hot Water, Oil
- Central air:Yes
Structure and exterior
- Roof:Shingle
- Year built:1946
- Building area:2,802 sq. ft.
- Lot area:1.1 Acres
- Construction Materials:Wood Frame, Wood Siding
- Exterior Features:Covered, Irrigation System, Patio, Porch
- Foundation Description:Crawl Space
- Levels:1 Story
Schools
- High school:Bertie High
- Middle school:Bertie Middle School
- Elementary school:Windsor
Utilities
- Water:County Water, Water Connected
Finances and disclosures
- Price:$465,000
- Price per sq. ft.:$165.95
Features and amenities
- Appliances:Dishwasher, Dryer, Refrigerator, Washer
- Laundry features:Dryer, Laundry Closet, Washer
- Amenities:Bookcases, Solid Surface
Parking
- Total parking spaces:3
- Parking description:Circular Driveway, Concrete, Paved

New listings near 601 Sterlingworth Street
- New
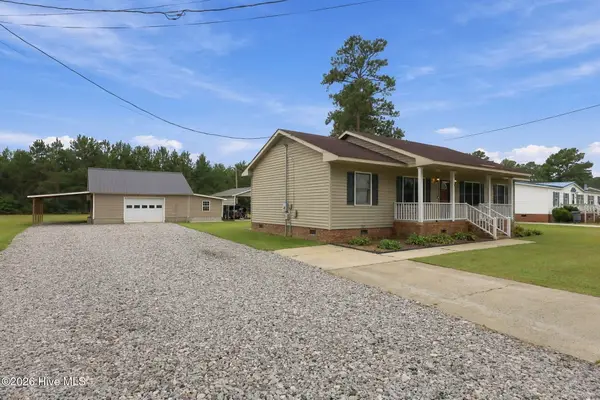 $194,900Active3 beds 3 baths1,248 sq. ft.
117 Hale Street, Windsor, NC 27983
MLS# 100608614Listed by: SELECTIVE HOMES - New
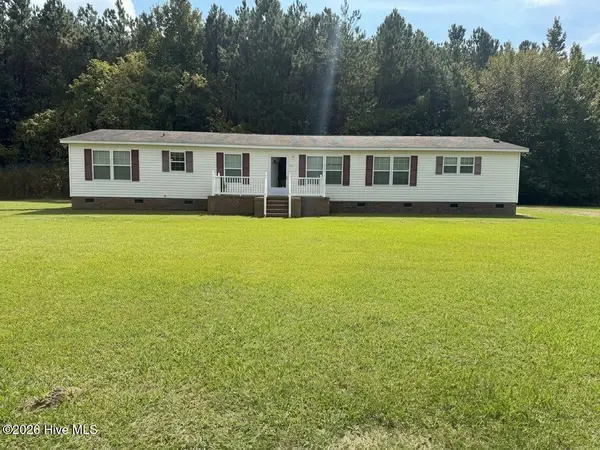 $209,900Active4 beds 3 baths2,356 sq. ft.
643 Grabtown Road, Windsor, NC 27983
MLS# 100607653Listed by: TRUE LOCAL REALTY - New
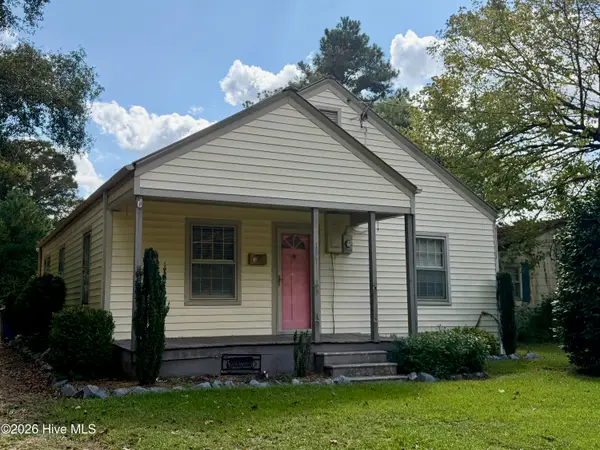 $115,000Active-- beds 2 baths960 sq. ft.
401 Cale Street, Windsor, NC 27983
MLS# 100607449Listed by: RIVERSIDE REALTY GROUP, INC. 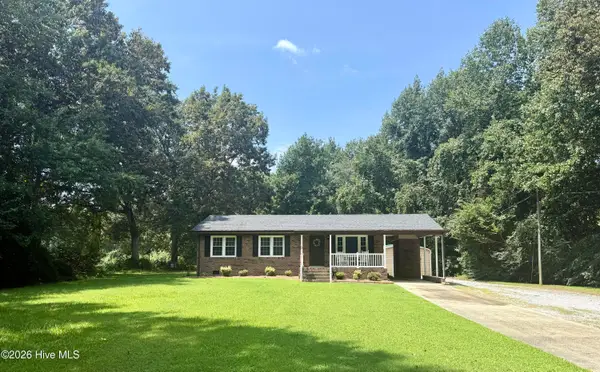 $195,000Pending3 beds 2 baths1,107 sq. ft.
239 Hoggard Mill Road, Windsor, NC 27983
MLS# 100606393Listed by: CINDY TWIDDY REALTY, INC. $130,000Active3 beds 1 baths1,271 sq. ft.
159 Cooper Hill Road, Windsor, NC 27983
MLS# 100604870Listed by: HOWARD HANNA WEW/EC $262,000Active2 beds 3 baths2,402 sq. ft.
105 W Camden Street, Windsor, NC 27983
MLS# 100604596Listed by: SECU*RE INC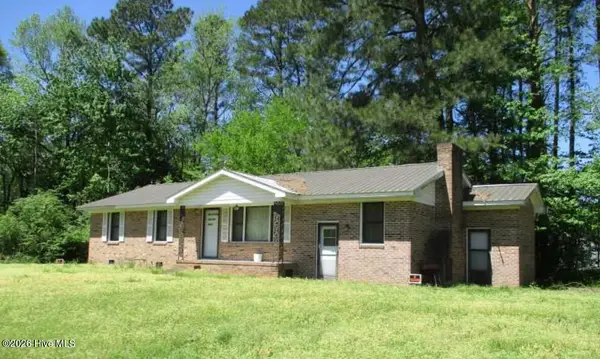 $49,000Pending3 beds 2 baths1,025 sq. ft.
106 S Grandy Lane, Windsor, NC 27983
MLS# 100600332Listed by: EXIT REALTY PREFERRED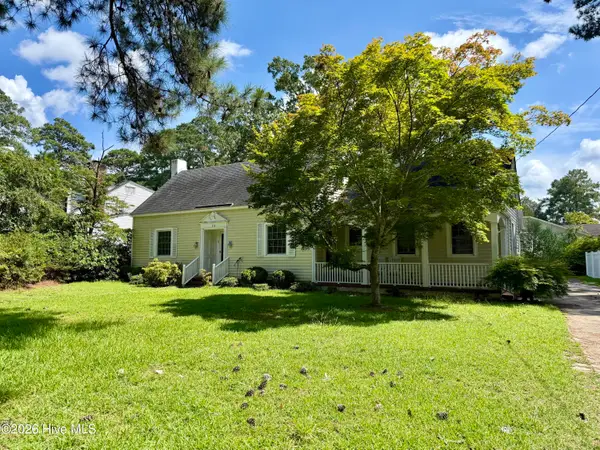 $210,000Pending2 beds 2 baths2,226 sq. ft.
208 Crescent Drive, Windsor, NC 27983
MLS# 100599986Listed by: CINDY TWIDDY REALTY, INC.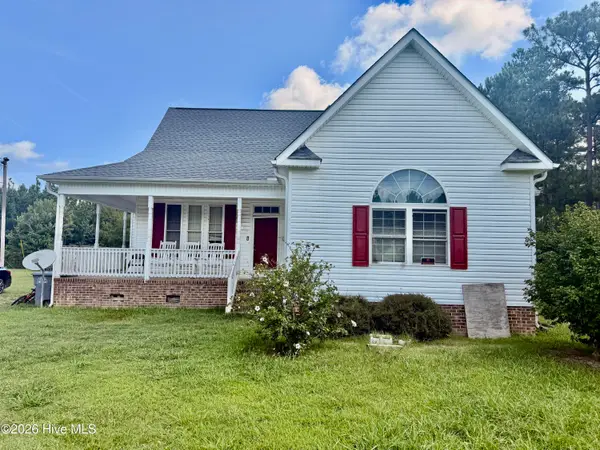 $146,000Active3 beds 2 baths1,380 sq. ft.
176 Cooper Hill Road, Windsor, NC 27983
MLS# 100599812Listed by: UNITED REAL ESTATE COASTAL CAROLINA


Protect your home and budget from life's surprises with an Assurant Home Warranty, backed by a partner that supports you through every step of homeownership. Explore Plans.
© 2026 Better Homes and Gardens Real Estate LLC. An Anywhere Real Estate company. All rights reserved. Better Homes and Gardens® Real Estate is a registered trademark owned by Meredith Operations Corporation, licensed to Better Homes and Gardens Real Estate LLC and used with permission. Better Homes and Gardens Real Estate LLC fully supports the principles of the Fair Housing Act and the Equal Opportunity Act. Listing information is deemed reliable but is not guaranteed accurate.
Each office is independently owned and operated.
Any services or products provided by third parties are not provided by, affiliated with or related to Better Homes and Gardens Real Estate LLC, or its affiliated companies.