
2336 Elizabeth Avenue, Winston Salem, NC 27103
Local realty services provided by:Better Homes and Gardens Real Estate Paracle
2336 Elizabeth Avenue,Winston-Salem, NC 27103
$499,900
- 4 Beds
- 2 Baths
- 1,744 sq. ft.
- Single family
- Pending
Listed by: charlie watkins
Office: leonard ryden burr real estate336-779-9200
MLS#:1233880
Source:NC_TRIAD
Price summary
- Price:$499,900
- Price per sq. ft.:$286.64
About this home
Experience historic charm meets modern luxury in this beautifully restored stucco home in the heart of Winston-Salem's attractive Ardmore Historic District. Listed on the National Register of Historic Places, this property blends period character-original oak floors, flowing into a home perfect for entertaining. Step outside to a private oasis featuring a tigerwood deck, koi pond, and screened porch. Beyond aesthetics, this home is engineered for efficiency, boasting a 2025 roof, high-efficiency Trane HVAC systems, tankless water heater, and upgraded insulation. With 4 bedrooms, 2 bathrooms, a waterproofed basement, and a prime location just steps from Miller Park and Wake Forest Baptist Hospital, this move-in ready gem offers an unparalleled lifestyle in one of the city's most coveted neighborhoods.
Contact an agent
Home facts
- Year built:1925
- Subdivision & Development:Ardmore
- Listing ID #:1233880
- Added:46 day(s) ago
- Updated:October 14, 2026 at 03:59 PM
Rooms and interior
- Bedrooms:4
- Total bathrooms:2
- Full bathrooms:2
- Flooring:Wood
- Basement Description:Cellar, Unfinished
- Living area:1,744 sq. ft.
Heating and cooling
- Cooling:Central Air
- Heating:Forced Air, Natural Gas
- Central air:Yes
Structure and exterior
- Year built:1925
- Building area:1,744 sq. ft.
- Lot area:0.25 Acres
- Construction Materials:Stucco
- Exterior Features:Dog Run
Schools
- High school:Call School Board
- Middle school:Call School Board
- Elementary school:Call School Board
Utilities
- Water:Public
- Sewer:Public Sewer
Finances and disclosures
- Price:$499,900
- Price per sq. ft.:$286.64
- Tax amount:$4,899
Parking
- Parking description:Detached, Detached Garage, Garage
- Garage spaces:2
 2026 Triad MLS, Inc. All rights reserved. IDX information is provided exclusively for personal, non-commercial use, and may not be used for any purpose other than to identify prospective properties consumers may be interested in purchasing. Information is deemed reliable but not guaranteed. This site will be monitored for ‘scraping’ and any use of search facilities of data on the site other than by potential buyers/sellers is prohibited. All Sale data is for informational purposes only and is not an indication of a market analysis or appraisal. Properties marked with the Triad MLS, Inc. icon are provided courtesy of the Triad MLS, Inc.’s, Internet Data Exchange Database.
New listings near 2336 Elizabeth Avenue
- Coming SoonOpen Sun, 2 to 4pm
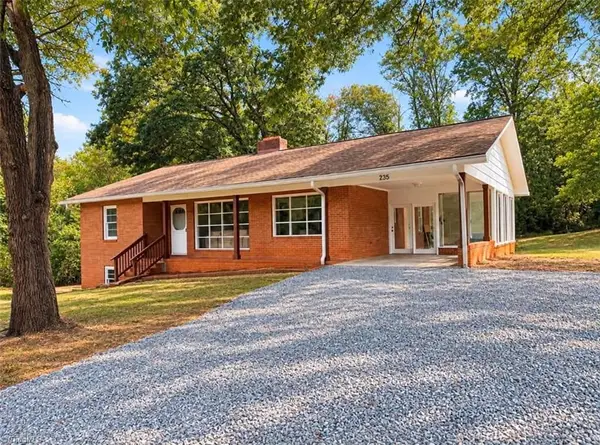 $275,000Coming Soon3 beds 2 baths1,464 sq. ft.
235 Penner Street, Winston-Salem, NC 27105
MLS# 1238670Listed by: KELLER WILLIAMS REALTY ELITE - Coming Soon
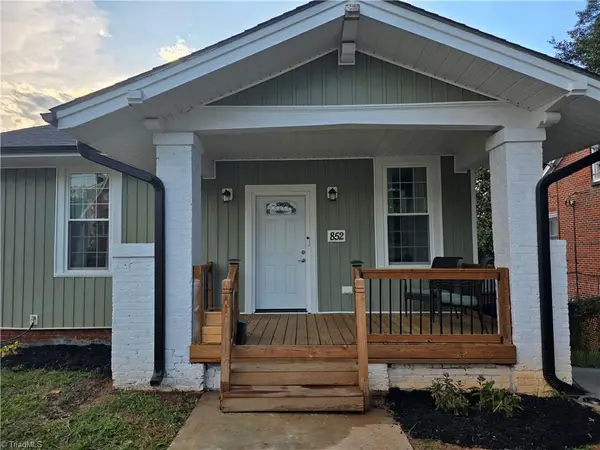 $274,900Coming Soon3 beds 3 baths2,000 sq. ft.
852 N Cameron Avenue, Winston-Salem, NC 27101
MLS# 1236875Listed by: COLDWELL BANKER ADVANTAGE - New
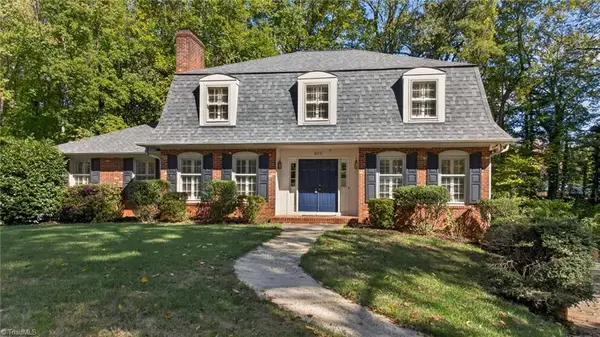 $518,000Active5 beds 4 baths3,362 sq. ft.
805 Chartwell Circle, Winston-Salem, NC 27106
MLS# 1238955Listed by: MITCHELL PRIME PROPERTIES - Open Sun, 2 to 4pmNew
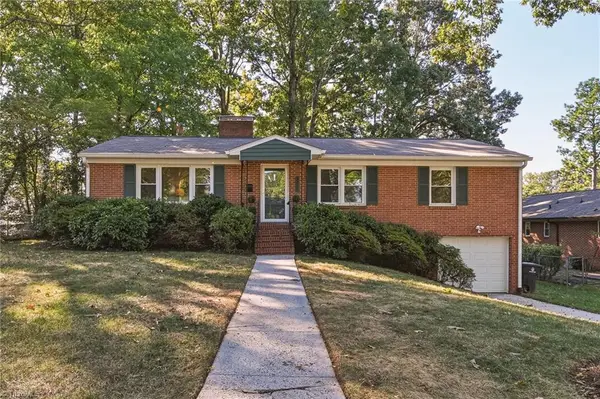 $319,000Active3 beds 2 baths1,459 sq. ft.
2716 Patricia Lane, Winston-Salem, NC 27103
MLS# 1238527Listed by: KELLER WILLIAMS REALTY ELITE - New
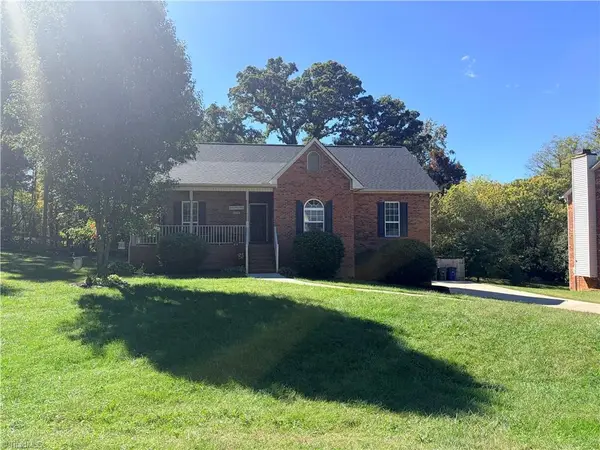 $350,000Active3 beds 2 baths1,409 sq. ft.
374 Lucinda Lane, Kernersville, NC 27284
MLS# 1238909Listed by: JACOBS & BRAFFORD REALTY, LLC - New
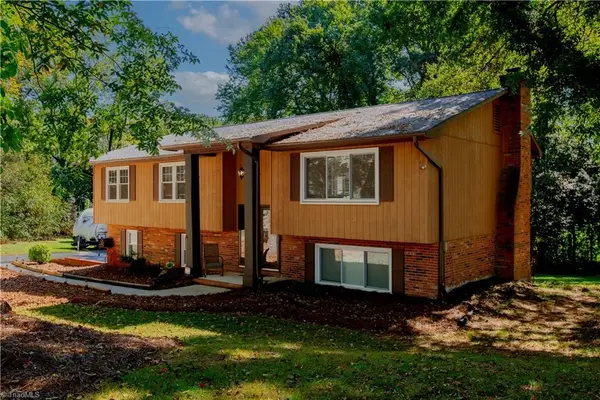 $348,500Active3 beds 3 baths2,179 sq. ft.
605 Greenvine Circle, Winston-Salem, NC 27103
MLS# 1238533Listed by: KELLER WILLIAMS REALTY ELITE - New
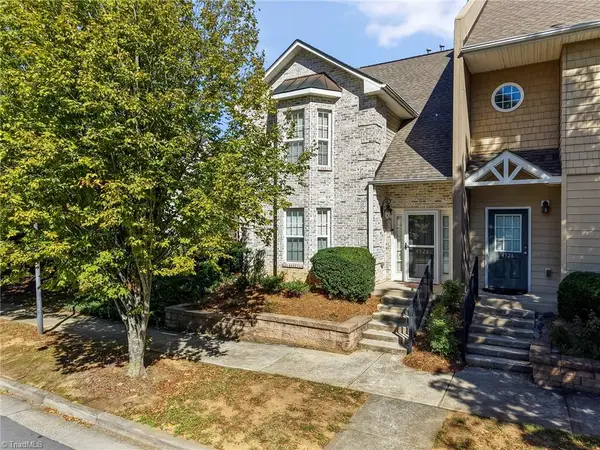 $279,900Active3 beds 3 baths2,035 sq. ft.
4528 Brassfield Drive, Winston-Salem, NC 27105
MLS# 1238814Listed by: LEONARD RYDEN BURR REAL ESTATE - New
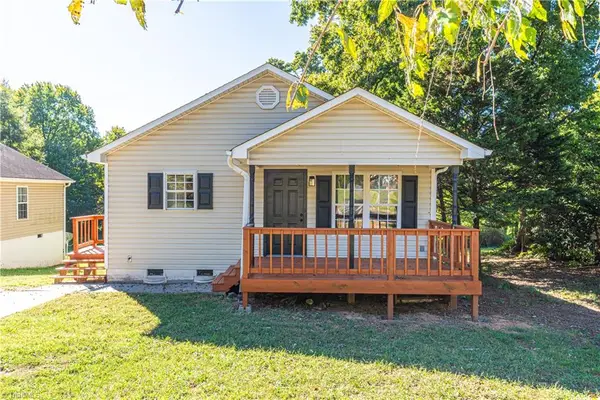 $214,900Active3 beds 2 baths1,066 sq. ft.
2822 Lomond Street, Winston-Salem, NC 27127
MLS# 1238864Listed by: MAGNOLIA TREE REALTY - New
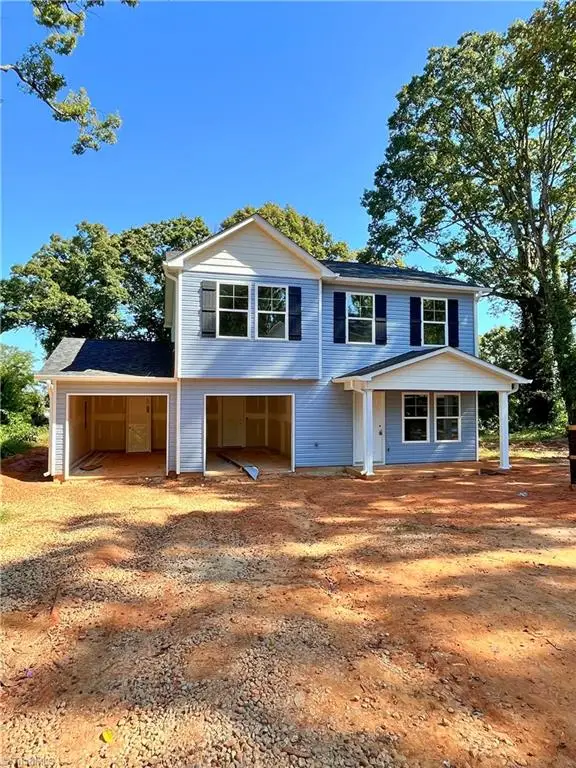 $257,997Active4 beds 3 baths1,508 sq. ft.
3619 Hemlock Drive, Winston-Salem, NC 27105
MLS# 1238872Listed by: SOUTHERN ROOTS REALTY GROUP - New
 $239,900Active-- beds -- baths
4136 Mineral Avenue, Winston-Salem, NC 27105
MLS# 1238882Listed by: ONE SOURCE NC REALTY


Protect your home and budget from life's surprises with an Assurant Home Warranty, backed by a partner that supports you through every step of homeownership. Explore Plans.
© 2026 Better Homes and Gardens Real Estate LLC. An Anywhere Real Estate company. All rights reserved. Better Homes and Gardens® Real Estate is a registered trademark owned by Meredith Operations Corporation, licensed to Better Homes and Gardens Real Estate LLC and used with permission. Better Homes and Gardens Real Estate LLC fully supports the principles of the Fair Housing Act and the Equal Opportunity Act. Listing information is deemed reliable but is not guaranteed accurate.
Each office is independently owned and operated.
Any services or products provided by third parties are not provided by, affiliated with or related to Better Homes and Gardens Real Estate LLC, or its affiliated companies.