
446 Granville Drive, Winston Salem, NC 27101
Local realty services provided by:Better Homes and Gardens Real Estate Paracle
446 Granville Drive,Winston-Salem, NC 27101
$319,500
- 2 Beds
- 2 Baths
- 1,635 sq. ft.
- Single family
- Active
Listed by: michael ryden
Office: leonard ryden burr real estate336-779-9200
MLS#:1239896
Source:NC_TRIAD
Price summary
- Price:$319,500
- Price per sq. ft.:$195.41
About this home
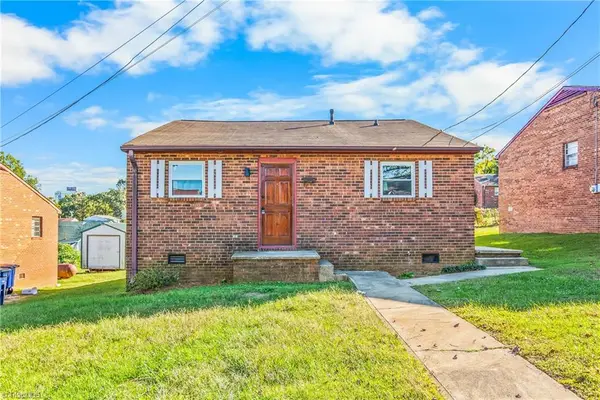
Perched on high ground in the West Salem historic district w/100 foot wide private corner lot & driveway from Bank St, this Victorian style cottage has enduring warmth. Add your touch to enhance the charm of the high bead board ceilings(uncovered by the present owner), beautiful fireplace mantels w/original tile, and the vintage kitchen w/updated tiled counters. Original wood floors in most rooms (uncovered and refinished by the owner). The primary bedroom has a walk in closet and an updated en-suite tiled bath. The large second bedroom features a fireplace and has an attached office with a tile floor(good potential for a bath). Over the years the seller has made improvements to mechanicals, structure, roof, flooring and exterior paint(2025). Good op for a garage/ADU with the extra wide lot. Super location near downtown, colleges, Old Salem, parks, greenway, and some of the best eateries in town.
Contact an agent
Home facts
- Year built:1913
- Subdivision & Development:West Salem
- Listing ID #:1239896
- Added:1 day(s) ago
- Updated:October 23, 2026 at 04:56 PM
Rooms and interior
- Bedrooms:2
- Total bathrooms:2
- Full bathrooms:2
- Flooring:Tile, Vinyl, Wood
- Kitchen Description:Pantry
- Basement Description:Crawl Space
- Living area:1,635 sq. ft.
Heating and cooling
- Cooling:Central Air
- Heating:Forced Air, Natural Gas
- Central air:Yes
Structure and exterior
- Year built:1913
- Building area:1,635 sq. ft.
- Lot area:0.28 Acres
- Lot Features:City Lot, Historic District
- Architectural Style:Cottage
Schools
- High school:Call School Board
- Middle school:Call School Board
- Elementary school:Call School Board
Utilities
- Water:Public
- Sewer:Public Sewer
Finances and disclosures
- Price:$319,500
- Price per sq. ft.:$195.41
- Tax amount:$2,023
Features and amenities
- Laundry features:Dryer Connection, Main Level
- Amenities:Dead Bolt(s)
Parking
- Parking description:Driveway, Paved
 2026 Triad MLS, Inc. All rights reserved. IDX information is provided exclusively for personal, non-commercial use, and may not be used for any purpose other than to identify prospective properties consumers may be interested in purchasing. Information is deemed reliable but not guaranteed. This site will be monitored for ‘scraping’ and any use of search facilities of data on the site other than by potential buyers/sellers is prohibited. All Sale data is for informational purposes only and is not an indication of a market analysis or appraisal. Properties marked with the Triad MLS, Inc. icon are provided courtesy of the Triad MLS, Inc.’s, Internet Data Exchange Database.
New listings near 446 Granville Drive
- Coming Soon
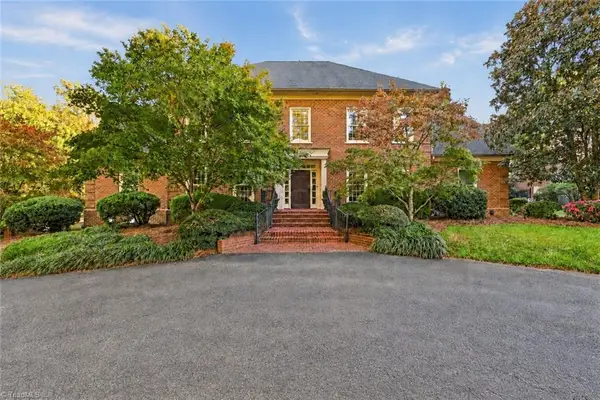 $950,000Coming Soon5 beds 7 baths7,989 sq. ft.
3800 Guinevere Lane, Winston-Salem, NC 27104
MLS# 1239584Listed by: KELLER WILLIAMS REALTY ELITE - New
 $485,000Active4 beds 4 baths3,012 sq. ft.
1981 Ernsford Drive, Winston-Salem, NC 27103
MLS# 1239299Listed by: OGBURN PROPERTIES - New
 $349,900Active4 beds 3 baths1,884 sq. ft.
1329 Dandridge Drive, Kernersville, NC 27284
MLS# 1240022Listed by: ROYAL HOMES REALTY OF NC, LLC - New
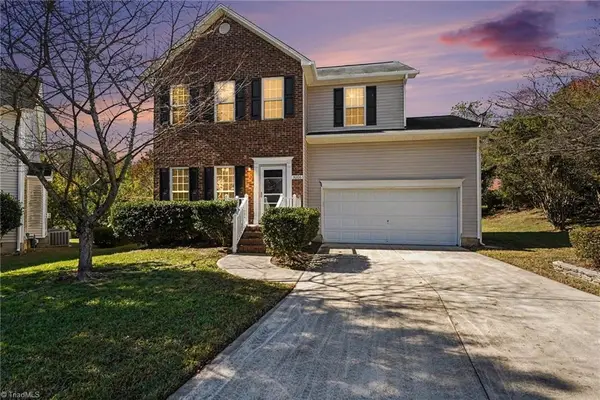 $260,000Active3 beds 3 baths1,531 sq. ft.
3006 Canterbury Park Court, Winston-Salem, NC 27127
MLS# 1239971Listed by: EXP REALTY LLC - New
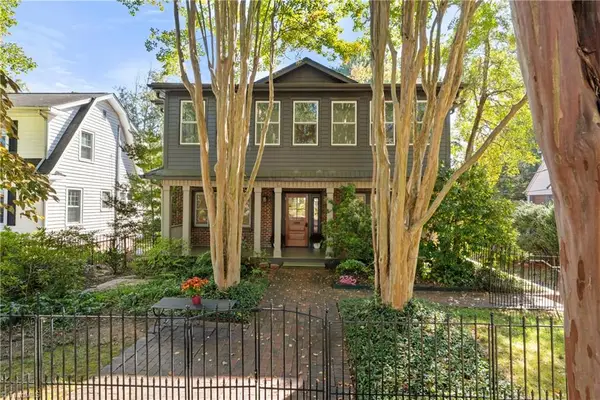 $549,000Active4 beds 3 baths3,283 sq. ft.
2362 Elizabeth Avenue, Winston-Salem, NC 27103
MLS# 1239990Listed by: BERKSHIRE HATHAWAY HOMESERVICES CAROLINAS REALTY - New
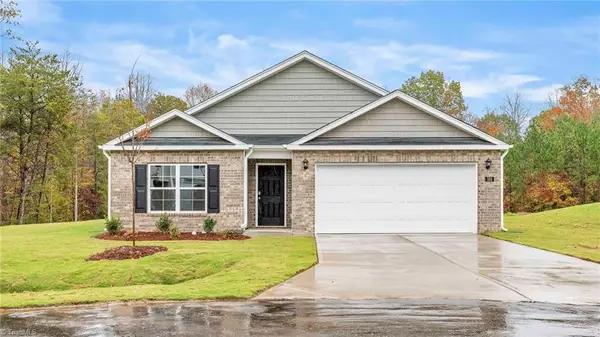 $304,490Active4 beds 2 baths1,764 sq. ft.
3786 Quail Haven Drive, Winston-Salem, NC 27107
MLS# 1238719Listed by: DR HORTON - New
 $169,900Active3 beds 1 baths1,008 sq. ft.
1118 W 13th Street, Winston-Salem, NC 27105
MLS# 1239779Listed by: COLDWELL BANKER ADVANTAGE - New
 $320,220Active4 beds 3 baths2,203 sq. ft.
318 Mirage Drive, Winston-Salem, NC 27127
MLS# 1239828Listed by: DR HORTON - New
 $358,900Active4 beds 3 baths1,911 sq. ft.
1324 Dandridge Drive, Kernersville, NC 27284
MLS# 1239983Listed by: ROYAL HOMES REALTY OF NC, LLC


Protect your home and budget from life's surprises with an Assurant Home Warranty, backed by a partner that supports you through every step of homeownership. Explore Plans.
© 2026 Better Homes and Gardens Real Estate LLC. An Anywhere Real Estate company. All rights reserved. Better Homes and Gardens® Real Estate is a registered trademark owned by Meredith Operations Corporation, licensed to Better Homes and Gardens Real Estate LLC and used with permission. Better Homes and Gardens Real Estate LLC fully supports the principles of the Fair Housing Act and the Equal Opportunity Act. Listing information is deemed reliable but is not guaranteed accurate.
Each office is independently owned and operated.
Any services or products provided by third parties are not provided by, affiliated with or related to Better Homes and Gardens Real Estate LLC, or its affiliated companies.