
739 Petree Road, Winston Salem, NC 27106
Local realty services provided by:Better Homes and Gardens Real Estate Paracle
739 Petree Road,Winston-Salem, NC 27106
$413,500
- 5 Beds
- 3 Baths
- 2,736 sq. ft.
- Single family
- Pending
Listed by: milly khowala
Office: fathom realty888-455-6040
MLS#:1234436
Source:NC_TRIAD
Price summary
- Price:$413,500
- Price per sq. ft.:$151.13
About this home
Built in 2024 and priced at about $155/sq ft, this 5-bedroom, 3-full-bath home gives you nearly new construction without the new-construction wait. A main-level bedroom with a full bath works as a guest suite, home office, or flex space. Upstairs, you'll find a spacious primary suite with a walk-in closet and custom shelving, three more bedrooms, a Jack-and-Jill bath with custom tile, and second-floor laundry. The open main level has a fireplace, abundant natural light, and an oversized pantry. It also includes a tankless water heater, multi-zone heat pump, 2-car attached garage, fully fenced 0.22-acre yard, and no HOA. Minutes from Novant Forsyth Medical Center, Wake Forest University, shopping, and dining. Mount Tabor High School district (buyer to verify)—no due diligence fee required.
Contact an agent
Home facts
- Year built:2024
- Subdivision & Development:None
- Listing ID #:1234436
- Added:67 day(s) ago
- Updated:November 10, 2026 at 10:58 PM
Rooms and interior
- Bedrooms:5
- Total bathrooms:3
- Full bathrooms:3
- Flooring:Carpet, Tile, Vinyl
- Kitchen Description:Dishwasher, Disposal, Microwave, Pantry
- Living area:2,736 sq. ft.
Heating and cooling
- Cooling:Ceiling Fan(s), Heat Pump
- Heating:Electric, Forced Air, Heat Pump, Zoned
Structure and exterior
- Year built:2024
- Building area:2,736 sq. ft.
- Lot area:0.22 Acres
- Construction Materials:Brick, Vinyl Siding
- Foundation Description:Slab
Utilities
- Water:Public
- Sewer:Public Sewer
Finances and disclosures
- Price:$413,500
- Price per sq. ft.:$151.13
- Tax amount:$4,896
Features and amenities
- Appliances:Dishwasher, Disposal
- Laundry features:Dryer Connection
- Amenities:Ceiling Fan(s), Dead Bolt(s)
Parking
- Parking description:Attached, Attached Garage, Driveway, Garage
- Garage spaces:2
 2026 Triad MLS, Inc. All rights reserved. IDX information is provided exclusively for personal, non-commercial use, and may not be used for any purpose other than to identify prospective properties consumers may be interested in purchasing. Information is deemed reliable but not guaranteed. This site will be monitored for ‘scraping’ and any use of search facilities of data on the site other than by potential buyers/sellers is prohibited. All Sale data is for informational purposes only and is not an indication of a market analysis or appraisal. Properties marked with the Triad MLS, Inc. icon are provided courtesy of the Triad MLS, Inc.’s, Internet Data Exchange Database.
New listings near 739 Petree Road
- Coming Soon
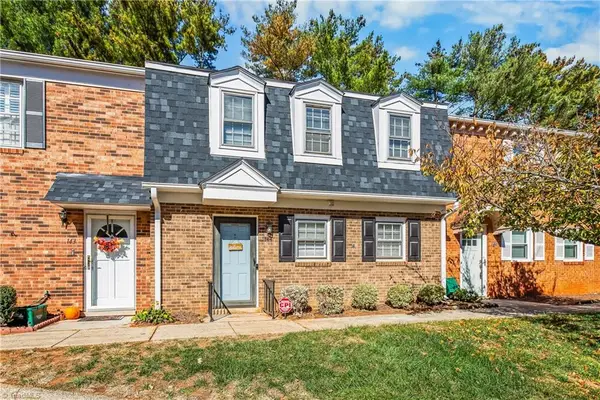 $219,900Coming Soon3 beds 3 baths1,330 sq. ft.
144 Charlestowne Circle, Winston-Salem, NC 27103
MLS# 1241476Listed by: REAL BROKER LLC - Coming SoonOpen Sun, 1:30 to 4pm
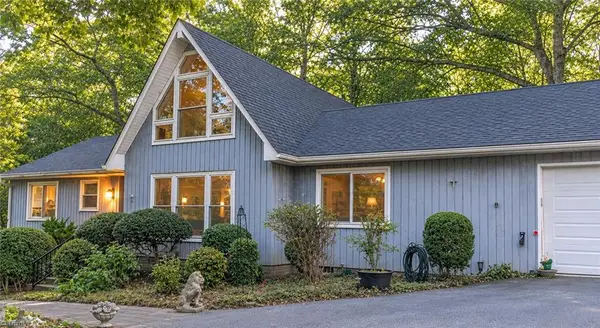 $479,500Coming Soon4 beds 3 baths3,323 sq. ft.
3638 Clinedale Road, Pfafftown, NC 27040
MLS# 1240925Listed by: COLDWELL BANKER ADVANTAGE - Coming Soon
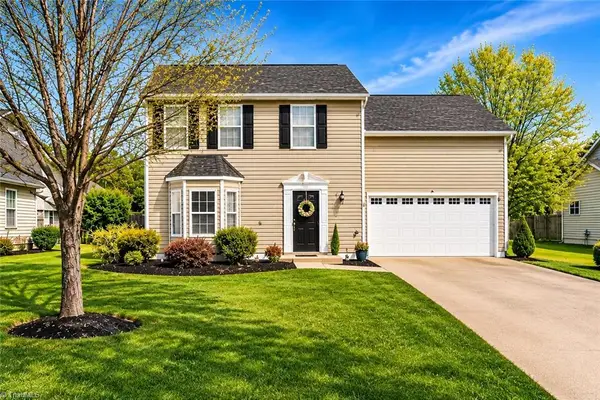 $329,900Coming Soon4 beds 3 baths1,794 sq. ft.
1015 Brookgreen Lane, Kernersville, NC 27284
MLS# 1241098Listed by: REALTY ONE GROUP RESULTS - Coming Soon
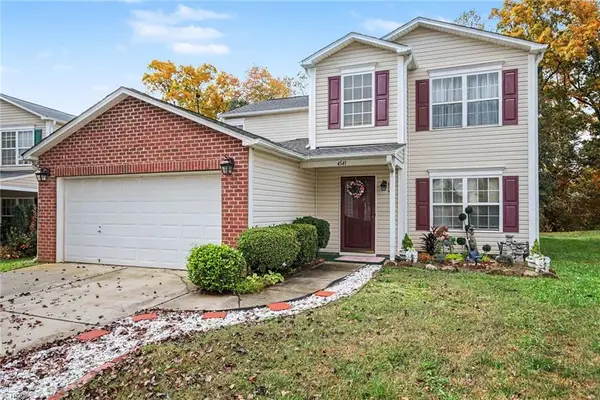 $325,000Coming Soon4 beds 3 baths2,537 sq. ft.
4541 Vernon Farms Boulevard, Kernersville, NC 27284
MLS# 1241351Listed by: MARK SPAIN REAL ESTATE - New
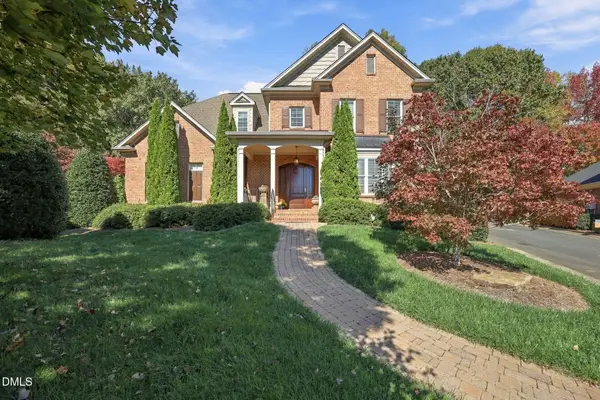 $799,000Active3 beds 3 baths3,741 sq. ft.
118 Mallard Glen Circle, Winston-Salem, NC 27106
MLS# 10202693Listed by: PREFERRED REALTY TRIAD - New
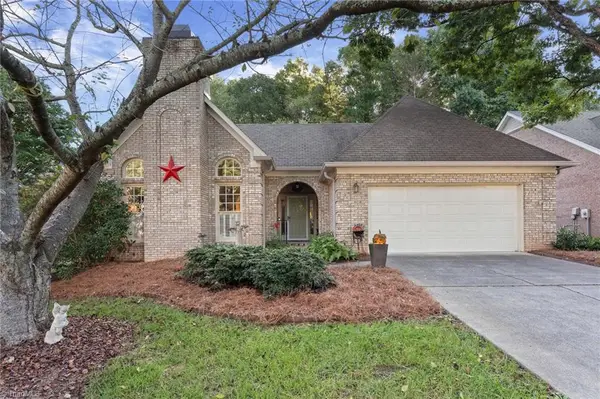 $499,000Active3 beds 2 baths1,941 sq. ft.
143 Wellesborough Road, Winston-Salem, NC 27104
MLS# 1241266Listed by: THE AGENCY - NEWSOM HOMES - New
 $230,000Active3 beds 2 baths1,450 sq. ft.
2003 Stonewood Drive, Winston-Salem, NC 27103
MLS# 1241527Listed by: TINNIN REALTY GROUP - New
 $245,000Active3 beds 2 baths1,326 sq. ft.
2729 Lullington Drive, Winston-Salem, NC 27103
MLS# 1241528Listed by: TINNIN REALTY GROUP - New
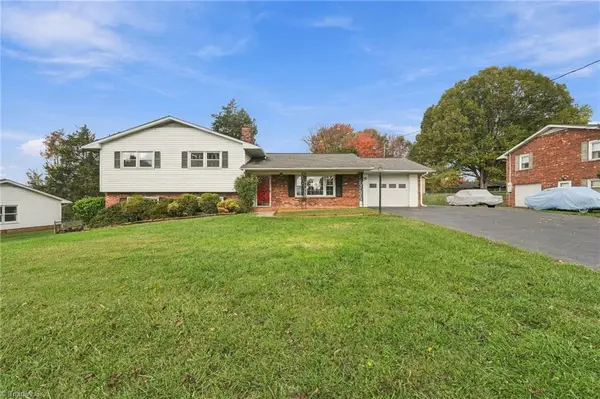 $290,000Active3 beds 2 baths1,841 sq. ft.
799 Sedge Garden Road, Kernersville, NC 27284
MLS# 1241659Listed by: EPIQUE REALTY - New
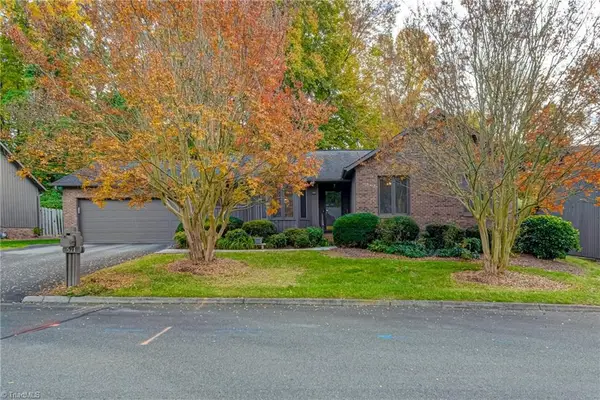 $269,900Active3 beds 2 baths1,318 sq. ft.
571 Ridgehaven Drive, Winston-Salem, NC 27104
MLS# 1241199Listed by: LEONARD RYDEN BURR REAL ESTATE


Protect your home and budget from life's surprises with an Assurant Home Warranty, backed by a partner that supports you through every step of homeownership. Explore Plans.
© 2026 Better Homes and Gardens Real Estate LLC. An Anywhere Real Estate company. All rights reserved. Better Homes and Gardens® Real Estate is a registered trademark owned by Meredith Operations Corporation, licensed to Better Homes and Gardens Real Estate LLC and used with permission. Better Homes and Gardens Real Estate LLC fully supports the principles of the Fair Housing Act and the Equal Opportunity Act. Listing information is deemed reliable but is not guaranteed accurate.
Each office is independently owned and operated.
Any services or products provided by third parties are not provided by, affiliated with or related to Better Homes and Gardens Real Estate LLC, or its affiliated companies.