
2708 Chalet Circle, Winterville, NC 28590
Local realty services provided by:Better Homes and Gardens Real Estate Treasure
Listed by: carmye j castellow
Office: berkshire hathaway homeservices prime properties
MLS#:100610080
Source:NC_CCAR
Price summary
- Price:$409,000
- Price per sq. ft.:$156.05
About this home
Welcome to this beautiful 4-bedroom, 3-full-bath home that perfectly blends comfort, style, and functionality! Step inside to discover an open floor plan designed for modern living, featuring a spacious living area that is an entertainer's dream. The kitchen is centrally located to allow open sightlines throughout the main living area. It boasts a huge island with stunning granite countertops and stainless-steel appliances, including a refrigerator that is like new! Conveniently located between the kitchen and the garage is the perfect mud room/drop zone, adjacent to a huge storage area and the laundry room. The main suite boasts a tray ceiling with a lovely ensuite and a truly oversized walk-in closet for all of your storage needs. This home features a split floor plan that adds privacy for family and guests. Step outside onto a covered porch that is perfect for entertaining or relaxing. This home is located in a friendly neighborhood close to schools, parks, shopping, and the NC 11 Bypass. This home is priced to sell; don't miss out- schedule your showing today!...
Contact an agent
Home facts
- Year built:2022
- Subdivision & Development:Villa Grande
- Listing ID #:100610080
- Added:1 day(s) ago
- Updated:October 14, 2026 at 01:51 PM
Rooms and interior
- Bedrooms:4
- Total bathrooms:3
- Full bathrooms:3
- Rooms Total:8
- Flooring:Carpet, Laminate
- Bathrooms Description:Walk-in Shower
- Kitchen Description:Dishwasher, Disposal, Kitchen Island, Pantry, Refrigerator, Self Cleaning Oven
- Bedroom Description:Master Downstairs, Walk-In Closet(s)
- Living area:2,621 sq. ft.
Heating and cooling
- Cooling:Central Air
- Heating:Electric, Fireplace(s), Forced Air, Heating
- Central air:Yes
Structure and exterior
- Roof:Architectural Shingle
- Year built:2022
- Building area:2,621 sq. ft.
- Lot area:0.28 Acres
- Lot Features:Interior Lot
- Construction Materials:Stone, Vinyl Siding, Wood Frame
- Exterior Features:Covered
- Foundation Description:Slab
- Levels:1 Story
Schools
- High school:South Central High School
- Middle school:A.G. Cox
- Elementary school:Creekside Elementary School
Utilities
- Water:Water Connected
- Sewer:Sewer Connected
Finances and disclosures
- Price:$409,000
- Price per sq. ft.:$156.05
Features and amenities
- Appliances:Dishwasher, Disposal, Refrigerator, Self Cleaning Oven
- Laundry features:Laundry Room, Washer Hookup
- Amenities:Blinds/Shades, Ceiling Fan(s), Solid Surface, Tray Ceiling(s), Walk-In Closet(s)
Parking
- Total parking spaces:2
- Parking description:Attached Garage, Garage, Garage Door Opener
- Garage:Yes
- Garage spaces:2

New listings near 2708 Chalet Circle
- New
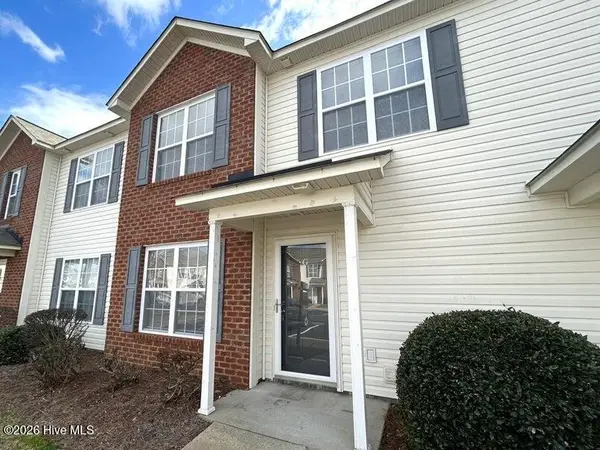 $185,000Active3 beds 3 baths1,494 sq. ft.
4220 Dudleys Grant Drive #G, Winterville, NC 28590
MLS# 100609719Listed by: CENTURY 21 THE REALTY GROUP - New
 $357,075Active4 beds 3 baths2,421 sq. ft.
221 Eliza Way, Winterville, NC 28590
MLS# 100609676Listed by: ADAMS HOMES REALTY NC - New
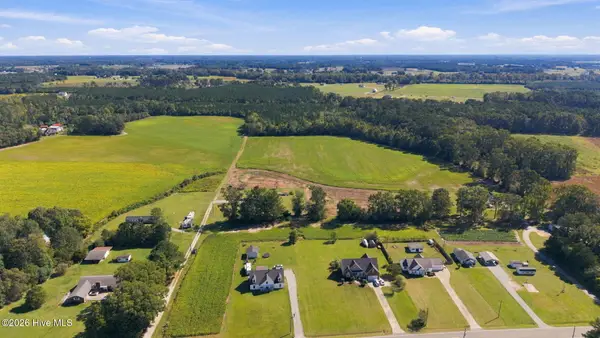 $549,900Active51.64 Acres
0 Rex Smith Lane, Winterville, NC 28590
MLS# 100609524Listed by: REALTY ONE GROUP ASPIRE - New
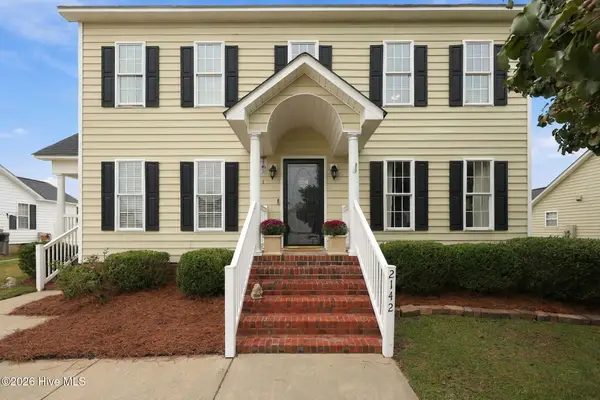 $310,000Active3 beds 3 baths1,913 sq. ft.
2142 Preston Trails Drive, Winterville, NC 28590
MLS# 100609487Listed by: LEGACY PREMIER REAL ESTATE, LLC 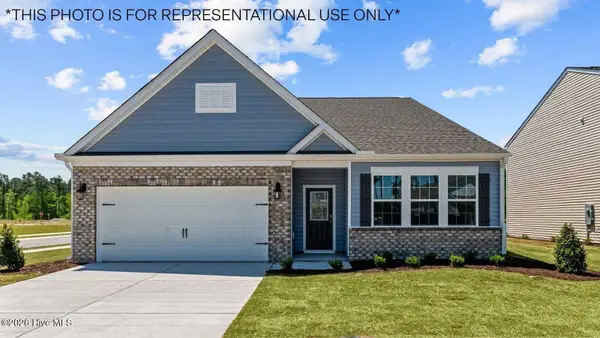 $360,990Pending4 beds 3 baths2,511 sq. ft.
2696 Delilah Drive, Winterville, NC 28590
MLS# 100609277Listed by: D.R. HORTON, INC.- New
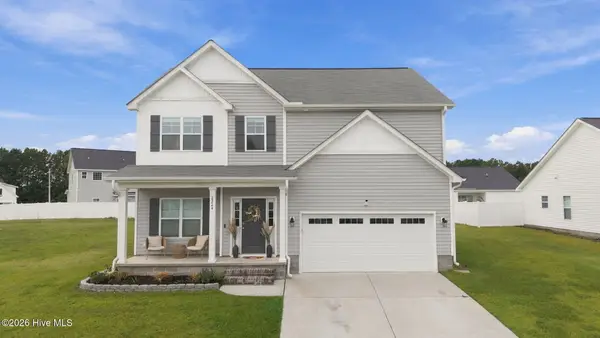 $350,000Active4 beds 3 baths2,178 sq. ft.
2224 Zircon Drive, Winterville, NC 28590
MLS# 100609047Listed by: KELLER WILLIAMS INNER BANKS - New
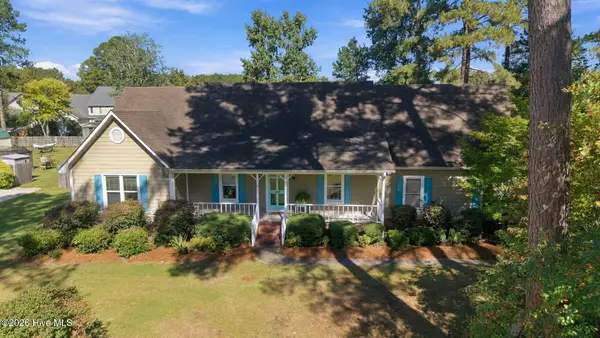 $335,000Active3 beds 3 baths2,103 sq. ft.
123 Duke Road, Winterville, NC 28590
MLS# 100608954Listed by: EXP REALTY - New
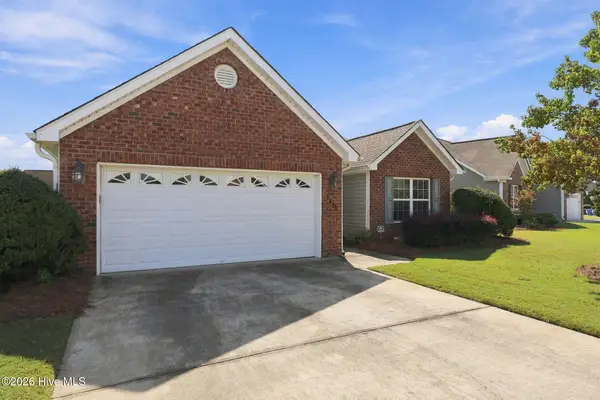 $295,000Active3 beds 2 baths1,571 sq. ft.
3345 Honeysuckle Drive, Winterville, NC 28590
MLS# 100609009Listed by: ALDRIDGE & SOUTHERLAND - New
 $375,000Active3 beds 2 baths2,093 sq. ft.
191 Magnolia Drive, Winterville, NC 28590
MLS# 100608561Listed by: LEE & HARRELL REAL ESTATE PROFESSIONALS


Protect your home and budget from life's surprises with an Assurant Home Warranty, backed by a partner that supports you through every step of homeownership. Explore Plans.
© 2026 Better Homes and Gardens Real Estate LLC. An Anywhere Real Estate company. All rights reserved. Better Homes and Gardens® Real Estate is a registered trademark owned by Meredith Operations Corporation, licensed to Better Homes and Gardens Real Estate LLC and used with permission. Better Homes and Gardens Real Estate LLC fully supports the principles of the Fair Housing Act and the Equal Opportunity Act. Listing information is deemed reliable but is not guaranteed accurate.
Each office is independently owned and operated.
Any services or products provided by third parties are not provided by, affiliated with or related to Better Homes and Gardens Real Estate LLC, or its affiliated companies.