
5142 Corey Road, Winterville, NC 28590
Local realty services provided by:Better Homes and Gardens Real Estate Treasure
5142 Corey Road,Winterville, NC 28590
$398,000
- 3 Beds
- 4 Baths
- - sq. ft.
- Single family
- Sold
Listed by: tahaia (kunny) brothers
Office: century 21 the realty group
MLS#:100566102
Source:NC_CCAR
Sorry, we are unable to map this address
Price summary
- Price:$398,000
About this home
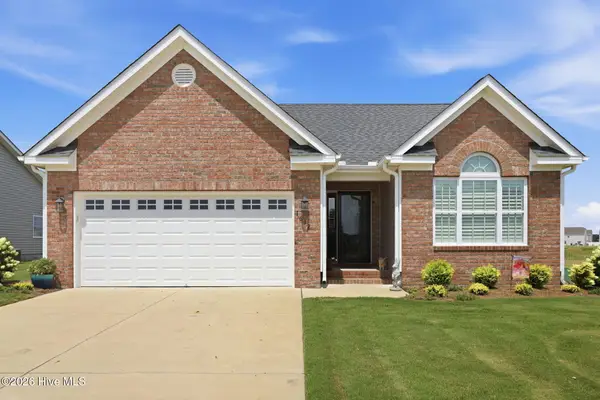
Motivated Seller....Enjoy the best of both worlds with county zoning, no HOA, and no city taxes--all just 0.5 miles from town. Situated on a spacious lot with a large side yard ideal for recreation, entertaining, or even a future pool, this beautiful home offers flexibility, comfort, and room to grow.
Featuring 3 bedrooms, 2 full baths, and 2 half baths, the home includes a large finished bonus room with plumbing already in place, making it perfect for a guest suite, home office, or future expansion. There is also abundant attic space.
Inside, you'll find hardwood floors, soaring ceilings in the living room, elegant tray ceilings in the primary suite, and oversized walk-in closets offering exceptional storage throughout. The kitchen is equipped with granite tile countertops and ample prep space, while the screened-in porch provides the perfect spot to relax or entertain year-round.
With thoughtful details, versatile spaces, and endless potential, this home is truly a must-see!
Contact an agent
Home facts
- Year built:2005
- Listing ID #:100566102
- Added:95 day(s) ago
- Updated:July 14, 2026 at 07:34 AM
Rooms and interior
- Bedrooms:3
- Total bathrooms:4
- Full bathrooms:2
- Half bathrooms:2
- Rooms Total:9
- Flooring:Carpet, Wood
- Bathrooms Description:Whirlpool
- Kitchen Description:Dishwasher
- Bedroom Description:Master Downstairs, Walk-In Closet(s)
Heating and cooling
- Cooling:Central Air
- Heating:Forced Air, Heating, Natural Gas
- Central air:Yes
Structure and exterior
- Roof:Shingle
- Year built:2005
- Construction Materials:Brick Veneer, Vinyl Siding, Wood Frame
- Exterior Features:Porch, Screened
- Foundation Description:Crawl Space
- Levels:2 Story
Schools
- High school:D H Conley
- Middle school:Hope Middle School
- Elementary school:Wintergreen Primary School
Finances and disclosures
- Price:$398,000
Features and amenities
- Appliances:Dishwasher
- Laundry features:Laundry Room
- Amenities:Ceiling Fan(s), Walk-In Closet(s)
Parking
- Total parking spaces:2
- Parking description:Attached Garage, Garage
- Garage:Yes
- Garage spaces:2

New listings near 5142 Corey Road
- New
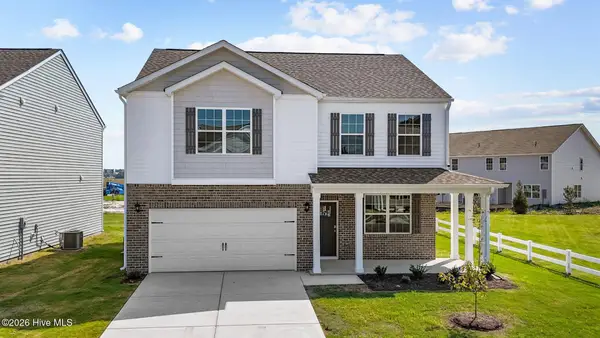 $337,990Active3 beds 3 baths2,175 sq. ft.
1404 Green Ridge Drive, Winterville, NC 28590
MLS# 100588750Listed by: D.R. HORTON, INC. - New
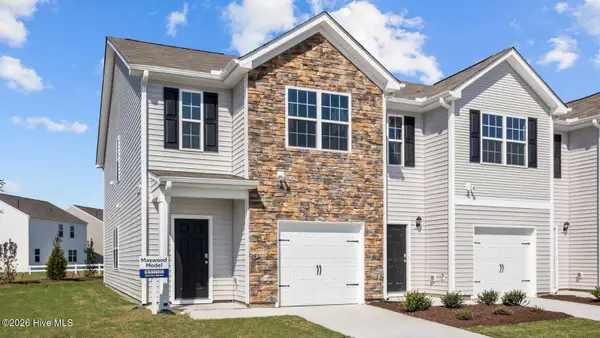 $234.99Active3 beds 3 baths1,429 sq. ft.
3400 Sedge Drive #2, Winterville, NC 28590
MLS# 100588679Listed by: D.R. HORTON, INC. - New
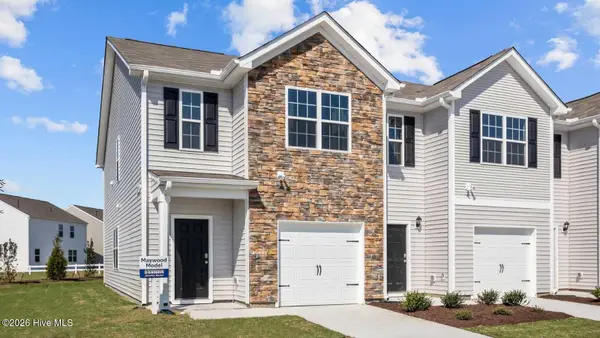 $234,990Active3 beds 3 baths1,429 sq. ft.
3400 Sedge Drive #3, Winterville, NC 28590
MLS# 100588681Listed by: D.R. HORTON, INC. - New
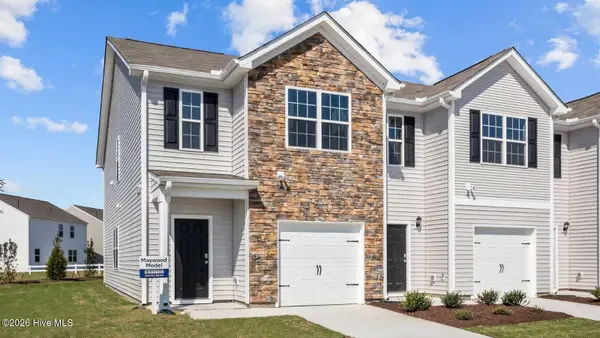 $242,240Active3 beds 3 baths1,429 sq. ft.
3400 Sedge Drive #4, Winterville, NC 28590
MLS# 100588684Listed by: D.R. HORTON, INC. - New
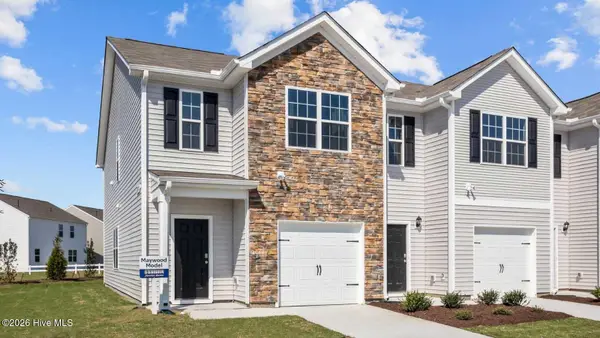 $242,240Active3 beds 3 baths1,429 sq. ft.
3400 Sedge Drive #1, Winterville, NC 28590
MLS# 100588687Listed by: D.R. HORTON, INC. - New
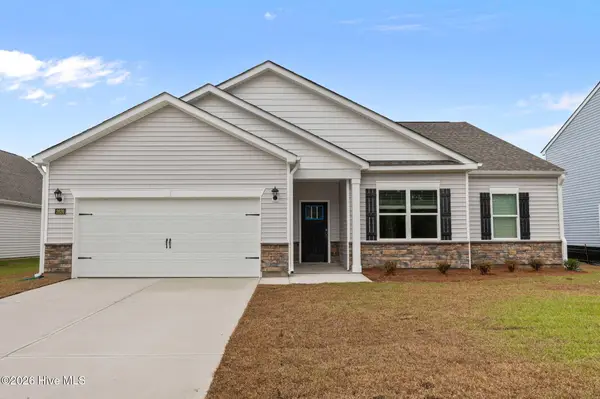 $337,990Active4 beds 2 baths1,891 sq. ft.
2683 Delilah Drive, Winterville, NC 28590
MLS# 100588689Listed by: D.R. HORTON, INC. - New
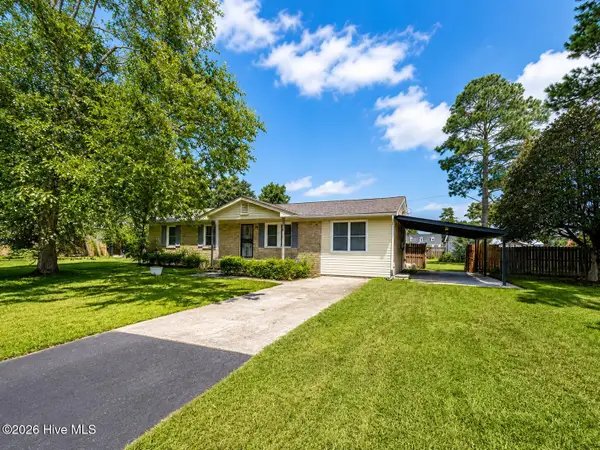 $199,000Active3 beds 2 baths1,341 sq. ft.
406 Drexel Lane, Winterville, NC 28590
MLS# 100588493Listed by: LEE AND HARRELL REAL ESTATE PROFESSIONALS - New
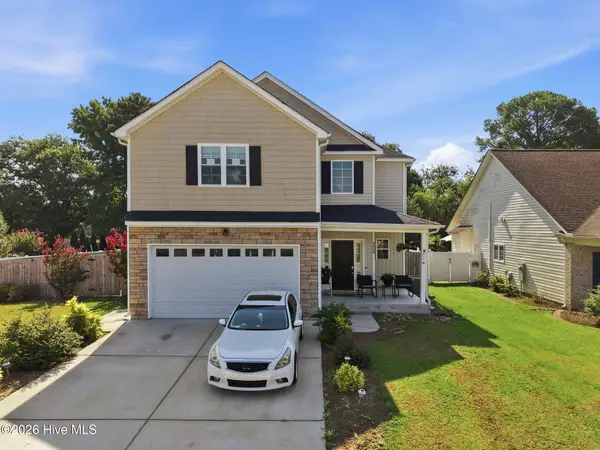 $324,900Active4 beds 3 baths1,852 sq. ft.
3809 Ashcroft Drive, Winterville, NC 28590
MLS# 100588448Listed by: TYRE REALTY GROUP INC. - New
 $140,000Active3 beds 2 baths1,084 sq. ft.
339 Ola Circle, Winterville, NC 28590
MLS# 100588297Listed by: KELLER WILLIAMS REALTY POINTS EAST - New
 $335,000Active3 beds 2 baths1,775 sq. ft.
1612 Stone Wood Drive, Winterville, NC 28590
MLS# 100588263Listed by: LEGACY PREMIER REAL ESTATE, LLC


Protect your home and budget from life's surprises with an Assurant Home Warranty, backed by a partner that supports you through every step of homeownership. Explore Plans.
© 2026 Better Homes and Gardens Real Estate LLC. An Anywhere Real Estate company. All rights reserved. Better Homes and Gardens® Real Estate is a registered trademark owned by Meredith Operations Corporation, licensed to Better Homes and Gardens Real Estate LLC and used with permission. Better Homes and Gardens Real Estate LLC fully supports the principles of the Fair Housing Act and the Equal Opportunity Act. Listing information is deemed reliable but is not guaranteed accurate.
Each office is independently owned and operated.
Any services or products provided by third parties are not provided by, affiliated with or related to Better Homes and Gardens Real Estate LLC, or its affiliated companies.