
10 Buckthorn Drive, Youngsville, NC 27596
Local realty services provided by:Better Homes and Gardens Real Estate Paracle
10 Buckthorn Drive,Youngsville, NC 27596
$375,000
- 5 Beds
- 3 Baths
- 2,771 sq. ft.
- Single family
- Active
Listed by: jim allen
Office: coldwell banker hpw
MLS#:10149608
Source:RD
Price summary
- Price:$375,000
- Price per sq. ft.:$135.33
- Monthly HOA dues:$60.33
About this home
Main level guest bedroom w/ en suite bathroom including walk in shower! Luxury Vinyl flooring throughout main level! Large kitchen features a 6' island w/ breakfast bar, custom cabinets, Quartz countertops, tile backsplash, stainless steel appliances, pendant lighting and pantry. Open Dining room & eat in kitchen. Family Room features open concept living with 5x overhead LED lights and a ceiling fan prewire with access to the rear porch. Upstairs features a spacious primary suite with a tray ceiling, and huge walk in closet while the primary bath features custom cabinet double vanity with quartz countertops, walk-in shower, linen closet, and separate water closet. Generously sized secondary bedrooms with privacy. Upstairs also features a large loft area!
Contact an agent
Home facts
- Year built:2026
- Subdivision & Development:Golden Ridge
- Listing ID #:10149608
- Added:205 day(s) ago
- Updated:September 24, 2026 at 03:13 PM
Rooms and interior
- Bedrooms:5
- Total bathrooms:3
- Full bathrooms:3
- Rooms Total:10
- Flooring:Carpet, Luxury Vinyl
- Dining Description:Eat-in Kitchen
- Bathrooms Description:Double Vanity, Separate Shower, Walk-In Shower, Water Closet
- Kitchen Description:Dishwasher, Disposal, Electric Water Heater, Free-Standing Electric Range, Microwave, Plumbed For Ice Maker, Self Cleaning Oven, Stainless Steel Appliance(s)
- Living area:2,771 sq. ft.
Heating and cooling
- Cooling:Central Air
- Heating:Central, Forced Air, Heat Pump
- Central air:Yes
Structure and exterior
- Roof:Shingle
- Year built:2026
- Building area:2,771 sq. ft.
- Lot area:0.29 Acres
- Lot Features:Back Yard, Front Yard, Landscaped
- Architectural Style:Craftsman
- Construction Materials:Batts Insulation, Blown-In Insulation, Low VOC Paint/Sealant/Varnish, Vinyl Siding
- Exterior Features:Rain Gutters
- Foundation Description:Slab
- Levels:Two
Schools
- High school:Franklin - Franklinton High
- Middle school:Franklin - Cedar Creek Middle
- Elementary school:Franklin - Youngsville Elementary
Utilities
- Water:Public
- Sewer:Public Sewer
Finances and disclosures
- Price:$375,000
- Price per sq. ft.:$135.33
Features and amenities
- Laundry features:Electric Dryer Hookup, Laundry Room, Upper Level, Washer Hookup
- Amenities:Screens
Parking
- Total parking spaces:4
- Parking description:Attached, Concrete, Driveway, Garage, Garage Door Opener, Garage Faces Front, Paved
- Garage:Yes
- Garage spaces:2
 Listings marked with a Doorify MLS icon are provided courtesy of the Doorify MLS, of North Carolina, Internet Data Exchange Database. Brokers make an effort to deliver accurate information, but buyers should independently verify any information on which they will rely in a transaction. The listing broker shall not be responsible for any typographical errors, misinformation, or misprints, and they shall be held totally harmless from any damages arising from reliance upon this data. This data is provided exclusively for consumers’ personal, non-commercial use. Copyright 2026 Doorify MLS of North Carolina. All rights reserved.
New listings near 10 Buckthorn Drive
- Coming Soon
 $300,000Coming Soon3 beds 2 baths1,600 sq. ft.
120 Level Drive, Youngsville, NC 27596
MLS# 10194136Listed by: PATE REALTY GROUP - New
 $465,000Active4 beds 4 baths2,310 sq. ft.
55 Buttonwood Court, Youngsville, NC 27596
MLS# 10194374Listed by: CORCORAN DERONJA REAL ESTATE - Open Sun, 1 to 3pmNew
 $579,000Active5 beds 3 baths3,204 sq. ft.
90 Cinnamon Teal Way, Youngsville, NC 27596
MLS# 10194322Listed by: NC PRO REALTY LLC - New
 $325,000Active3 beds 2 baths1,200 sq. ft.
170 Broken Lance Drive, Youngsville, NC 27596
MLS# 10194266Listed by: REAL BROKER, LLC - New
 $349,990Active5 beds 4 baths3,000 sq. ft.
465 Park Slope Way, Youngsville, NC 27596
MLS# 10193982Listed by: LENNAR CAROLINAS LLC - New
 $385,000Active4 beds 3 baths2,269 sq. ft.
120 Clubhouse Drive, Youngsville, NC 27596
MLS# 10194014Listed by: JULIE WRIGHT REALTY GROUP LLC - New
 $424,990Active5 beds 4 baths3,000 sq. ft.
440 Park Slope Way, Youngsville, NC 27596
MLS# 10193975Listed by: LENNAR CAROLINAS LLC - New
 $619,900Active3 beds 3 baths2,540 sq. ft.
40 Ivy Ridge Way, Youngsville, NC 27596
MLS# 10193909Listed by: EASTWOOD CONSTRUCTION LLC - New
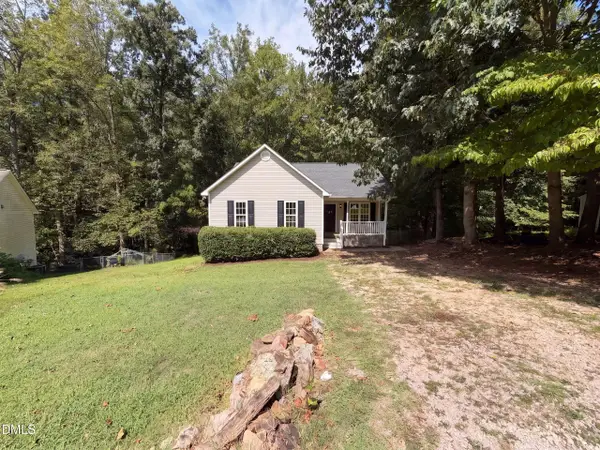 $280,000Active3 beds 2 baths1,412 sq. ft.
128 Madeline Court, Youngsville, NC 27596
MLS# 10193770Listed by: OPENDOOR BROKERAGE LLC - New
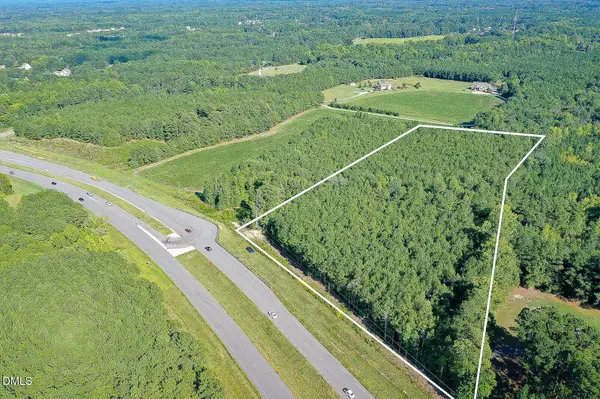 $396,000Active9.47 Acres
9.47 Acres Us 401, Youngsville, NC 27596
MLS# 10193731Listed by: MAST REALTY, INC.


Protect your home and budget from life's surprises with an Assurant Home Warranty, backed by a partner that supports you through every step of homeownership. Explore Plans.
© 2026 Better Homes and Gardens Real Estate LLC. An Anywhere Real Estate company. All rights reserved. Better Homes and Gardens® Real Estate is a registered trademark owned by Meredith Operations Corporation, licensed to Better Homes and Gardens Real Estate LLC and used with permission. Better Homes and Gardens Real Estate LLC fully supports the principles of the Fair Housing Act and the Equal Opportunity Act. Listing information is deemed reliable but is not guaranteed accurate.
Each office is independently owned and operated.
Any services or products provided by third parties are not provided by, affiliated with or related to Better Homes and Gardens Real Estate LLC, or its affiliated companies.