
10 Innisfree Court, Youngsville, NC 27596
Local realty services provided by:Better Homes and Gardens Real Estate Paracle
10 Innisfree Court,Youngsville, NC 27596
$500,000
- 4 Beds
- 3 Baths
- 2,596 sq. ft.
- Single family
- Active
Listed by: camryn foster
Office: thorpe realty company, inc
MLS#:10203392
Source:RD
Price summary
- Price:$500,000
- Price per sq. ft.:$192.6
- Monthly HOA dues:$90
About this home
Situated on a prominent 0.42-acre corner lot In Stephens Glen subdivision in Youngsville NC, this beautifully appointed home built at the end of 2022, features numerous design upgrades and an exceptional location, just one street behind the community clubhouse and swimming pool. At the heart of the home, the inviting family room features a gas-log fireplace, creating a warm and welcoming gathering space. The kitchen offers granite countertops, a gas range, pantry storage, and a convenient kitchen island adjacent to a separate dining nook. The main-level primary suite offers the convenience of first-floor living, complete with a private bathroom and walk-in closet. The open floor plan also features an office on the main level as well. Upstairs, additional bedrooms and a versatile bonus room provide flexible space for a home office, media room, or play room. There is also a spacious walk in storage room right off of the staircase upstairs. Beyond the interior, this almost half acre expansive corner lot offers room to enjoy. A beautiful screened-in back porch creates an inviting extension of the homes living space off of the kitchen, perfect for morning coffee, relaxing evenings, or entertaining in comfort. A two-car garage and oversized driveway provide convenient parking and additional storage. This wonderful home is just a 1 minute walk to Youngsville Academy just outside of the neighborhood sign and conveniently located 2 miles from all that E Main Street and downtown Youngsville offer. To inquire for more info or submit an offer please call/email Camryn Foster at 9196995447- camryn@thorperealtyco.com....
Contact an agent
Home facts
- Year built:2022
- Subdivision & Development:Stephens Glen
- Listing ID #:10203392
- Added:1 day(s) ago
- Updated:November 14, 2026 at 03:21 PM
Rooms and interior
- Bedrooms:4
- Total bathrooms:3
- Full bathrooms:2
- Rooms Total:12
- Flooring:Carpet, Luxury Vinyl, Tile
- Dining Description:Eat-in Kitchen
- Bathrooms Description:Bathtub Only, Double Vanity, Separate Shower, Soaking Tub
- Kitchen Description:Dishwasher, Gas Range, Gas Water Heater, Microwave, Plumbed For Ice Maker
- Living area:2,596 sq. ft.
Heating and cooling
- Cooling:Ceiling Fan(s), Central Air
- Heating:Forced Air, Natural Gas, Zoned
- Central air:Yes
Structure and exterior
- Roof:Architectural Shingle
- Year built:2022
- Building area:2,596 sq. ft.
- Lot area:0.42 Acres
- Lot Features:Back Yard, Cleared, Close to Clubhouse, Corner, Front Yard, Level
- Architectural Style:Craftsman, Transitional
- Construction Materials:Stone Veneer, Vinyl Siding
- Exterior Features:Covered, Enclosed, Front Porch, Patio, Rain Gutters, Screened
- Levels:Two
Schools
- High school:Franklin - Franklinton High
- Middle school:Franklin - Cedar Creek Middle
- Elementary school:Franklin - Long Mill Elementary
Utilities
- Water:Public
- Sewer:Public Sewer
Finances and disclosures
- Price:$500,000
- Price per sq. ft.:$192.6
- Tax amount:$3,053
Features and amenities
- Laundry features:Inside, Main Level
Parking
- Total parking spaces:4
- Parking description:Driveway, Garage Door Opener, Garage Faces Front
- Garage:Yes
- Garage spaces:2
 Listings marked with a Doorify MLS icon are provided courtesy of the Doorify MLS, of North Carolina, Internet Data Exchange Database. Brokers make an effort to deliver accurate information, but buyers should independently verify any information on which they will rely in a transaction. The listing broker shall not be responsible for any typographical errors, misinformation, or misprints, and they shall be held totally harmless from any damages arising from reliance upon this data. This data is provided exclusively for consumers’ personal, non-commercial use. Copyright 2026 Doorify MLS of North Carolina. All rights reserved.
New listings near 10 Innisfree Court
- Coming Soon
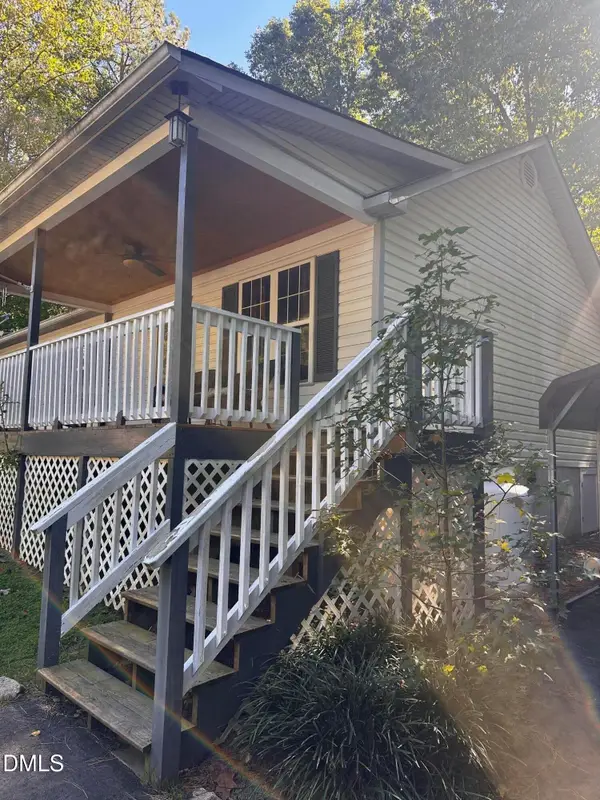 $265,000Coming Soon3 beds 2 baths1,030 sq. ft.
225 Mill Creek Drive, Youngsville, NC 27596
MLS# 10203317Listed by: REAL BROKER, LLC - New
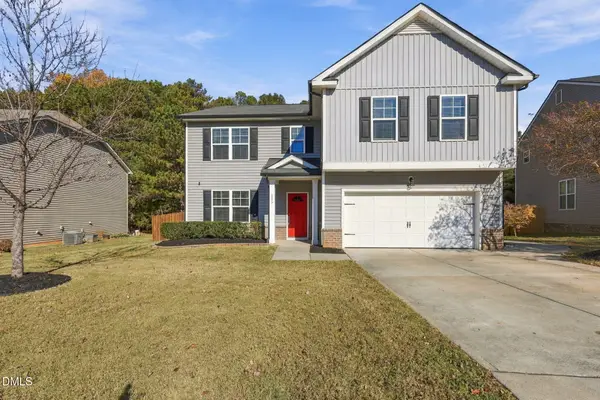 $418,990Active5 beds 3 baths3,052 sq. ft.
215 Ambergate Drive, Youngsville, NC 27596
MLS# 10203419Listed by: EPIQUE INC. - New
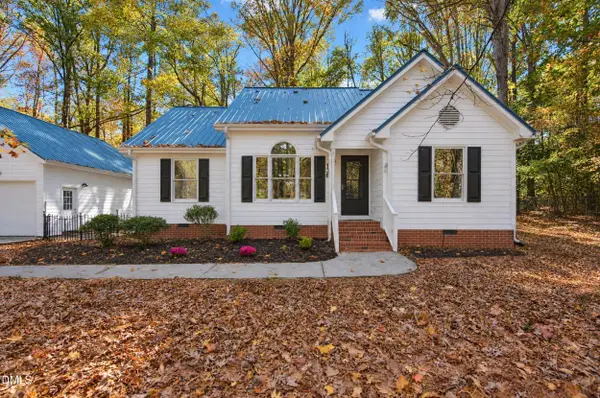 $325,000Active3 beds 2 baths1,281 sq. ft.
136 Beaver Dam Drive, Youngsville, NC 27596
MLS# 10203180Listed by: CORCORAN DERONJA REAL ESTATE - New
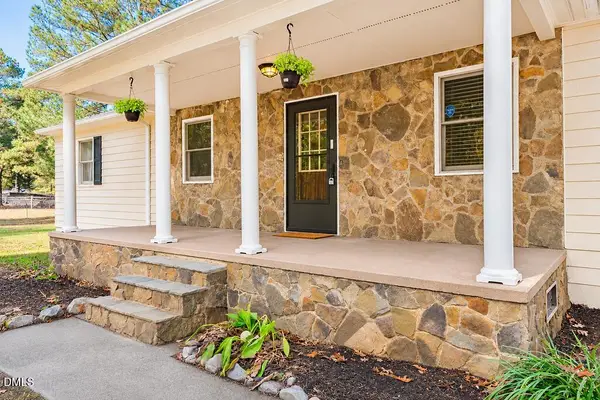 $299,000Active3 beds 2 baths1,513 sq. ft.
3 Denton Street, Youngsville, NC 27596
MLS# 10203162Listed by: RALEIGH REALTY INC. - New
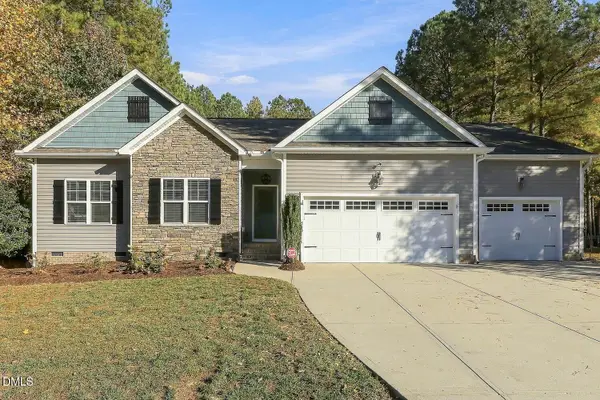 $525,000Active3 beds 3 baths2,042 sq. ft.
110 Muirfield Drive, Youngsville, NC 27596
MLS# 10202865Listed by: RELEVATE REAL ESTATE INC. - New
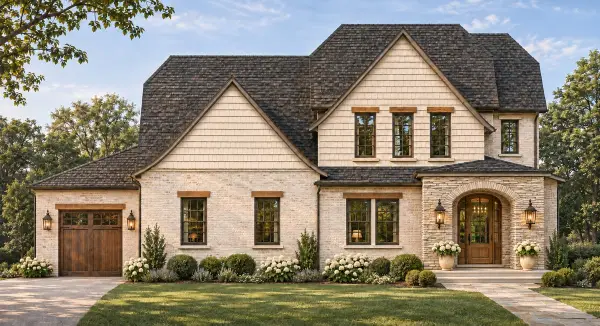 $995,000Active4 beds 3 baths3,000 sq. ft.
160 Sawgrass Lane, Youngsville, NC 27596
MLS# 10202842Listed by: COLDWELL BANKER HPW - New
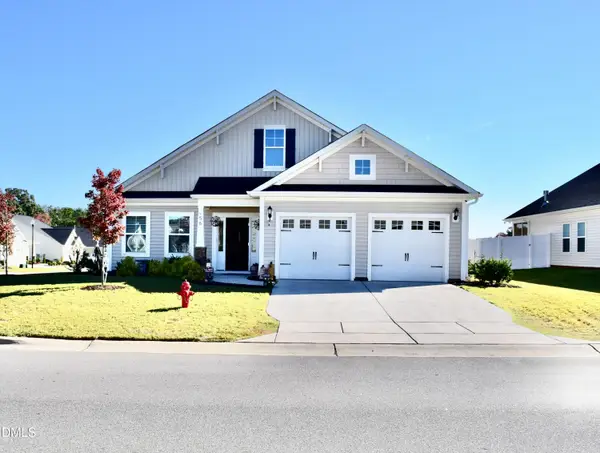 $445,000Active3 beds 2 baths2,046 sq. ft.
56 Heartleaf Square, Youngsville, NC 27596
MLS# 10202585Listed by: PREMIER ADVANTAGE REALTY INC 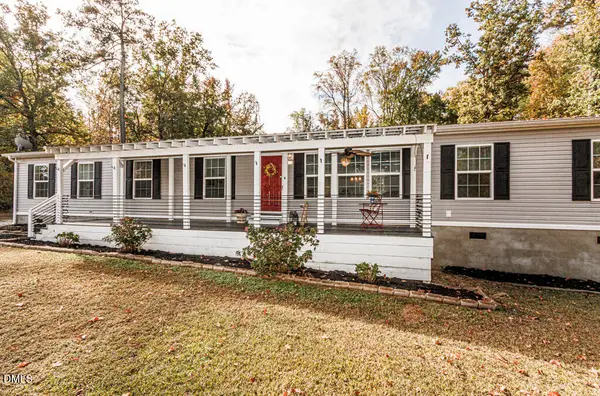 $299,900Pending3 beds 2 baths2,272 sq. ft.
125 Old John Mitchell Road, Youngsville, NC 27596
MLS# 10202227Listed by: ERA LIVE MOORE- New
 $245,000Active3 beds 1 baths1,326 sq. ft.
135 Pine Drive, Youngsville, NC 27596
MLS# 10202246Listed by: EXP REALTY LLC BALLANTYNE


Protect your home and budget from life's surprises with an Assurant Home Warranty, backed by a partner that supports you through every step of homeownership. Explore Plans.
© 2026 Better Homes and Gardens Real Estate LLC. An Anywhere Real Estate company. All rights reserved. Better Homes and Gardens® Real Estate is a registered trademark owned by Meredith Operations Corporation, licensed to Better Homes and Gardens Real Estate LLC and used with permission. Better Homes and Gardens Real Estate LLC fully supports the principles of the Fair Housing Act and the Equal Opportunity Act. Listing information is deemed reliable but is not guaranteed accurate.
Each office is independently owned and operated.
Any services or products provided by third parties are not provided by, affiliated with or related to Better Homes and Gardens Real Estate LLC, or its affiliated companies.