
215 Ambergate Drive, Youngsville, NC 27596
Local realty services provided by:Better Homes and Gardens Real Estate Paracle
215 Ambergate Drive,Youngsville, NC 27596
$418,990
- 5 Beds
- 3 Baths
- 3,052 sq. ft.
- Single family
- Active
Upcoming open houses
- Sat, Nov 1412:00 pm - 04:00 pm
Listed by: maiddo esho
Office: epique inc.
MLS#:10203419
Source:RD
Price summary
- Price:$418,990
- Price per sq. ft.:$137.28
- Monthly HOA dues:$30
About this home
From holiday dinners in the dining room to Saturday cookouts in the fully fenced backyard, 215 Ambergate Drive has room for the people you love to bring together. Located in Youngsville's Oak Park community, this 3,052-square-foot home offers five bedrooms, two and a half baths, and an open layout that keeps the cook part of the conversation.
Hardwood floors run through the main living area, and the kitchen pairs white cabinetry with granite countertops, a backsplash, and stainless steel appliances. Settle into the breakfast area for morning coffee, or carry dinner straight from the kitchen to the adjoining dining room. A first-floor bedroom gives overnight guests a space of their own and works just as well as a home office with a door you can close.
Oak stairs lead to a loft with room for movie nights, game days, or a quiet reading corner. Luxury vinyl plank flooring adds durability in the loft and first-floor bedroom, while the other bedrooms feature soft carpeting. The spacious primary suite offers a walk-in closet, a walk-in shower, and a double vanity with room to get ready side by side.
Out back, fire up the grill, plant a garden, or spend an evening tossing a ball for the dog in the fully fenced yard. Enjoy nearby shopping and dining, with Wake Forest approximately 15 minutes away and Raleigh-Durham International Airport about 30 minutes away....
Contact an agent
Home facts
- Year built:2015
- Subdivision & Development:Oak Park
- Listing ID #:10203419
- Added:1 day(s) ago
- Updated:November 14, 2026 at 08:11 PM
Rooms and interior
- Bedrooms:5
- Total bathrooms:3
- Full bathrooms:2
- Rooms Total:1
- Flooring:Carpet, Luxury Vinyl, Vinyl, Wood
- Dining Description:Eat-in Kitchen
- Bathrooms Description:Double Vanity, Walk-In Shower
- Living area:3,052 sq. ft.
Heating and cooling
- Cooling:Central Air
- Heating:Heat Pump
- Central air:Yes
Structure and exterior
- Roof:Shingle
- Year built:2015
- Building area:3,052 sq. ft.
- Lot area:0.27 Acres
- Lot Features:Back Yard, Front Yard
- Architectural Style:Traditional
- Construction Materials:Brick Veneer, Vinyl Siding
- Exterior Features:Fenced Yard, Private Yard, Rain Gutters
- Foundation Description:Slab
- Levels:Two
Schools
- High school:Franklin - Franklinton High
- Middle school:Franklin - Cedar Creek Middle
- Elementary school:Franklin - Franklinton Elementary
Utilities
- Water:Public
- Sewer:Public Sewer
Finances and disclosures
- Price:$418,990
- Price per sq. ft.:$137.28
- Tax amount:$2,445
Features and amenities
- Amenities:Window Treatments
Parking
- Garage:Yes
- Garage spaces:2
 Listings marked with a Doorify MLS icon are provided courtesy of the Doorify MLS, of North Carolina, Internet Data Exchange Database. Brokers make an effort to deliver accurate information, but buyers should independently verify any information on which they will rely in a transaction. The listing broker shall not be responsible for any typographical errors, misinformation, or misprints, and they shall be held totally harmless from any damages arising from reliance upon this data. This data is provided exclusively for consumers’ personal, non-commercial use. Copyright 2026 Doorify MLS of North Carolina. All rights reserved.
New listings near 215 Ambergate Drive
- Coming Soon
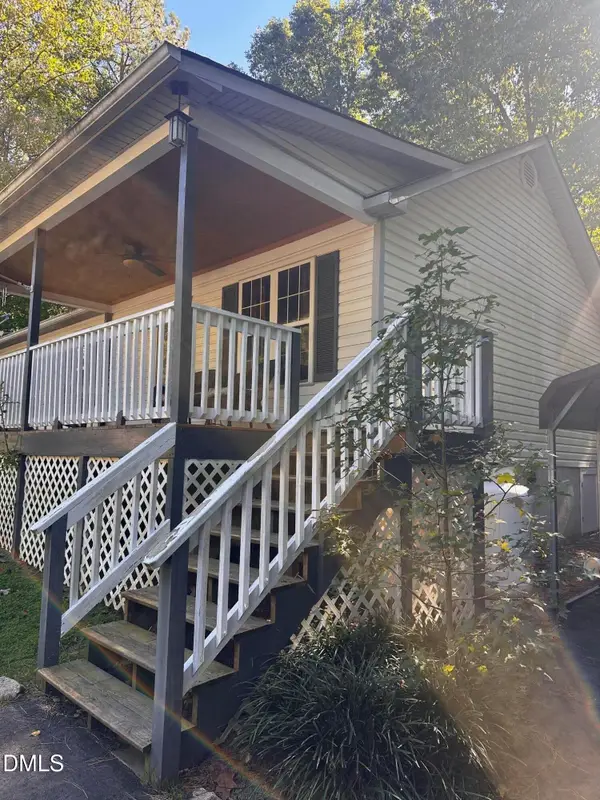 $265,000Coming Soon3 beds 2 baths1,030 sq. ft.
225 Mill Creek Drive, Youngsville, NC 27596
MLS# 10203317Listed by: REAL BROKER, LLC - New
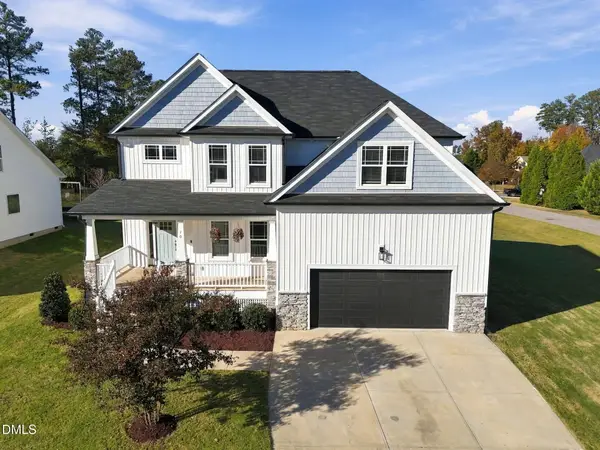 $500,000Active4 beds 3 baths2,596 sq. ft.
10 Innisfree Court, Youngsville, NC 27596
MLS# 10203392Listed by: THORPE REALTY COMPANY, INC - New
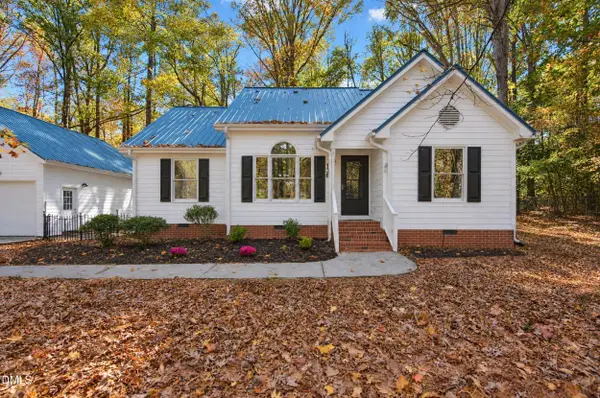 $325,000Active3 beds 2 baths1,281 sq. ft.
136 Beaver Dam Drive, Youngsville, NC 27596
MLS# 10203180Listed by: CORCORAN DERONJA REAL ESTATE - New
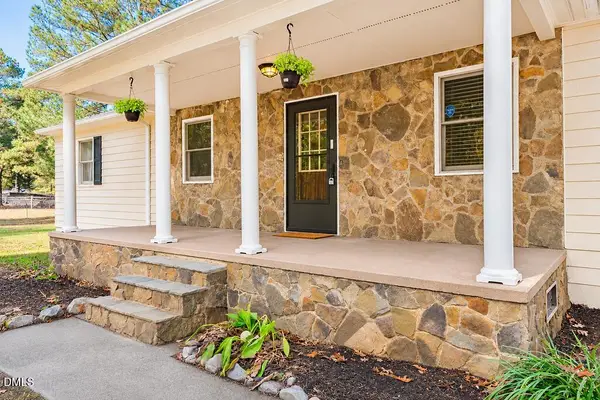 $299,000Active3 beds 2 baths1,513 sq. ft.
3 Denton Street, Youngsville, NC 27596
MLS# 10203162Listed by: RALEIGH REALTY INC. - New
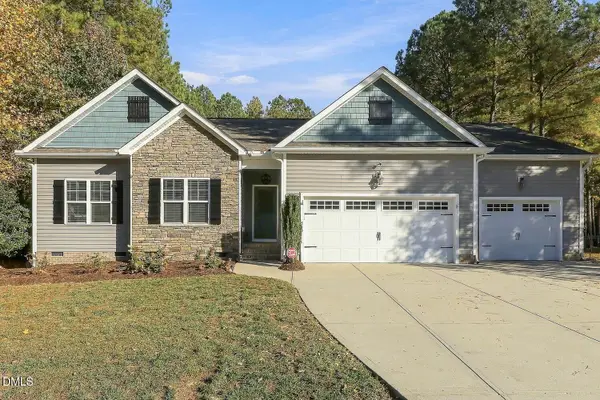 $525,000Active3 beds 3 baths2,042 sq. ft.
110 Muirfield Drive, Youngsville, NC 27596
MLS# 10202865Listed by: RELEVATE REAL ESTATE INC. - New
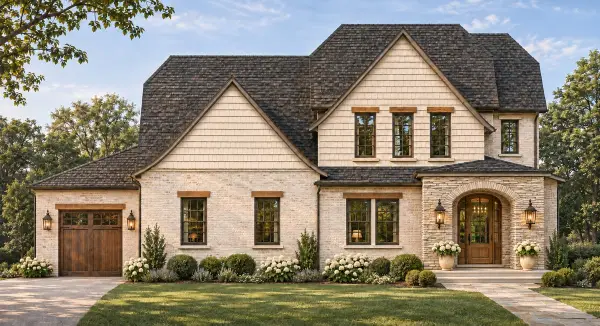 $995,000Active4 beds 3 baths3,000 sq. ft.
160 Sawgrass Lane, Youngsville, NC 27596
MLS# 10202842Listed by: COLDWELL BANKER HPW - New
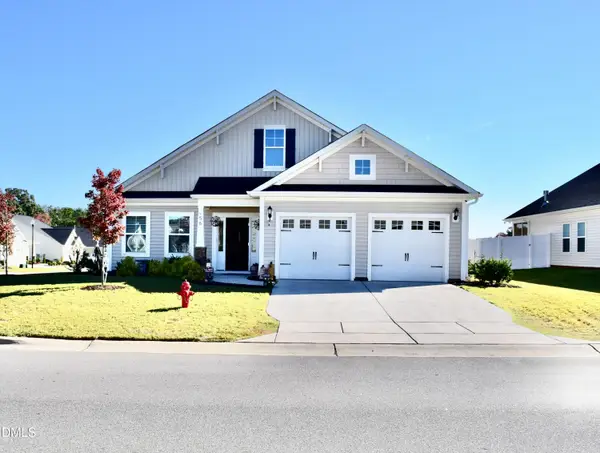 $445,000Active3 beds 2 baths2,046 sq. ft.
56 Heartleaf Square, Youngsville, NC 27596
MLS# 10202585Listed by: PREMIER ADVANTAGE REALTY INC 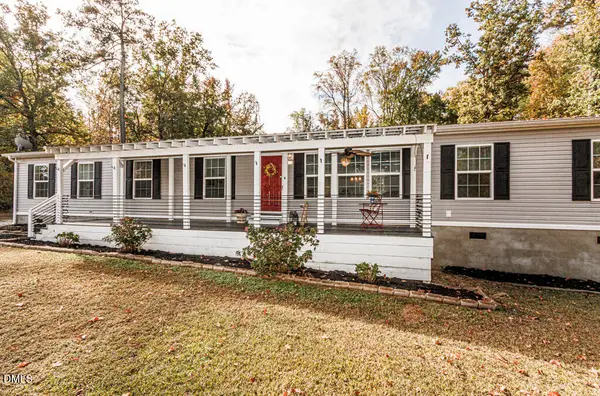 $299,900Pending3 beds 2 baths2,272 sq. ft.
125 Old John Mitchell Road, Youngsville, NC 27596
MLS# 10202227Listed by: ERA LIVE MOORE- New
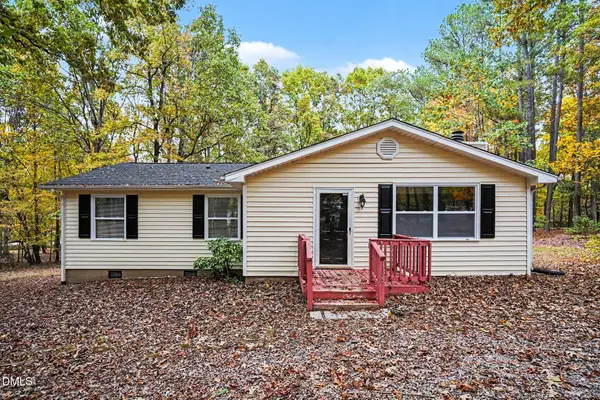 $245,000Active3 beds 1 baths1,326 sq. ft.
135 Pine Drive, Youngsville, NC 27596
MLS# 10202246Listed by: EXP REALTY LLC BALLANTYNE


Protect your home and budget from life's surprises with an Assurant Home Warranty, backed by a partner that supports you through every step of homeownership. Explore Plans.
© 2026 Better Homes and Gardens Real Estate LLC. An Anywhere Real Estate company. All rights reserved. Better Homes and Gardens® Real Estate is a registered trademark owned by Meredith Operations Corporation, licensed to Better Homes and Gardens Real Estate LLC and used with permission. Better Homes and Gardens Real Estate LLC fully supports the principles of the Fair Housing Act and the Equal Opportunity Act. Listing information is deemed reliable but is not guaranteed accurate.
Each office is independently owned and operated.
Any services or products provided by third parties are not provided by, affiliated with or related to Better Homes and Gardens Real Estate LLC, or its affiliated companies.