
100 Conifer Lane, Youngsville, NC 27596
Local realty services provided by:Better Homes and Gardens Real Estate Paracle
100 Conifer Lane,Youngsville, NC 27596
$370,000
- 3 Beds
- 3 Baths
- 2,033 sq. ft.
- Multi-family
- Active
Listed by: shannon leigh stucker
Office: northgroup real estate, inc.
MLS#:10169993
Source:RD
Price summary
- Price:$370,000
- Price per sq. ft.:$182
- Monthly HOA dues:$25
About this home
!! PRICE IMPROVEMENT !! Sellers are MOTIVATED! Welcome to this 3-bedroom, 2.5-bath home in the sought-after Hadleigh at Cedar Creek community! Tucked away on a quiet cul-de-sac at the edge of the neighborhood, this 2,033 sq-ft retreat is as perfect for entertaining as it is for everyday living. The main floor begins with an entry & generous living area, which flows into an eat-in kitchen featuring a breakfast bar, granite countertops, stainless steel appliances, & easy-care luxury vinyl flooring. Head upstairs to your oversized primary suite, where soaring ceilings & 2 large walk-in closets create a true retreat. A conveniently located upper-level laundry room means no hauling clothes up & down stairs. Two additional 2nd level bedrooms share a full bath - ideal for family, guests, or a home office. A peaceful backyard offers plenty of room to relax, garden, or play. Youngsville is located near Wake Forest & Raleigh (with excellent school options), yet is a quiet & charming suburb! Schedule to see it TODAY!...
Contact an agent
Home facts
- Year built:2023
- Subdivision & Development:Hadleigh at Cedar Creek
- Listing ID #:10169993
- Added:97 day(s) ago
- Updated:September 01, 2026 at 03:39 PM
Rooms and interior
- Bedrooms:3
- Total bathrooms:3
- Full bathrooms:2
- Rooms Total:8
- Flooring:Carpet, Luxury Vinyl
- Dining Description:Eat-in Kitchen
- Kitchen Description:Dishwasher, Dryer, Electric Range, Microwave, Washer
- Living area:2,033 sq. ft.
Heating and cooling
- Cooling:Ceiling Fan(s), Central Air
- Heating:Heat Pump
- Central air:Yes
Structure and exterior
- Roof:Architectural Shingle
- Year built:2023
- Building area:2,033 sq. ft.
- Lot area:0.21 Acres
- Lot Features:Back Yard, Front Yard
- Architectural Style:Traditional
- Construction Materials:Vinyl Siding
- Foundation Description:Slab
- Levels:Two
Schools
- High school:Franklin - Franklinton High
- Middle school:Franklin - Cedar Creek Middle
- Elementary school:Franklin - Youngsville Elementary
Utilities
- Water:Public
- Sewer:Public Sewer
Finances and disclosures
- Price:$370,000
- Price per sq. ft.:$182
- Tax amount:$2,249
Features and amenities
- Laundry features:Electric Dryer Hookup, Laundry Room, Upper Level, Washer Hookup
Parking
- Parking description:Concrete, Driveway, Garage Door Opener, Garage Faces Front
- Garage:Yes
- Garage spaces:2
 Listings marked with a Doorify MLS icon are provided courtesy of the Doorify MLS, of North Carolina, Internet Data Exchange Database. Brokers make an effort to deliver accurate information, but buyers should independently verify any information on which they will rely in a transaction. The listing broker shall not be responsible for any typographical errors, misinformation, or misprints, and they shall be held totally harmless from any damages arising from reliance upon this data. This data is provided exclusively for consumers’ personal, non-commercial use. Copyright 2026 Doorify MLS of North Carolina. All rights reserved.
New listings near 100 Conifer Lane
- New
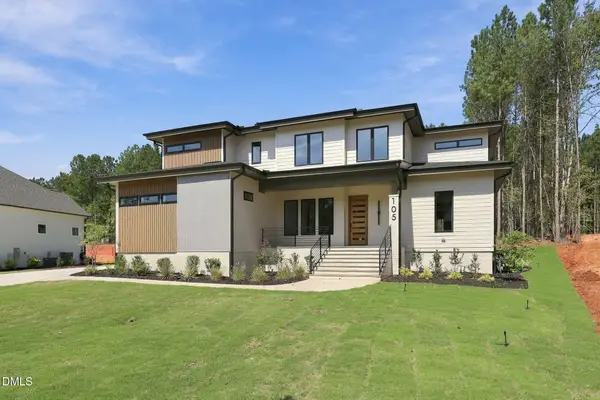 $1,450,000Active4 beds 5 baths4,375 sq. ft.
105 Spanish Oak Drive, Youngsville, NC 27596
MLS# 10190207Listed by: COLDWELL BANKER HPW - Open Sun, 12 to 2pmNew
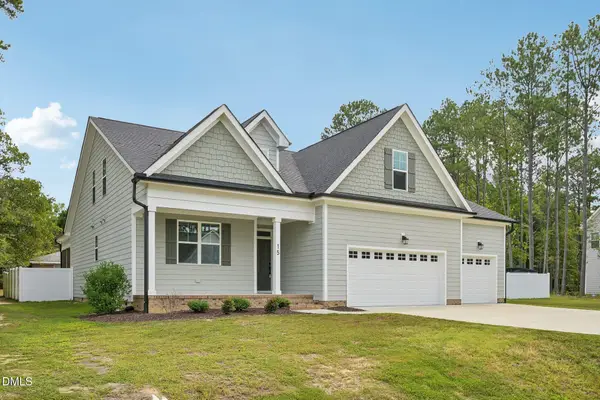 $495,000Active4 beds 4 baths2,196 sq. ft.
15 Arbor Drive, Youngsville, NC 27596
MLS# 10189752Listed by: GROW LOCAL REALTY, LLC 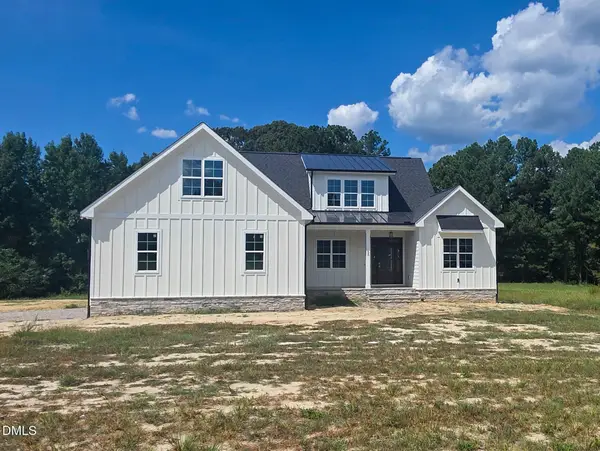 $1,100,000Pending5 beds 3 baths3,100 sq. ft.
55 White Deer Lane, Youngsville, NC 27596
MLS# 10189717Listed by: COLDWELL BANKER HPW- New
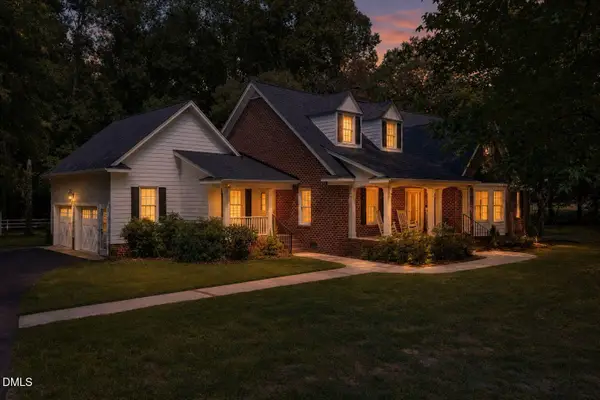 $525,000Active3 beds 3 baths2,298 sq. ft.
121 Mayfield Place, Youngsville, NC 27596
MLS# 10189489Listed by: FATHOM REALTY NC - New
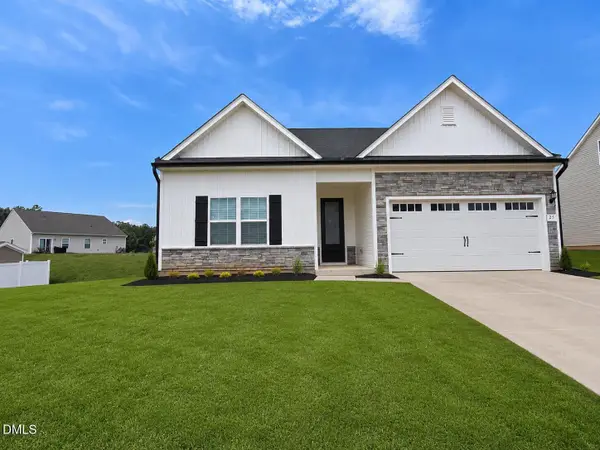 $420,900Active4 beds 3 baths2,522 sq. ft.
190 Symmetry Loop, Youngsville, NC 27596
MLS# 10189101Listed by: LGI REALTY NC, LLC - New
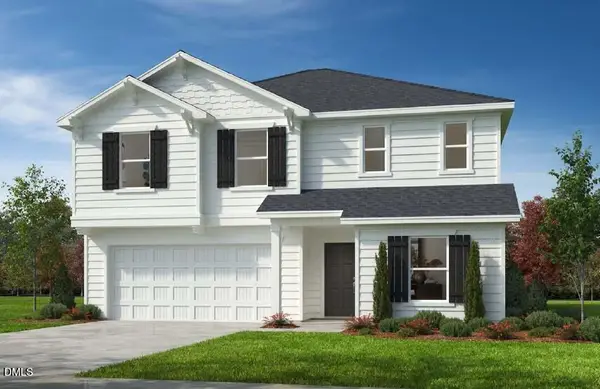 $356,807Active3 beds 3 baths2,177 sq. ft.
480 Purple Aster Street, Youngsville, NC 27596
MLS# 10189116Listed by: RAMSEY REALTORS TEAM INC 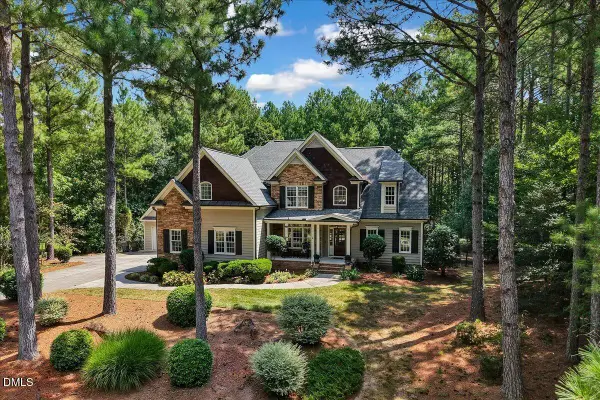 $750,000Pending4 beds 3 baths3,180 sq. ft.
140 Rivers Edge Drive, Youngsville, NC 27596
MLS# 10189050Listed by: EXP REALTY LLC- New
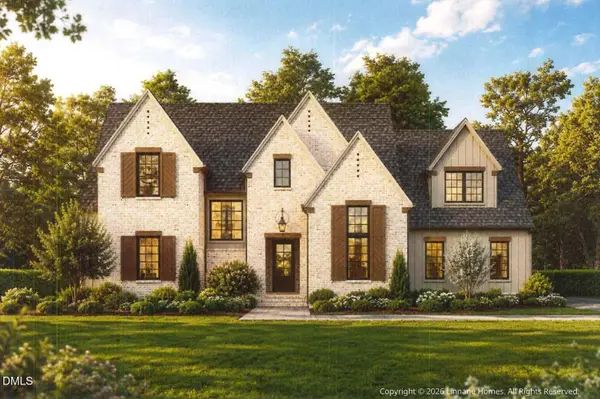 $1,450,000Active4 beds 5 baths3,668 sq. ft.
105 Greenbrook Way, Youngsville, NC 27596
MLS# 10189052Listed by: COLDWELL BANKER HPW - New
 $355,500Active3 beds 3 baths1,679 sq. ft.
50 Teal Drive, Youngsville, NC 27596
MLS# 768439Listed by: LIGHTHOUSE REAL ESTATE - New
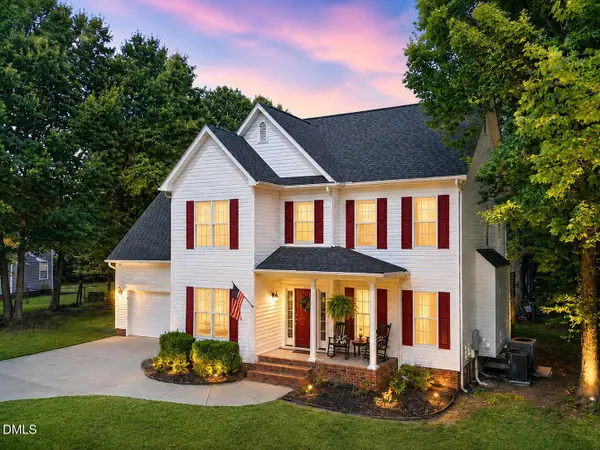 $470,000Active3 beds 3 baths2,201 sq. ft.
250 Longwood Drive, Youngsville, NC 27596
MLS# 10188883Listed by: EXP REALTY, LLC - C


Protect your home and budget from life's surprises with an Assurant Home Warranty, backed by a partner that supports you through every step of homeownership. Explore Plans.
© 2026 Better Homes and Gardens Real Estate LLC. An Anywhere Real Estate company. All rights reserved. Better Homes and Gardens® Real Estate is a registered trademark owned by Meredith Operations Corporation, licensed to Better Homes and Gardens Real Estate LLC and used with permission. Better Homes and Gardens Real Estate LLC fully supports the principles of the Fair Housing Act and the Equal Opportunity Act. Listing information is deemed reliable but is not guaranteed accurate.
Each office is independently owned and operated.
Any services or products provided by third parties are not provided by, affiliated with or related to Better Homes and Gardens Real Estate LLC, or its affiliated companies.