
250 Longwood Drive, Youngsville, NC 27596
Local realty services provided by:Better Homes and Gardens Real Estate Paracle
Listed by: christina leigh cobb
Office: exp realty, llc. - c
MLS#:10188883
Source:RD
Price summary
- Price:$470,000
- Price per sq. ft.:$213.54
About this home
Welcome to 250 Longwood Drive, where there's room to settle in, spread out, and create the kind of everyday moments that make a house feel like home. Tucked into an established Youngsville neighborhood on nearly an acre surrounded by mature trees, this is a property that gives you space both inside and out. Step through the front door and you'll immediately notice the warmth of the hardwood floors flowing throughout. The layout offers something that's becoming harder to find: defined spaces that give each room its own purpose, while still connecting naturally where it matters. It's easy to picture quiet mornings at home, family gathering in the kitchen, and friends filling the house without everyone being in one big room. The updated kitchen features granite countertops, stainless steel appliances, ample cabinetry, and a new dishwasher added in 2024. The downstairs half bath was renovated in 2025, while other improvements include a new roof in 2021, new water heater in 2020, natural gas conversion, green sand water filtration system, and garage door opener. Upstairs, three bedrooms provide room to unwind at the end of the day, while the spacious bonus room gives you the freedom to create a space that fits your life, whether that's movie nights, a playroom, home office, workout room, or a little bit of everything. Then there's the backyard, a space meant to be enjoyed. Start your morning with coffee on the two-level deck, grill out with friends on a summer afternoon, and end the evening gathered around the firepit patio. With an approximately 20x17 lower deck and 12x10 upper deck separated by just one step, there's plenty of room for everyone to gather. The nearly one-acre lot offers room to play, garden, entertain, or simply enjoy the peace of having a little more space around you. A custom 10x12 shed provides additional storage, while the added parking pad makes hosting family and friends even easier. With approximately 2,200 square feet, 3 bedrooms, 2.5 baths, a bonus room, two-car garage, thoughtful updates, and outdoor spaces made for gathering, this is more than a list of features. It's morning coffee on the deck. It's evenings around the fire. It's having room to gather and room to breathe....
Contact an agent
Home facts
- Year built:1999
- Subdivision & Development:Woodcroft
- Listing ID #:10188883
- Added:46 day(s) ago
- Updated:October 13, 2026 at 07:58 AM
Rooms and interior
- Bedrooms:3
- Total bathrooms:3
- Full bathrooms:2
- Rooms Total:1
- Flooring:Tile, Wood
- Living area:2,201 sq. ft.
Heating and cooling
- Cooling:Central Air
- Heating:Gas Pack, Propane
- Central air:Yes
Structure and exterior
- Roof:Shingle
- Year built:1999
- Building area:2,201 sq. ft.
- Lot area:0.95 Acres
- Architectural Style:Traditional
- Construction Materials:Vinyl Siding
- Foundation Description:Brick/Mortar
- Levels:Two
Schools
- High school:Franklin - Franklinton High
- Middle school:Franklin - Cedar Creek Middle
- Elementary school:Franklin - Long Mill Elementary
Utilities
- Water:Well
- Sewer:Septic Tank
Finances and disclosures
- Price:$470,000
- Price per sq. ft.:$213.54
- Tax amount:$2,810
Parking
- Garage:Yes
- Garage spaces:2
 Listings marked with a Doorify MLS icon are provided courtesy of the Doorify MLS, of North Carolina, Internet Data Exchange Database. Brokers make an effort to deliver accurate information, but buyers should independently verify any information on which they will rely in a transaction. The listing broker shall not be responsible for any typographical errors, misinformation, or misprints, and they shall be held totally harmless from any damages arising from reliance upon this data. This data is provided exclusively for consumers’ personal, non-commercial use. Copyright 2026 Doorify MLS of North Carolina. All rights reserved.
New listings near 250 Longwood Drive
 $344,900Pending3 beds 3 baths1,700 sq. ft.
55 Arch Way, Youngsville, NC 27596
MLS# 10180968Listed by: LGI REALTY NC, LLC- New
 $305,000Active3 beds 2 baths1,210 sq. ft.
80 Alcock Lane, Youngsville, NC 27596
MLS# 10197878Listed by: LPT REALTY, LLC - New
 $365,000Active3 beds 2 baths1,540 sq. ft.
75 Glen Oaks Drive, Youngsville, NC 27596
MLS# 10197838Listed by: PREMIER AGENTS NETWORK - New
 $536,000Active3 beds 3 baths2,920 sq. ft.
115 Patterson Drive, Youngsville, NC 27596
MLS# 10197606Listed by: LPT REALTY LLC - New
 $559,900Active4 beds 3 baths2,753 sq. ft.
85 Eagle Chase Drive, Youngsville, NC 27596
MLS# 10197531Listed by: COLDWELL BANKER HPW - New
 $955,000Active4 beds 3 baths3,184 sq. ft.
3924 Cedar Knolls Drive, Youngsville, NC 27596
MLS# 10197443Listed by: JULIE WRIGHT REALTY GROUP LLC - New
 $386,900Active3 beds 3 baths2,008 sq. ft.
15 Bulb Court, Youngsville, NC 27596
MLS# 10197363Listed by: LGI REALTY NC, LLC - New
 $532,450Active3 beds 3 baths3,200 sq. ft.
116 Buckeye Court, Youngsville, NC 27596
MLS# 10197303Listed by: SMART CHOICE REALTY COMPANY - New
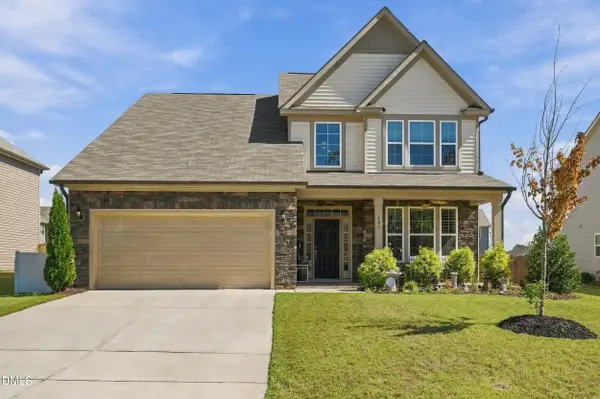 $459,000Active4 beds 4 baths2,811 sq. ft.
405 Hickory Run Lane, Youngsville, NC 27596
MLS# 10197204Listed by: REAL BROKER, LLC - New
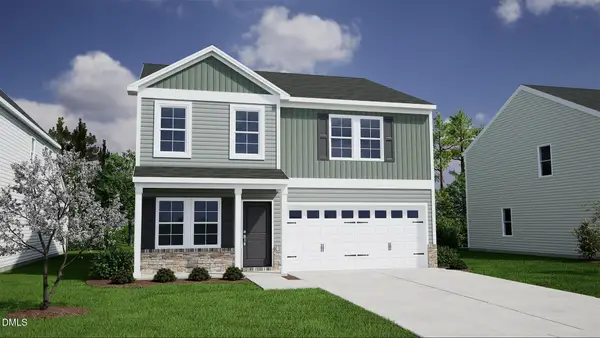 $355,580Active4 beds 3 baths2,250 sq. ft.
32 Mistflower Drive, Youngsville, NC 27596
MLS# 10197002Listed by: COLDWELL BANKER HPW


Protect your home and budget from life's surprises with an Assurant Home Warranty, backed by a partner that supports you through every step of homeownership. Explore Plans.
© 2026 Better Homes and Gardens Real Estate LLC. An Anywhere Real Estate company. All rights reserved. Better Homes and Gardens® Real Estate is a registered trademark owned by Meredith Operations Corporation, licensed to Better Homes and Gardens Real Estate LLC and used with permission. Better Homes and Gardens Real Estate LLC fully supports the principles of the Fair Housing Act and the Equal Opportunity Act. Listing information is deemed reliable but is not guaranteed accurate.
Each office is independently owned and operated.
Any services or products provided by third parties are not provided by, affiliated with or related to Better Homes and Gardens Real Estate LLC, or its affiliated companies.