
140 Rivers Edge Drive, Youngsville, NC 27596
Local realty services provided by:Better Homes and Gardens Real Estate Paracle
140 Rivers Edge Drive,Youngsville, NC 27596
$775,000
- 4 Beds
- 3 Baths
- - sq. ft.
- Single family
- Sold
Listed by: tina caul, ashley bommarito
Office: exp realty llc.
MLS#:10189050
Source:RD
Sorry, we are unable to map this address
Price summary
- Price:$775,000
- Monthly HOA dues:$41.67
About this home
1.4 acres, incredible privacy, extensive updates, and a coveted 4-car garage make this custom home one you don't come across often! Beautiful landscaping welcomes you home, while the extended driveway and impressive garage setup give you an immediate glimpse of just how much this property has to offer. Inside, the home feels fresh and inviting with newly refinished hardwood floors, fresh paint throughout most of the home, new quartz kitchen countertops, new carpet upstairs, updated lighting, cabinet hardware and faucets, and custom blinds. The two-story foyer opens into a soaring family room, creating an impressive entrance with an open flow throughout the main living spaces. The hearth room brings all the cozy with a beautiful coved ceiling and second fireplace, while the updated kitchen sits right at the heart of the home. The first-floor primary suite features a beautifully renovated bath, while an additional first-floor bedroom with a full bath creates the perfect setup for guests, a mother-in-law space, or multigenerational living. You'll also love the oversized laundry room with abundant cabinetry and a built-in sink. Upstairs features two additional bedrooms, a full bath, and a huge bonus room with built-ins perfect for movie nights, a game room, playroom, or additional living space. The outdoor setting may be one of the best parts. Step onto the spacious screened porch overlooking the two-tiered deck and incredibly peaceful backyard. With mature surroundings and plenty of privacy, you can truly feel tucked away while still having the space to entertain. And then there's the 4-car garage setup! In addition to the attached side-entry 2-car garage, you'll find a separate detached 2-car garage offering incredible space for car enthusiasts, woodworking, a home gym, hobbies, or all the extra storage you've been looking for. The partially finished room above the detached garage has its own mini-split system and opens up even more possibilities for a studio, office, gym, or creative space. Add in a newer HVAC system and roof replaced in 2017, and you've got a custom home that brings together updates, acreage, privacy, outdoor living, flexible space, and a hard-to-find 4-car garage....
Contact an agent
Home facts
- Year built:2006
- Subdivision & Development:Rivers Edge
- Listing ID #:10189050
- Added:46 day(s) ago
- Updated:October 13, 2026 at 07:17 AM
Rooms and interior
- Bedrooms:4
- Total bathrooms:3
- Full bathrooms:3
- Rooms Total:10
- Flooring:Carpet, Tile, Wood
- Bathrooms Description:Bathtub/Shower Combination, Double Vanity, Separate Shower, Soaking Tub, Walk-In Shower, Water Closet
- Kitchen Description:Dishwasher, Dryer, Electric Cooktop, Electric Water Heater, Microwave, Plumbed For Ice Maker, Range Hood, Refrigerator, Stainless Steel Appliance(s), Wall Oven, Washer
Heating and cooling
- Cooling:Ceiling Fan(s), Central Air, Electric
- Heating:Central, Electric, Forced Air, Heat Pump, Natural Gas
- Central air:Yes
Structure and exterior
- Roof:Shingle
- Year built:2006
- Lot Features:Back Yard, Front Yard, Landscaped, Wooded
- Architectural Style:Traditional
- Construction Materials:HardiPlank Type, Stone Veneer
- Exterior Features:Covered, Fenced Yard, Front Porch, Patio, Porch, Rain Gutters, Screened
- Levels:One and One Half
Schools
- High school:Franklin - Franklinton High
- Middle school:Franklin - Cedar Creek Middle
- Elementary school:Franklin - Youngsville Elementary
Utilities
- Water:Well
- Sewer:Septic Tank
Finances and disclosures
- Price:$775,000
- Tax amount:$4,708
Features and amenities
- Laundry features:Electric Dryer Hookup, Laundry Room, Main Level, Sink, Washer Hookup
Parking
- Parking description:Attached, Concrete, Detached, Driveway, Garage, Garage Faces Side
- Garage:Yes
- Garage spaces:2
 Listings marked with a Doorify MLS icon are provided courtesy of the Doorify MLS, of North Carolina, Internet Data Exchange Database. Brokers make an effort to deliver accurate information, but buyers should independently verify any information on which they will rely in a transaction. The listing broker shall not be responsible for any typographical errors, misinformation, or misprints, and they shall be held totally harmless from any damages arising from reliance upon this data. This data is provided exclusively for consumers’ personal, non-commercial use. Copyright 2026 Doorify MLS of North Carolina. All rights reserved.
New listings near 140 Rivers Edge Drive
 $344,900Pending3 beds 3 baths1,700 sq. ft.
55 Arch Way, Youngsville, NC 27596
MLS# 10180968Listed by: LGI REALTY NC, LLC- New
 $305,000Active3 beds 2 baths1,210 sq. ft.
80 Alcock Lane, Youngsville, NC 27596
MLS# 10197878Listed by: LPT REALTY, LLC - New
 $365,000Active3 beds 2 baths1,540 sq. ft.
75 Glen Oaks Drive, Youngsville, NC 27596
MLS# 10197838Listed by: PREMIER AGENTS NETWORK - New
 $536,000Active3 beds 3 baths2,920 sq. ft.
115 Patterson Drive, Youngsville, NC 27596
MLS# 10197606Listed by: LPT REALTY LLC - New
 $559,900Active4 beds 3 baths2,753 sq. ft.
85 Eagle Chase Drive, Youngsville, NC 27596
MLS# 10197531Listed by: COLDWELL BANKER HPW - New
 $955,000Active4 beds 3 baths3,184 sq. ft.
3924 Cedar Knolls Drive, Youngsville, NC 27596
MLS# 10197443Listed by: JULIE WRIGHT REALTY GROUP LLC - New
 $386,900Active3 beds 3 baths2,008 sq. ft.
15 Bulb Court, Youngsville, NC 27596
MLS# 10197363Listed by: LGI REALTY NC, LLC - New
 $532,450Active3 beds 3 baths3,200 sq. ft.
116 Buckeye Court, Youngsville, NC 27596
MLS# 10197303Listed by: SMART CHOICE REALTY COMPANY - New
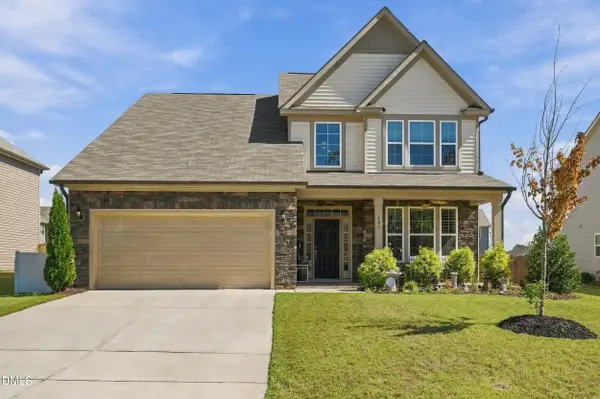 $459,000Active4 beds 4 baths2,811 sq. ft.
405 Hickory Run Lane, Youngsville, NC 27596
MLS# 10197204Listed by: REAL BROKER, LLC - New
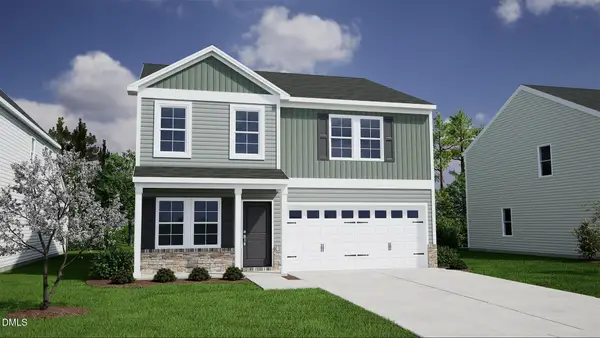 $355,580Active4 beds 3 baths2,250 sq. ft.
32 Mistflower Drive, Youngsville, NC 27596
MLS# 10197002Listed by: COLDWELL BANKER HPW


Protect your home and budget from life's surprises with an Assurant Home Warranty, backed by a partner that supports you through every step of homeownership. Explore Plans.
© 2026 Better Homes and Gardens Real Estate LLC. An Anywhere Real Estate company. All rights reserved. Better Homes and Gardens® Real Estate is a registered trademark owned by Meredith Operations Corporation, licensed to Better Homes and Gardens Real Estate LLC and used with permission. Better Homes and Gardens Real Estate LLC fully supports the principles of the Fair Housing Act and the Equal Opportunity Act. Listing information is deemed reliable but is not guaranteed accurate.
Each office is independently owned and operated.
Any services or products provided by third parties are not provided by, affiliated with or related to Better Homes and Gardens Real Estate LLC, or its affiliated companies.