
1001 Browning Place, Youngsville, NC 27596
Local realty services provided by:Better Homes and Gardens Real Estate Paracle
Listed by: missy robbins
Office: cardinal real estate group
MLS#:10169623
Source:RD
Price summary
- Price:$825,000
- Price per sq. ft.:$199.32
- Monthly HOA dues:$20.83
About this home
Finished daylight BASEMENT and shall I say quite Spacious! Seller offering $15,000 to buy down interest rate or use as you please! 1.39 partially wooded acre lot. Home includes vaulted ceilings, wood beams, wood accent trusses, trey ceilings, niche's, box columns, chair railings, plant shelfs, French doors, bay window, central vacuum system, security system, water purification system, B-hyve XR irrigation system, two laundry rooms, commercial style water heaters, interior and exterior stacked stone, a 3 season room, in-law suite with separate entrance, bonus room, great room, family room, covered rear porch spans length of house with covered patio beneath, metal accent roofing, each bedroom has its own full bath, hardwood floors, tile floors, night lighting on staircase, plantation shutters, plantation blinds, over 6' kitchen island with breakfast bar, granite, walk in pantry, maple cabinets with dovetail drawers including pot drawers and pull outs in cabinet, stone to ceiling vent fan surround over cooktop. Owners suite includes private French doors to porch, 2 walk in closets, double marble vanity, jetted tub, toilet closet, walk in shower with 3 showerheads, body sprayers and benchseat. Basement has 3 bedrooms/3 full baths, great room, laundry room, mechanical room currently being used as a workout area, ''Safe room'' off of in-law suite, another unfinished area has the possibility for a wine cellar. Unfinished attic storage. Lots of natural lighting! A 39' x 25' concrete pad with basketball goal. Room for a pool! Walk thru the woods to the open space and enjoy the natural free flowing creek. A Beautiful property!...
Contact an agent
Home facts
- Year built:2007
- Subdivision & Development:Merriweather
- Listing ID #:10169623
- Added:137 day(s) ago
- Updated:October 11, 2026 at 01:17 AM
Rooms and interior
- Bedrooms:4
- Total bathrooms:5
- Full bathrooms:4
- Rooms Total:13
- Flooring:Carpet, Hardwood, Tile
- Bathrooms Description:Bathtub Only, Separate Shower, Soaking Tub, Walk-In Shower, Water Closet, Whirlpool Tub
- Kitchen Description:Dishwasher, Electric Cooktop, Electric Water Heater, Microwave, Plumbed For Ice Maker, Range Hood, Self Cleaning Oven, Wall Oven
- Basement:Yes
- Basement Description:Daylight, Exterior Entry, Finished, Heated, Interior Entry, Walk-Out Access
- Living area:4,139 sq. ft.
Heating and cooling
- Cooling:Central Air, Heat Pump
- Heating:Electric, Forced Air, Heat Pump
- Central air:Yes
Structure and exterior
- Roof:Shingle
- Year built:2007
- Building area:4,139 sq. ft.
- Lot area:1.39 Acres
- Lot Features:Hardwood Trees, Landscaped, Partially Cleared
- Architectural Style:Transitional
- Construction Materials:Fiber Cement, Stone
- Exterior Features:Covered, Deck, Lighting, Patio, Porch, Private Yard, Rain Gutters, Storage
- Foundation Description:Concrete Perimeter, Stone
- Levels:One, One and One Half
Schools
- High school:Granville - South Granville High
- Middle school:Granville - Granville Central Middle School
- Elementary school:Granville - Tar River Elementary
Utilities
- Water:Well
- Sewer:Septic Tank
Finances and disclosures
- Price:$825,000
- Price per sq. ft.:$199.32
- Tax amount:$5,846
Features and amenities
- Laundry features:Electric Dryer Hookup, In Basement, Laundry Room, Main Level, Multiple Locations
Parking
- Parking description:Attached, Concrete, Driveway, Garage, Garage Door Opener
- Garage:Yes
- Garage spaces:2
 Listings marked with a Doorify MLS icon are provided courtesy of the Doorify MLS, of North Carolina, Internet Data Exchange Database. Brokers make an effort to deliver accurate information, but buyers should independently verify any information on which they will rely in a transaction. The listing broker shall not be responsible for any typographical errors, misinformation, or misprints, and they shall be held totally harmless from any damages arising from reliance upon this data. This data is provided exclusively for consumers’ personal, non-commercial use. Copyright 2026 Doorify MLS of North Carolina. All rights reserved.
New listings near 1001 Browning Place
- New
 $536,000Active3 beds 3 baths2,920 sq. ft.
115 Patterson Drive, Youngsville, NC 27596
MLS# 10197606Listed by: LPT REALTY LLC - New
 $559,900Active4 beds 3 baths2,753 sq. ft.
85 Eagle Chase Drive, Youngsville, NC 27596
MLS# 10197531Listed by: COLDWELL BANKER HPW - New
 $955,000Active4 beds 3 baths3,184 sq. ft.
3924 Cedar Knolls Drive, Youngsville, NC 27596
MLS# 10197443Listed by: JULIE WRIGHT REALTY GROUP LLC - New
 $386,900Active3 beds 3 baths2,008 sq. ft.
15 Bulb Court, Youngsville, NC 27596
MLS# 10197363Listed by: LGI REALTY NC, LLC - Open Sun, 12 to 2pmNew
 $532,450Active3 beds 3 baths3,200 sq. ft.
116 Buckeye Court, Youngsville, NC 27596
MLS# 10197303Listed by: SMART CHOICE REALTY COMPANY - New
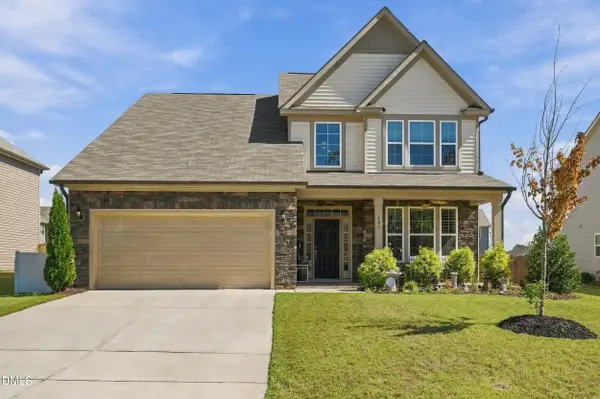 $459,000Active4 beds 4 baths2,811 sq. ft.
405 Hickory Run Lane, Youngsville, NC 27596
MLS# 10197204Listed by: REAL BROKER, LLC - New
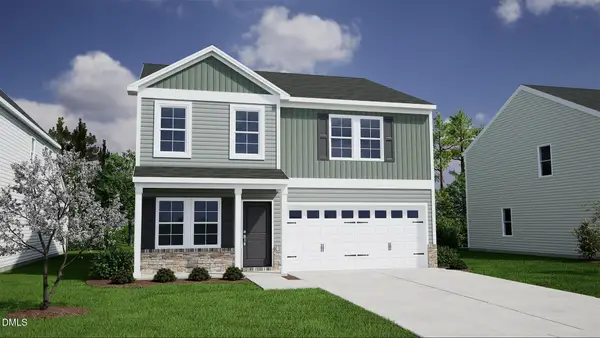 $355,580Active4 beds 3 baths2,250 sq. ft.
32 Mistflower Drive, Youngsville, NC 27596
MLS# 10197002Listed by: COLDWELL BANKER HPW - New
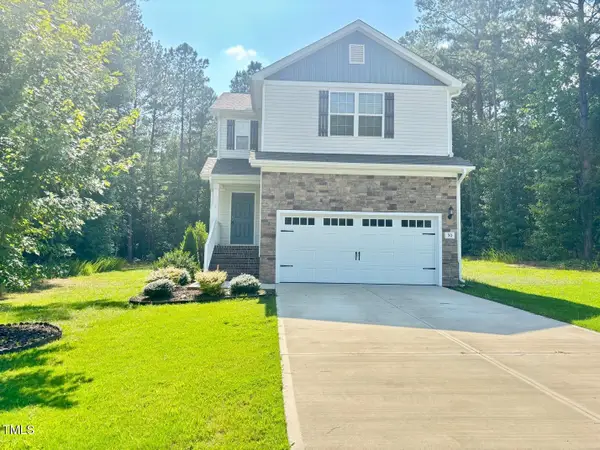 $340,000Active3 beds 3 baths1,679 sq. ft.
50 Teal Drive, Youngsville, NC 27596
MLS# 10196895Listed by: LIGHTHOUSE REAL ESTATE 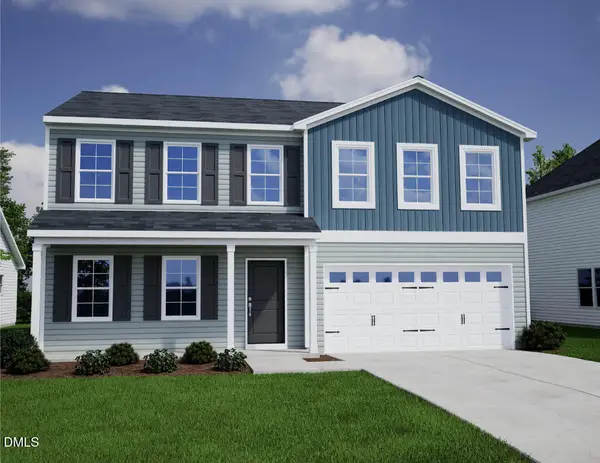 $356,496Pending4 beds 3 baths2,236 sq. ft.
340 Buckthorn Drive, Youngsville, NC 27596
MLS# 10196707Listed by: COLDWELL BANKER HPW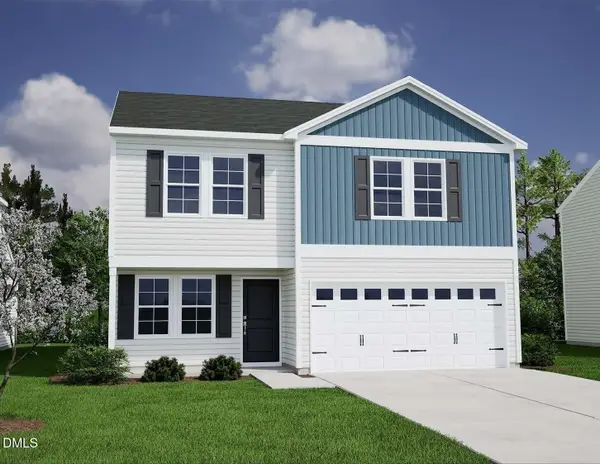 $358,978Pending3 beds 3 baths2,241 sq. ft.
350 Buckthorn Drive, Youngsville, NC 27596
MLS# 10196688Listed by: COLDWELL BANKER HPW


Protect your home and budget from life's surprises with an Assurant Home Warranty, backed by a partner that supports you through every step of homeownership. Explore Plans.
© 2026 Better Homes and Gardens Real Estate LLC. An Anywhere Real Estate company. All rights reserved. Better Homes and Gardens® Real Estate is a registered trademark owned by Meredith Operations Corporation, licensed to Better Homes and Gardens Real Estate LLC and used with permission. Better Homes and Gardens Real Estate LLC fully supports the principles of the Fair Housing Act and the Equal Opportunity Act. Listing information is deemed reliable but is not guaranteed accurate.
Each office is independently owned and operated.
Any services or products provided by third parties are not provided by, affiliated with or related to Better Homes and Gardens Real Estate LLC, or its affiliated companies.